Welcome to easy living in Belle Harbor at Market Common. This 4-bedroom, 3-bath Annandale floor plan offers comfortable everyday living with a bonus room and plenty of space to spread out. The gourmet kitchen features updated countertops, stainless steel appliances, a gas cooktop, wall oven, microwave, and plenty of workspace. All three bathrooms have been updated, and the primary suite includes an updated walk-in closet designed to make organization simple. Out back, the outdoor kitchen provides a comfortable spot for grilling, relaxing, and enjoying the peaceful pond view. A welcoming front porch, fireplace, covered outdoor living space, and two-car garage complete the home. Belle Harbor offers a community pool and a convenient Market Common location close to restaurants, shopping, parks, entertainment, and the beach. Whether running errands, heading out for dinner, or taking a golf cart ride around the area, much of what you need is within easy reach.
For sale
$560,000
2537 Goldfinch Dr., Myrtle Beach, SC 29577
4beds
2,137sqft
Single Family Residence
Built in 2019
6,098 Square Feet Lot
$540,400 Zestimate®
$262/sqft
$87/mo HOA
What's special
Bonus roomTwo-car garagePeaceful pond viewWelcoming front porchStainless steel appliancesUpdated countertopsWall oven
- 9 days |
- 912 |
- 71 |
Likely to sell faster than
Zillow last checked:
Listing updated:
Listed by:
Right Find Homes Team Cell:843-256-4316,
EXP Realty LLC,
Rob Flint 843-457-0393,
EXP Realty LLC
Source: CCAR,MLS#: 2620278 Originating MLS: Coastal Carolinas Association of Realtors
Originating MLS: Coastal Carolinas Association of RealtorsFacts & features
Interior
Bedrooms & bathrooms
- Bedrooms: 4
- Bathrooms: 3
- Full bathrooms: 3
Rooms
- Room types: Bathroom, Den, Foyer, Other, Utility Room
Kitchen
- Features: Dishwasher, Kitchen Island, Pantry, Stainless Steel Appliances
Heating
- Electric
Cooling
- Central Air
Appliances
- Included: Cooktop, Dishwasher, Disposal
- Laundry: Washer Hookup
Features
- Tray Ceiling(s), Ceiling Fan(s), Dual Sinks, Main Level Primary, Other, Separate Shower, Walk-In Closet(s), Bedroom on Main Level, Entrance Foyer, Kitchen Island, Stainless Steel Appliances
- Flooring: Luxury Vinyl, Luxury VinylPlank, Tile
Interior area
- Total structure area: 2,573
- Total interior livable area: 2,137 sqft
Property
Parking
- Total spaces: 4
- Parking features: Attached, Garage, Two Car Garage
- Attached garage spaces: 2
Features
- Levels: Two
- Stories: 2
- Patio & porch: Rear Porch, Front Porch
- Exterior features: Sprinkler/Irrigation, Other, Porch
- Pool features: Community, Outdoor Pool
- Has view: Yes
- View description: Lake
- Has water view: Yes
- Water view: Lake
- Waterfront features: Pond
Lot
- Size: 6,098 Square Feet
- Features: City Lot, Lake Front, Pond on Lot, Rectangular, Rectangular Lot
Details
- Additional parcels included: ,
- Parcel number: 44703010077
- Zoning: res
- Special conditions: None
Construction
Type & style
- Home type: SingleFamily
- Property subtype: Single Family Residence
Materials
- HardiPlank Type
- Foundation: Slab
Condition
- Resale
- Year built: 2019
Details
- Builder model: Annandale
- Builder name: Lennar
Utilities & green energy
- Water: Public
- Utilities for property: Cable Available, Electricity Available, Natural Gas Available, Other, Phone Available, Underground Utilities, Water Available
Community & HOA
Community
- Features: Clubhouse, Golf Carts OK, Other, Recreation Area, Long Term Rental Allowed, Pool
- Subdivision: Belle Harbor - Market Common
HOA
- Has HOA: Yes
- Amenities included: Clubhouse, Owner Allowed Golf Cart, Owner Allowed Motorcycle, Other, Pet Restrictions, Tenant Allowed Golf Cart, Tenant Allowed Motorcycle
- Services included: Common Areas, Legal/Accounting, Pool(s), Recreation Facilities
- HOA fee: $87 monthly
Location
- Region: Myrtle Beach
Financial & listing details
- Price per square foot: $262/sqft
- Tax assessed value: $483,168
- Date on market: 8/17/2026
- Listing terms: Cash,Conventional,FHA,VA Loan
- Electric utility on property: Yes
Estimated market value
$540,400
$513,000 - $567,000
$2,537/mo
Price history
| Date | Event | Price |
|---|---|---|
| 8/17/2026 | Listed for sale | $560,000+71.4%$262/sqft |
Source:  CCAR #2620278 Report a problem CCAR #2620278 Report a problem | ||
| 5/29/2019 | Sold | $326,775$153/sqft |
Source: Public Record Report a problem | ||
Public tax history
| Year | Property taxes | Tax assessment |
|---|---|---|
| 2025 | -- | -- |
| 2024 | $1,126 +10.5% | $365,505 +15% |
| 2023 | $1,018 +3.3% | $317,830 |
| 2022 | $986 +12.2% | $317,830 |
| 2021 | $879 -13.1% | -- |
| 2020 | $1,012 | -- |
| 2019 | -- | -- |
| 2018 | -- | -- |
Find assessor info on the county website
Monthly payment
Est. payment
Payment breakdown
Explore the cost of this home by adjusting the details. Changes won't be saved.Climate risks
Neighborhood: 29577
Nearby schools
GreatSchools rating
- NAMyrtle Beach PrimaryGrades: 1-2Distance: 6.4 mi
- 7/10Myrtle Beach Middle SchoolGrades: 6-8Distance: 6.6 mi
- 5/10Myrtle Beach High SchoolGrades: 9-12Distance: 6.7 mi
Schools provided by the listing agent
- Elementary: Myrtle Beach Elementary School
- Middle: Myrtle Beach Middle School
- High: Myrtle Beach High School
Source: CCAR. This data may not be complete. We recommend contacting the local school district to confirm school assignments for this home.
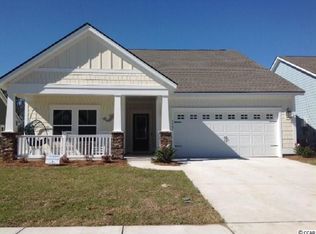
- $414,9003 bd2 ba1.8k sqft2657 Goldfinch Dr #BH-154, Saint Philips F Myrtle Beach, SC 29577Off Market
- $496,3003 bd2 ba2k sqftGoldfinch Dr, --, SC 29577Off Market
- $---- bd-- ba-- sqft2531 Goldfinch Dr, Myrtle Beach, SC 29577Off Market
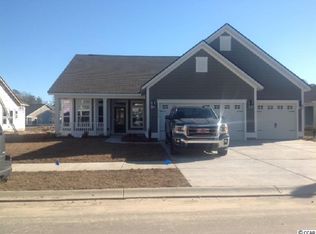
- $494,9003 bd2 ba2.1k sqft2653 Goldfinch Dr #BH-153, Lexington Phase Ii Myrtle Beach, SC 29577Off Market
- $397,2003 bd2 ba1.7k sqft2660 Goldfinch Dr #BH-106, Saint Phillips Phase Ii Myrtle Beach, SC 29577Off Market
- $398,0003 bd2 ba1.7k sqft2638 Goldfinch Dr #BH-101, Saint Philips F Myrtle Beach, SC 29577Off Market
- $437,6004 bd3 ba2.1k sqft2516 Goldfinch Dr #BH-83, Saint Phillips Myrtle Beach, SC 29577Off Market
- $468,0003 bd2 ba2.1k sqft2534 Goldfinch Dr #BH-86, Muriwood Myrtle Beach, SC 29577Off Market
A local agent can set up tours, give advice and negotiate with sellers.
A local lender can help you make sure your offer is ready when you are.
Similar homes
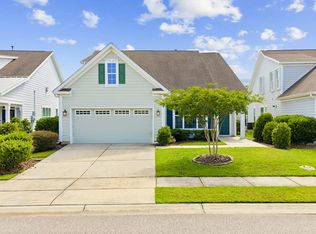
- $550,0003 bd2 ba1.7k sqft2027 Silverspring Ln., Myrtle Beach, SC 29577For Sale
 MLS ID #2621029, Renee D Hodges, Carolina One Real Estate MB. CCAR
 - $488,8004 bd3 ba2.1k sqft1758 Legacy Loop, Myrtle Beach, SC 29577For Sale
 MLS ID #2615716, The Reliability Group Team, Carolina One Real Estate MB. CCAR
 - $529,9993 bd2 ba1.8k sqft2407 Blue Crane Circle, Myrtle Beach, SC 29577For Sale
 MLS ID #2615219, Leslie M Perkins, Living South Realty. CCAR
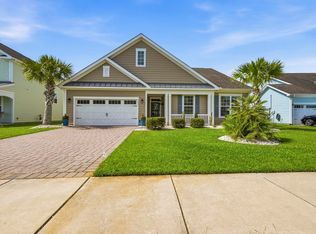
 - $644,9003 bd3 ba2.3k sqft1615 Thornbury Dr., Myrtle Beach, SC 29577For Sale
 MLS ID #2616684, Joe F Pena, W Realty Coastal. CCAR
 - $564,9004 bd3 ba2.3k sqft5522 Whitebark Dr., Myrtle Beach, SC 29577For SaleMLS ID #2619164, Sheehan Living Team, CENTURY 21 Broadhurst. CCAR
- $585,9004 bd3 ba2.5k sqft564 Hickman St., Surfside Beach, SC 29575For SaleMLS ID #2619632, Joey J Sewell, Keller Williams Innovate South. CCAR
- $569,9005 bd4 ba2.7k sqft221 Cabo Loop, Myrtle Beach, SC 29588For SaleMLS ID #2616558, Adam Levy, Century 21 The Harrelson Group. CCAR
- $499,0004 bd3 ba2.1k sqft1025 Pochard Dr., Conway, SC 29526For SaleMLS ID #2620701, The Engler Group, Rowles Real Estate. CCAR
- $640,0003 bd2 ba2.1k sqft5632 Lacebark Trail, Myrtle Beach, SC 29577For SaleMLS ID #2619880, The Mills Group Team, Century 21 Barefoot Realty. CCAR
- $597,9005 bd4 ba3.2k sqft3269 Saddlewood Circle, Myrtle Beach, SC 29579For SaleMLS ID #2619821, Sybil Broecker, Realty ONE Group Dockside. CCAR
- $549,9006 bd4 ba2.8k sqft5196 Country Pine Dr. #Clear pond, Myrtle Beach, SC 29579For SaleMLS ID #2618137, Vicki M Calviera, Realty ONE Group Dockside. CCAR
- $476,5003 bd2 ba1.8k sqft863 Gammon Dr., Myrtle Beach, SC 29579For SaleMLS ID #2614295, Blackwater Team, Welcome Home Realty. CCAR
- $575,0004 bd3 ba2.5k sqft420 Retriever Ct., Murrells Inlet, SC 29576For SaleMLS ID #2618027, Sollecito Advantage Group, CB Sea Coast Advantage MI. CCAR
- $649,9003 bd2 ba2k sqft5801 Ledro Ln., Myrtle Beach, SC 29577For SaleMLS ID #2619224, Janine A Acceturo, Carolina One Real Estate MB. CCAR
- $584,9003 bd3 ba2.3k sqft481 Ayrhill Loop, Myrtle Beach, SC 29588For SaleMLS ID #2615212, Russell J Auth, Century 21 Palms Realty. CCAR
- $649,9004 bd4 ba2.9k sqft1088 Safe Haven Dr., Myrtle Beach, SC 29579For SaleMLS ID #2614763, Coastal Carolina Group, INNOVATE Real Estate. CCAR
- $499,9003 bd2 ba1.8k sqft507 Thorton Ct., Myrtle Beach, SC 29579For SaleMLS ID #2614097, Stacey L Campbell, RE/MAX Southern Shores. CCAR
- $540,0004 bd4 ba2.6k sqft568 Canborough Lane, Murrells Inlet, SC 29576For SaleMLS ID #2616671, The Greg Sisson Team, The Ocean Forest Company. CCAR
- $599,0004 bd3 ba2.6k sqft4008 Dewberry Ln., Myrtle Beach, SC 29579For SaleMLS ID #2617179, Kylie W Deppen, GRANDE DUNES PROPERTIES. CCAR
- $579,9004 bd4 ba2.3k sqft6 Turnbridge Ct., Murrells Inlet, SC 29576For SaleMLS ID #2619371, Greg Harrelson Sales Team, Century 21 The Harrelson Group. CCAR
