Skip main navigation
Sold
  • Price Unknown

    2537 History Ln, Plano, TX 75075

    3beds
    2,024sqft
    Single Family Residence
    Built in 2016
    6,185 Square Feet Lot
    $559,400 Zestimate®
    $--/sqft
    $2,832 Estimated rent

    Home value

    $559,400

    $531,000 - $587,000

    $2,832/mo

    Zestimate® history
    Loading
    Loading...

    Owner options

    List your home for rent

    $2,832/mo

    Rent Zestimate®

    Find your next renter with Zillow Rental Manager. Plus, with online applications, you can quickly screen prospective tenants – for free.

    Learn more

    $2,832/mo

    Rent Zestimate®

    Refinance and save

    $1,200/mo

    Est. payment

    Refinancing to a lower rate could help reduce your monthly payments and save thousands over the life of the loan.

    See today's rates

    $1,200/mo

    Est. payment

    Explore your selling options

    Work with a Zillow partner agent

    Leverage their expertise and Zillow's premium Showcase listings to get your home seen by more buyers.

    Get started

    List with your own agent

    Get your home in front of millions of buyers by listing it on Zillow.

    Learn how to do it

    Sell it yourself

    Take full control of how buyers see your home on Zillow by listing For Sale by Owner (FSBO).

    List your home

    What's special

    French doorsSs appliancesSpacious floor planLarge gardenPrivate wood fenced backyardSubstantial sized islandAbundant cabinets
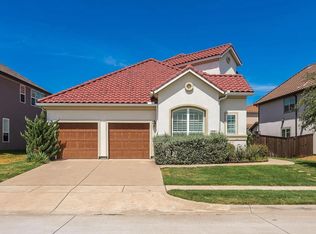
    Back on Market!! BUYER COLD FEET. Lovely Toll Brothers custom home in popular Haggard Estates. 2016 new build has been nicely maintained and well cared for. This one story home includes 3 bedrooms, with one currently being used as a home office. The grand front entry opens to a spacious floor plan that flows nicely through dining, living and gourmet style kitchen. 13ft ceilings gives this home a wonderful open feel throughout with arched entries to every room and beautiful hardwood flooring in main living areas. Carpet in bedrooms. Ceramic tile in kitchen and bathrooms. Kitchen features granite counters and substantial sized island, perfect for entertaining while cooking on your 5 burner gas cooktop. SS appliances, abundant cabinets and counter space. Adjacent dining features French doors that open onto side yard. Large primary bedroom with French doors to the back covered patio. Ensuite bath makes a nice spa get away, large garden and walk in closet. Private wood fenced backyard

    Zillow last checked:

    Listing updated:

    Listed by:

    Juliette Bouchard 0538623 214-515-9888,

    Paragon, REALTORS 214-515-9888

    Bought with:

    Vipul Raval

    MAXWORTH REAL ESTATE GROUP LLC

    Parth Raval, 0802025

    MAXWORTH REAL ESTATE GROUP LLC

    Source: NTREIS,MLS#: 20363397

    Facts & features

    Interior

    Bedrooms & bathrooms
    • Bedrooms: 3
    • Bathrooms: 2
    • Full bathrooms: 2
    Primary bedroom
    • Level: First
    • Dimensions: 18 x 13
    Bedroom
    • Features: Split Bedrooms
    • Level: First
    • Dimensions: 11 x 11
    Bedroom
    • Features: Split Bedrooms
    • Level: First
    • Dimensions: 11 x 11
    Primary bathroom
    • Features: Dual Sinks, En Suite Bathroom, Granite Counters, Garden Tub/Roman Tub, Sitting Area in Primary, Separate Shower, Walk-In Closet(s)
    • Level: First
    • Dimensions: 13 x 10
    Dining room
    • Level: First
    • Dimensions: 15 x 11
    Kitchen
    • Features: Breakfast Bar, Built-in Features, Granite Counters, Kitchen Island, Pantry, Walk-In Pantry
    • Level: First
    • Dimensions: 15 x 12
    Living room
    • Level: First
    • Dimensions: 20 x 18
    Utility room
    • Features: Built-in Features
    • Level: First
    • Dimensions: 6 x 5
    Heating
    • Central, Electric, Fireplace(s)
    Cooling
    • Central Air, Electric
    Appliances
    • Included: Some Gas Appliances, Dishwasher, Gas Cooktop, Disposal, Microwave, Plumbed For Gas, Vented Exhaust Fan
    • Laundry: Washer Hookup, Electric Dryer Hookup, Laundry in Utility Room
    Features
    • Chandelier, Decorative/Designer Lighting Fixtures, Eat-in Kitchen, Granite Counters, High Speed Internet, Kitchen Island, Open Floorplan, Pantry, Walk-In Closet(s), Wired for Sound
    • Flooring: Carpet, Hardwood
    • Windows: Plantation Shutters, Window Coverings
    • Has basement: No
    • Number of fireplaces: 1
    • Fireplace features: Gas
    Interior area
    • Total interior livable area: 2,024 sqft

    Property

    Parking
    • Total spaces: 2
    • Parking features: Garage Faces Front, Garage, Garage Door Opener, Inside Entrance
    • Attached garage spaces: 2
    Features
    • Levels: One
    • Stories: 1
    • Patio & porch: Covered
    • Exterior features: Private Yard, Rain Gutters
    • Pool features: None, Community
    • Fencing: Wood
    Lot
    • Size: 6,185 Square Feet
    • Dimensions: 52 x 116
    • Features: Interior Lot, Landscaped, Subdivision, Sprinkler System
    Details
    • Parcel number: R1066500E01601

    Construction

    Type & style
    • Home type: SingleFamily
    • Architectural style: Traditional,Detached
    • Property subtype: Single Family Residence
    Materials
    • Brick, Wood Siding
    • Foundation: Slab
    • Roof: Composition
    Condition
    • Year built: 2016

    Utilities & green energy

    • Sewer: Public Sewer
    • Water: Public
    • Utilities for property: Cable Available, Electricity Available, Sewer Available, Separate Meters, Water Available

    Community & HOA

    Community
    • Features: Playground, Pool, Sidewalks, Curbs
    • Security: Security System Owned, Security System, Smoke Detector(s)
    • Subdivision: Haggard Estates Ph Two
    HOA
    • Has HOA: Yes
    • Services included: All Facilities, Association Management, Maintenance Grounds, Maintenance Structure
    • HOA fee: $1,200 annually
    • HOA name: RTI/CMA Management
    • HOA phone: 972-943-2800
    Location
    • Region: Plano

    Financial & listing details

    • Tax assessed value: $564,641
    • Annual tax amount: $9,449
    • Date on market: 6/26/2023
    • Cumulative days on market: 25 days
    • Listing terms: Cash,Conventional,VA Loan
    • Exclusions: Washer, Dryer and Refrigerator
    • Electric utility on property: Yes

    Price history

    DateEventPrice
    8/9/2023Sold--
    Source: NTREIS #20363397 Report a problem
    8/1/2023Pending sale$590,000$292/sqft
    Source: NTREIS #20363397 Report a problem
    7/21/2023Contingent$590,000$292/sqft
    Source: NTREIS #20363397 Report a problem
    7/13/2023Listed for sale$590,000-1.7%$292/sqft
    Source: NTREIS #20363397 Report a problem
    7/5/2023Contingent$600,000$296/sqft
    Source: NTREIS #20363397 Report a problem
    6/26/2023Listed for sale$600,000$296/sqft
    Source: NTREIS #20363397 Report a problem

    Public tax history

    YearProperty taxesTax assessment
    2025$6,320 -13%$564,641 +2.7%
    2024$7,269 +42.7%$550,000 +1.1%
    2023$5,094 -30.6%$543,897 +10%
    2022$7,344 $494,452 +10%
    2021$7,344 +1.2%$449,502 +4%
    2020$7,255 -1.2%$432,312 -3.4%
    2019$7,344 $447,328 +10%
    2018$7,344 +333.2%$406,662 +121.6%
    2017$1,695 $183,486 +138.9%
    2016$1,695 $76,800 -19%
    2015-- $94,800
    Find assessor info on the county website

    Neighborhood: West Park

    Nearby schools

    GreatSchools rating
    Schools provided by the listing agent
    • Elementary: Harrington
    • Middle: Carpenter
    • High: Clark
    • District: Plano ISD

    Source: NTREIS. This data may not be complete. We recommend contacting the local school district to confirm school assignments for this home.

    Get a cash offer in 3 minutes
    Find out how much your home could sell for in as little as 3 minutes with a no-obligation cash offer.
    Estimated market value
    $559,400
    Get a cash offer in 3 minutes
    Find out how much your home could sell for in as little as 3 minutes with a no-obligation cash offer.
    Estimated market value
    $559,400