DON'T MISS THIS OPPORTUNITY!!! Your Dream Home Awaits!! This immaculate 3 bedroom / 2 bathroom home is a true gem in the heart of Longwood. From the moment you walk in you will be captivated by the exceptional features and attention to detail throughout. This home has a spacious open floor plan this is perfect for entertaining with High/Vaulted Ceilings, Double-Sided Fireplace, Wet Bar, and a Beautifully Updated Kitchen featuring a Large Center Island lots of storage! The Primary Suite features Hardwood Flooring, Vaulted Ceilings, Spa-Like En-Suite with Dual Sinks, Framed Mirrors, Jacuzzi Tub, Separate Glass Enclosed Shower and a Tankless Water Heater. Enjoy relaxing in the evenings on your Paver Patio in your Fenced Back Yard. Recent Upgrades include: New Roof (2023), New Tankless Water Heater (2023), New Flooring in the Main Living area (2023)
Sold for $425,000
$425,000
2537 LONG IRON COURT, LONGWOOD, FL 32779
3beds
1,691sqft
Single Family Residence
Built in 1984
5,435 Square Feet Lot
$412,300 Zestimate®
$251/sqft
$2,524 Estimated rent
Home value
$412,300
$392,000 - $433,000
$2,524/mo
Zestimate® history
Owner options
List your home for rent
$2,524/mo
Rent Zestimate®
Find your next renter with Zillow Rental Manager. Plus, with online applications, you can quickly screen prospective tenants – for free.
$2,524/mo
Rent Zestimate®
Refinance and save
$2,983/mo
Est. payment
Refinancing to a lower rate could help reduce your monthly payments and save thousands over the life of the loan.
$2,983/mo
Est. payment
Explore your selling options
Work with a Zillow partner agent
Leverage their expertise and Zillow's premium Showcase listings to get your home seen by more buyers.
Get startedList with your own agent
Get your home in front of millions of buyers by listing it on Zillow.
Learn how to do itSell it yourself
Take full control of how buyers see your home on Zillow by listing For Sale by Owner (FSBO).
List your homeWhat's special
Dual sinksSeparate glass enclosed showerJacuzzi tubVaulted ceilingsNew flooringHardwood flooringSpacious open floor plan
Zillow last checked:
Listing updated:
Listed by:
Tiffany Vazquez 407-720-7490,
WEICHERT REALTORS HALLMARK PRO 407-585-0500
Bought with:
Lori Hutchinson, 3471427
THE WILKINS WAY LLC
Karen Wilkins, 3236778
THE WILKINS WAY LLC
Source: Stellar MLS,MLS#: O6151086 Originating MLS: Orlando Regional
Originating MLS: Orlando Regional
Facts & features
Interior
Bedrooms & bathrooms
- Bedrooms: 3
- Bathrooms: 2
- Full bathrooms: 2
Rooms
- Room types: Attic, Family Room, Loft
Primary bedroom
- Features: Ceiling Fan(s), En Suite Bathroom
- Level: First
- Dimensions: 16x14
Bedroom 2
- Features: Ceiling Fan(s)
- Level: First
- Dimensions: 14x11
Primary bathroom
- Features: Ceiling Fan(s), Dual Sinks, Exhaust Fan, Multiple Shower Heads
- Level: First
Bathroom 3
- Features: Ceiling Fan(s)
- Level: First
- Dimensions: 12x9
Dinette
- Level: First
- Dimensions: 12x11
Kitchen
- Features: Kitchen Island
- Level: First
- Dimensions: 12x9
Living room
- Features: Bar, Ceiling Fan(s)
- Level: First
- Dimensions: 33x13
Heating
- Electric
Cooling
- Central Air
Appliances
- Included: Dishwasher, Disposal, Electric Water Heater, Range, Refrigerator
- Laundry: In Garage
Features
- Kitchen/Family Room Combo, Built-in Features, Ceiling Fan(s), Eating Space In Kitchen, High Ceilings, Living Room/Dining Room Combo, Open Floorplan, Solid Surface Counters, Vaulted Ceiling(s), Walk-In Closet(s), Wet Bar
- Flooring: Laminate, Tile
- Windows: ENERGY STAR Qualified Windows, Shades
- Has fireplace: Yes
- Fireplace features: Living Room, Wood Burning
Interior area
- Total structure area: 2,186
- Total interior livable area: 1,691 sqft
Property
Parking
- Total spaces: 2
- Parking features: Driveway
- Attached garage spaces: 2
- Has uncovered spaces: Yes
Features
- Levels: One
- Stories: 1
- Patio & porch: Patio
- Exterior features: Irrigation System, Sidewalk
- Fencing: Wood
- Has view: Yes
- View description: Garden
Lot
- Size: 5,435 Square Feet
- Features: Cul-De-Sac, Sidewalk
- Residential vegetation: Mature Landscaping, Oak Trees
Details
- Parcel number: 3320295FP00000610
- Zoning: RES
- Special conditions: None
Construction
Type & style
- Home type: SingleFamily
- Architectural style: Florida,Ranch,Traditional
- Property subtype: Single Family Residence
Materials
- Wood Frame
- Foundation: Slab
- Roof: Shingle
Condition
- New construction: No
- Year built: 1984
Utilities & green energy
- Sewer: Public Sewer
- Water: Public
- Utilities for property: BB/HS Internet Available, Cable Connected, Electricity Connected
Green energy
- Water conservation: Whole House Water Purification, Fl. Friendly/Native Landscape
Community & HOA
Community
- Features: Playground
- Security: Smoke Detector(s)
- Pet fee: $0 monthly
- Subdivision: SABAL POINT AT SABAL GREEN
HOA
- Has HOA: Yes
- Amenities included: Playground
- Services included: Maintenance Grounds
- HOA fee: $149 monthly
- HOA name: Becky Rotroff
- HOA phone: 407-788-6700
- Second HOA name: Sabal Point / Mario Sanders ext.51111
- Second HOA phone: 407-788-6700
Location
- Region: Longwood
Financial & listing details
- Price per square foot: $251/sqft
- Tax assessed value: $326,694
- Annual tax amount: $2,358
- Date on market: 10/19/2023
- Cumulative days on market: 61 days
- Listing terms: Cash,Conventional,FHA,VA Loan
- Ownership: Fee Simple
- Total actual rent: 0
- Electric utility on property: Yes
- Road surface type: Paved
Price history
| Date | Event | Price |
|---|---|---|
| 2/2/2024 | Sold | $425,000-4.5%$251/sqft |
Source:  Stellar MLS #O6151086 Report a problem Stellar MLS #O6151086 Report a problem | ||
| 1/14/2024 | Pending sale | $445,000$263/sqft |
Source: Stellar MLS #O6151086 Report a problem | ||
| 11/30/2023 | Listed for sale | $445,000$263/sqft |
Source: Stellar MLS #O6151086 Report a problem | ||
| 11/6/2023 | Pending sale | $445,000$263/sqft |
Source: Stellar MLS #O6151086 Report a problem | ||
| 10/20/2023 | Listed for sale | $445,000+93.5%$263/sqft |
Source: Stellar MLS #O6151086 Report a problem | ||
| 5/31/2016 | Sold | $230,000+15%$136/sqft |
Source: Public Record Report a problem | ||
| 6/20/2008 | Sold | $200,000+26.6%$118/sqft |
Source: Stellar MLS #O4835927 Report a problem | ||
| 4/16/2002 | Sold | $158,000+17%$93/sqft |
Source: Public Record Report a problem | ||
| 12/9/1993 | Sold | $135,000$80/sqft |
Source: Public Record Report a problem | ||
Public tax history
| Year | Property taxes | Tax assessment |
|---|---|---|
| 2025 | $4,239 +0.3% | $326,694 +2.1% |
| 2024 | $4,227 +93.4% | $319,999 +56.8% |
| 2023 | $2,185 +2.9% | $204,105 +3% |
| 2022 | $2,123 -10% | $198,160 +3% |
| 2021 | $2,358 +1% | $192,388 +1.4% |
| 2020 | $2,336 +1.1% | $189,732 +2.3% |
| 2019 | $2,310 | $185,466 +0.5% |
| 2018 | $2,310 -0.3% | $184,482 +2.1% |
| 2017 | $2,317 +0.7% | $180,688 |
| 2016 | $2,300 +28.7% | $180,688 +29.7% |
| 2015 | $1,788 | $139,291 +0.8% |
| 2014 | $1,788 +12.6% | $138,186 +1.5% |
| 2013 | $1,588 +7.4% | $136,144 +1.7% |
| 2012 | $1,478 -2% | $133,868 -0.6% |
| 2011 | $1,508 -9.7% | $134,619 -6.5% |
| 2010 | $1,670 -14.3% | $143,935 -11.4% |
| 2009 | $1,950 -37% | $162,425 -20.9% |
| 2008 | $3,093 +70.5% | $205,389 +39% |
| 2007 | $1,814 -5.6% | $147,807 +2.5% |
| 2006 | $1,921 +1.9% | $144,202 +3% |
| 2005 | $1,884 +0.5% | $140,002 +3% |
| 2004 | $1,875 +0.9% | $135,924 +1.9% |
| 2003 | $1,858 +9.7% | $133,390 +9.1% |
| 2002 | $1,694 | $122,222 |
Find assessor info on the county website
Neighborhood: 32779
Nearby homes
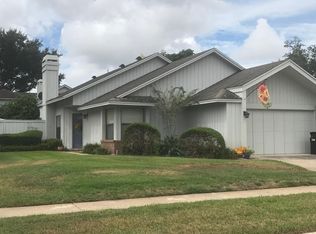
- $329,5002 bd2 ba1.2k sqft2535 Long Iron Ct, Longwood, FL 32779Off Market
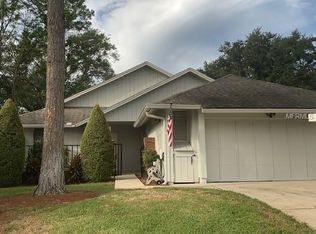
- $417,1003 bd2 ba1.8k sqft2539 Long Iron Ct, Sanford, FL 32779Off Market
- $446,7004 bd2 ba2.3k sqft2617 Bent Hickory Cir, Longwood, FL 32779Off Market
- $347,2002 bd2 ba1.5k sqft2625 Bent Hickory Cir, Longwood, FL 32779Off Market
- $360,0002 bd2 ba1.2k sqft2533 Long Iron Ct, Longwood, FL 32779Off Market
- $348,6003 bd2 ba1.4k sqft2541 Long Iron Ct, Longwood, FL 32779Off Market
- $407,2003 bd2 ba2k sqft2611 Bent Hickory Cir, Longwood, FL 32779Off Market
- $449,7003 bd2 ba1.9k sqft2629 Bent Hickory Cir, Longwood, FL 32779Off Market
Nearby schools
GreatSchools rating
- 10/10Sabal Point Elementary SchoolGrades: PK-5Distance: 0.6 mi
- 8/10Rock Lake Middle SchoolGrades: 6-8Distance: 2.4 mi
- 6/10Lyman High SchoolGrades: PK,9-12Distance: 4.2 mi
Schools provided by the listing agent
- Elementary: Sabal Point Elementary
- Middle: Rock Lake Middle
- High: Lyman High
Source: Stellar MLS. This data may not be complete. We recommend contacting the local school district to confirm school assignments for this home.
Get a cash offer in 3 minutes
Find out how much your home could sell for in as little as 3 minutes with a no-obligation cash offer.
Estimated market value
$412,300
Get a cash offer in 3 minutes
Find out how much your home could sell for in as little as 3 minutes with a no-obligation cash offer.
Estimated market value
$412,300
- Florida
- Seminole County
- Longwood
- 32779
- 2537 LONG IRON COURT
Nearby cities
Nearby zip codes
Other Longwood Topics
