Gracefully positioned on a quiet, tree-lined corner in the heart of University Park, this Mediterranean-style residence blends timeless architecture with modern comfort and low-maintenance, lock-and-leave living. Ideally located near Fort Worth’s premier dining, museums, Colonial Country Club, the Fort Worth Zoo, TCU, and top-rated schools, the home offers both convenience and refined style in one of the city’s most desirable neighborhoods. Architectural details create a warm, sophisticated ambiance, including arched entryways, solid-core doors, custom-stained white oak floors, wide crown molding, and built-ins. The second-floor entry opens to a sunlit, open-concept living, dining, and kitchen area, where a massive island with breakfast bar, oversized walk-in pantry, and abundant cabinetry make entertaining effortless. The adjoining living room features a striking wood-vaulted ceiling, custom built-ins, and a cozy fireplace as the focal point. French sliding doors extend the living area to a tranquil patio with cocktail pool and fully enclosed outdoor space, creating a private retreat for year-round enjoyment. The expansive primary suite offers a peaceful escape with sunroom access, a spa-inspired bath with dual sinks and garden tub, and a large walk-in closet. The lower level provides flexibility with additional bedrooms, full baths, and a bonus room ideal as a secondary living area, media lounge, home office, gym, or guest suite. Designed with efficiency and ease in mind, the home includes sun-protected windows, plantation shutters, designer shades, full exterior insulation, and artificial turf for minimal upkeep. The oversized two-car garage features epoxy flooring, ceiling-mounted shelving, and built-in storage, while the HOA provides a lighted, gated alley for added convenience. This truly unique split-level home offers space, privacy, and thoughtful design—an exceptional opportunity to own a beautifully crafted property in the heart of University Park.
Sold
Price Unknown
2537 Lubbock Ave, Fort Worth, TX 76109
4beds
3,599sqft
Single Family Residence
Built in 2009
6,098 Square Feet Lot
$1,240,100 Zestimate®
$--/sqft
$8,036 Estimated rent
Home value
$1,240,100
$1.12M - $1.38M
$8,036/mo
Zestimate® history
Owner options
List your home for rent
$8,036/mo
Rent Zestimate®
Find your next renter with Zillow Rental Manager. Plus, with online applications, you can quickly screen prospective tenants – for free.
$8,036/mo
Rent Zestimate®
Refinance and save
$400/mo
Est. payment
Refinancing to a lower rate could help reduce your monthly payments and save thousands over the life of the loan.
$400/mo
Est. payment
Explore your selling options
Work with a Zillow partner agent
Leverage their expertise and Zillow's premium Showcase listings to get your home seen by more buyers.
Get startedList with your own agent
Get your home in front of millions of buyers by listing it on Zillow.
Learn how to do itSell it yourself
Take full control of how buyers see your home on Zillow by listing For Sale by Owner (FSBO).
List your homeWhat's special
Fully enclosed outdoor spaceSun-protected windowsDesigner shadesSunroom accessQuiet tree-lined cornerArched entrywaysCustom-stained white oak floors
Zillow last checked:
Listing updated:
Listed by:
William Shuler 0805367 940-294-6916,
MAGNOLIA REALTY 940-294-6916
Bought with:
Debbie Petty
Williams Trew Real Estate
Source: NTREIS,MLS#: 21163541
Facts & features
Interior
Bedrooms & bathrooms
- Bedrooms: 4
- Bathrooms: 4
- Full bathrooms: 3
- 1/2 bathrooms: 1
Primary bedroom
- Features: Ceiling Fan(s), Dual Sinks, En Suite Bathroom, Garden Tub/Roman Tub, Linen Closet, Separate Shower, Walk-In Closet(s)
- Level: Second
- Dimensions: 16 x 20
Bedroom
- Features: Ceiling Fan(s), En Suite Bathroom, Walk-In Closet(s)
- Level: First
- Dimensions: 18 x 15
Bedroom
- Features: Ceiling Fan(s), En Suite Bathroom, Walk-In Closet(s)
- Level: First
- Dimensions: 22 x 14
Primary bathroom
- Features: Built-in Features, Dual Sinks, En Suite Bathroom, Granite Counters, Garden Tub/Roman Tub, Linen Closet, Separate Shower
- Level: Second
- Dimensions: 15 x 12
Bonus room
- Features: Ceiling Fan(s)
- Level: First
- Dimensions: 16 x 19
Dining room
- Level: Second
- Dimensions: 8 x 18
Other
- Features: Built-in Features, Dual Sinks, En Suite Bathroom, Jack and Jill Bath, Stone Counters
- Level: First
- Dimensions: 8 x 8
Other
- Features: Built-in Features, Stone Counters
- Level: First
- Dimensions: 8 x 5
Half bath
- Features: Granite Counters
- Level: Second
- Dimensions: 4 x 9
Kitchen
- Features: Breakfast Bar, Built-in Features, Eat-in Kitchen, Granite Counters, Kitchen Island, Pantry, Walk-In Pantry
- Level: Second
- Dimensions: 15 x 19
Living room
- Features: Built-in Features, Ceiling Fan(s), Fireplace
- Level: Second
- Dimensions: 25 x 17
Office
- Features: Ceiling Fan(s), Walk-In Closet(s)
- Level: First
- Dimensions: 16 x 13
Sunroom
- Features: Ceiling Fan(s)
- Level: Second
- Dimensions: 9 x 18
Utility room
- Features: Built-in Features, Utility Room, Utility Sink
- Level: Second
- Dimensions: 9 x 7
Heating
- Central, Electric, Fireplace(s)
Cooling
- Central Air, Ceiling Fan(s), Electric
Appliances
- Included: Some Gas Appliances, Double Oven, Dishwasher, Gas Cooktop, Disposal, Gas Oven, Microwave, Plumbed For Gas, Vented Exhaust Fan
- Laundry: Washer Hookup, Electric Dryer Hookup, Laundry in Utility Room
Features
- Built-in Features, Dry Bar, Decorative/Designer Lighting Fixtures, Eat-in Kitchen, Granite Counters, Kitchen Island, Open Floorplan, Pantry, Vaulted Ceiling(s), Natural Woodwork, Walk-In Closet(s), Wired for Sound
- Flooring: Carpet, Tile, Wood
- Windows: Shutters, Window Coverings
- Has basement: No
- Number of fireplaces: 1
- Fireplace features: Gas, Gas Log, Living Room, Stone
Interior area
- Total interior livable area: 3,599 sqft
Property
Parking
- Total spaces: 2
- Parking features: Door-Multi, Epoxy Flooring, Garage, Garage Door Opener, Inside Entrance, Lighted, Garage Faces Rear
- Attached garage spaces: 2
Features
- Levels: Two
- Stories: 2
- Patio & porch: Patio
- Exterior features: Lighting, Rain Gutters
- Has private pool: Yes
- Pool features: Fenced, Heated, In Ground, Outdoor Pool, Pool, Private
- Fencing: Brick,Back Yard,Wrought Iron
Lot
- Size: 6,098 Square Feet
- Features: Corner Lot, Landscaped, Sprinkler System
Details
- Parcel number: 41378938
Construction
Type & style
- Home type: SingleFamily
- Architectural style: Traditional,Detached
- Property subtype: Single Family Residence
Materials
- Brick
- Foundation: Slab
- Roof: Concrete
Condition
- Year built: 2009
Utilities & green energy
- Sewer: Public Sewer
- Water: Public
- Utilities for property: Electricity Available, Natural Gas Available, Sewer Available, Separate Meters, Water Available
Community & HOA
Community
- Security: Security System, Fire Alarm, Smoke Detector(s)
- Subdivision: Frisco Railroad Add
HOA
- Has HOA: Yes
- Services included: Association Management, Maintenance Grounds
- HOA fee: $400 annually
- HOA name: Park Hill HOA
- HOA phone: 555-555-5555
Location
- Region: Fort Worth
Financial & listing details
- Tax assessed value: $858,225
- Annual tax amount: $19,258
- Date on market: 2/12/2026
- Cumulative days on market: 10 days
- Listing terms: Cash,Conventional,FHA,VA Loan
- Exclusions: Dyson Vacuum & Charger, Step Ladders, Cleaning Supplies, and Pool Chemicals
- Electric utility on property: Yes
Price history
| Date | Event | Price |
|---|---|---|
| 3/16/2026 | Sold | -- |
Source: NTREIS #21163541 Report a problem | ||
| 3/2/2026 | Pending sale | $1,110,000$308/sqft |
Source: NTREIS #21163541 Report a problem | ||
| 2/23/2026 | Contingent | $1,110,000$308/sqft |
Source: NTREIS #21163541 Report a problem | ||
| 2/12/2026 | Listed for sale | $1,110,000-1.2%$308/sqft |
Source: NTREIS #21163541 Report a problem | ||
| 12/8/2025 | Listing removed | $1,124,000$312/sqft |
Source: NTREIS #20924045 Report a problem | ||
| 10/2/2025 | Price change | $1,124,000-2.2%$312/sqft |
Source: NTREIS #20924045 Report a problem | ||
| 7/24/2025 | Price change | $1,149,000-3.4%$319/sqft |
Source: NTREIS #20924045 Report a problem | ||
| 6/5/2025 | Price change | $1,190,000-4.8%$331/sqft |
Source: NTREIS #20924045 Report a problem | ||
| 5/2/2025 | Listed for sale | $1,250,000$347/sqft |
Source: NTREIS #20924045 Report a problem | ||
| 4/21/2025 | Listing removed | $1,250,000$347/sqft |
Source: NTREIS #20826631 Report a problem | ||
| 3/6/2025 | Price change | $1,250,000-3.5%$347/sqft |
Source: NTREIS #20826631 Report a problem | ||
| 1/25/2025 | Listed for sale | $1,295,000$360/sqft |
Source: NTREIS #20826631 Report a problem | ||
Public tax history
| Year | Property taxes | Tax assessment |
|---|---|---|
| 2025 | $6,876 -13.4% | $858,225 |
| 2024 | $7,942 -32.8% | $858,225 -2.4% |
| 2023 | $11,820 -2.9% | $879,737 +2.9% |
| 2022 | $12,178 +1.5% | $855,000 +3.3% |
| 2021 | $11,996 +1.5% | $827,970 -1.5% |
| 2020 | $11,817 +1.4% | $840,797 -8% |
| 2019 | $11,655 +1.7% | $913,955 +56.6% |
| 2018 | $11,457 +1.1% | $583,624 -21.6% |
| 2017 | $11,328 +0.9% | $744,440 +54.3% |
| 2016 | $11,225 -1.6% | $482,334 -3.5% |
| 2015 | $11,407 | $500,000 |
| 2014 | $11,407 | $500,000 |
| 2013 | -- | $500,000 -1.3% |
| 2012 | -- | $506,700 +20.7% |
| 2011 | -- | $419,800 -2.8% |
| 2010 | -- | $432,100 +220.1% |
| 2009 | -- | $135,000 |
Find assessor info on the county website
Neighborhood: Frisco Heights
Nearby homes
- $932,8005 bd3 ba3.2k sqft2533 Lubbock Ave, Fort Worth, TX 76109Off Market

- $1,071,0005 bd4 ba3.6k sqft2529 Lubbock Ave, Fort Worth, TX 76109Off Market
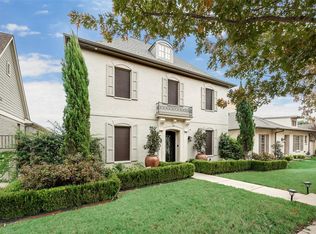
- $1,211,30010,454 sqft2536 Sandage Ave, Fort Worth, TX 76109Off Market
- $--4 bd3 ba3.5k sqft2525 Lubbock Ave, Fort Worth, TX 76109Sold
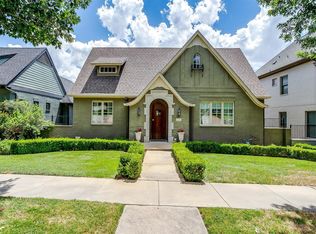
- $781,5004 bd4 ba3k sqft2536 Lubbock Ave, Fort Worth, TX 76109Off Market
- $1,521,4005 bd3 ba4.2k sqft2528 Sandage Ave, Fort Worth, TX 76109Off Market
- $885,800-- bd-- ba4.2k sqft2528 Sandage Ave, Fort Worth, TX 76109Off Market
- $274,8002 bd1 ba1k sqft2532 Lubbock Ave #B, Fort Worth, TX 76109Off Market
Nearby schools
GreatSchools rating
- 9/10Lily B Clayton Elementary SchoolGrades: PK-5Distance: 0.9 mi
- 6/10W.P. McLean 6th Grade CenterGrades: 6Distance: 1.4 mi
- 5/10Paschal High SchoolGrades: 9-12Distance: 0.5 mi
Schools provided by the listing agent
- Elementary: Clayton Li
- Middle: Mclean
- High: Paschal
- District: Fort Worth ISD
Source: NTREIS. This data may not be complete. We recommend contacting the local school district to confirm school assignments for this home.
Get a cash offer in 3 minutes
Find out how much your home could sell for in as little as 3 minutes with a no-obligation cash offer.
Estimated market value
$1,240,100
Get a cash offer in 3 minutes
Find out how much your home could sell for in as little as 3 minutes with a no-obligation cash offer.
Estimated market value
$1,240,100
- Texas
- Tarrant County
- Fort Worth
- 76109
- Frisco Heights
- 2537 Lubbock Ave
