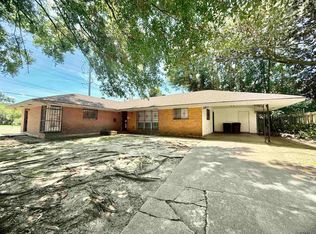
Sale fell through due to buyer financing! Welcome to The Urban Compound — a fully reimagined cottage in the heart of 70802, one of Baton Rouge's most active and sought-after zip codes for investors and buyers alike. This total rehab leaves nothing untouched. Step inside to an open-concept living and dining space designed for real life — room to host, room to breathe, and a fully loaded kitchen featuring custom cabinetry, a gas cooktop, stainless steel appliances, a large island, pantry, and self-cleaning oven. Three bedrooms and two baths are thoughtfully laid out across 1,434 square feet of living space, with the primary suite offering a private en suite bath and ceiling fan. Behind the new privacy fence sits the real opportunity — a 572 square foot bonus loft space with exposed beams and its own electrical. Use it as a creative studio, income-generating rental, home office, or guest suite. The possibilities are as intentional as the design. Located minutes from LSU, Tiger Stadium, Southern University, and downtown Baton Rouge with easy I-10 access. Situated in Flood Zone X with no mandatory flood insurance required. This property is eligible for 100% financing-- meaning qualified buyers may purchase with zero down! Whether you are a first-time buyer ready to own in a growing corridor, an investor expanding your portfolio, or someone who simply recognizes what a fully renovated property in 70802 means right now — this is the connection to make. Schedule your showing today!
Pending
$208,000
2537 Madison Ave, Baton Rouge, LA 70802
3beds
1,434sqft
Single Family Residence, Residential
Built in 1960
6,969 Square Feet Lot
$-- Zestimate®
$145/sqft
$-- HOA
What's special
Two bathsCustom cabinetryStainless steel appliancesSelf-cleaning ovenFully reimagined cottageNew privacy fenceFully loaded kitchen
- 68 days
- 1,173
- 127
Zillow last checked:
Listing updated:
Listed by:
Denetria Burris,
LPT Realty, LLC Bluebonnet 225-251-9944
Source: ROAM MLS,MLS#: 2026013122
Facts & features
Interior
Bedrooms & bathrooms
- Bedrooms: 3
- Bathrooms: 2
- Full bathrooms: 2
Rooms
- Room types: Bathroom, Primary Bathroom, Bedroom, Primary Bedroom, Bonus Room, Breakfast Room, Dining Room, Kitchen, Living Room
Primary bedroom
- Features: En Suite Bath, Ceiling Fan(s)
- Level: First
- Area: 128.76
- Width: 11.6
Bedroom 1
- Level: First
- Area: 176.08
- Width: 14.2
Bedroom 2
- Level: First
- Area: 112.2
- Width: 11
Primary bathroom
- Features: Shower Only
- Level: First
- Area: 59.2
- Width: 8
Bathroom 1
- Level: First
- Area: 38.48
Dining room
- Level: First
- Area: 162.84
Kitchen
- Features: Granite Counters, Kitchen Island, Pantry, Cabinets Custom Built
- Level: First
- Area: 134.47
Living room
- Level: First
- Area: 164.02
Heating
- Central
Cooling
- Central Air
Appliances
- Included: Dishwasher, Microwave, Self Cleaning Oven, Electric Water Heater, Stainless Steel Appliance(s)
Interior area
- Total structure area: 2,284
- Total interior livable area: 1,434 sqft
Video & virtual tour
Property
Parking
- Total spaces: 3
- Parking features: 3 Cars Park
Features
- Stories: 1
Lot
- Size: 6,969 Square Feet
- Dimensions: 50 x 127
Details
- Parcel number: 00159433
- Special conditions: Standard
Construction
Type & style
- Home type: SingleFamily
- Architectural style: Cottage
- Property subtype: Single Family Residence, Residential
Materials
- Brick Siding, Wood Siding
- Foundation: Pillar/Post/Pier
Condition
- New construction: No
- Year built: 1960
Utilities & green energy
- Gas: None
- Sewer: Public Sewer
- Water: Public
Community & HOA
Community
- Subdivision: Fairfields North
Location
- Region: Baton Rouge
Financial & listing details
- Price per square foot: $145/sqft
- Tax assessed value: $29,570
- Annual tax amount: $363
- Price range: $208K - $208K
- Date on market: 7/18/2026
- Listing terms: Cash,Conventional,FHA,Private Financing Available,VA Loan
Estimated market value
Not available
Estimated sales range
Not available
Not available
Price history
| Date | Event | Price |
|---|---|---|
| 9/23/2026 | Pending sale | $208,000$145/sqft |
Source:  ROAM MLS #2026013122 Report a problem ROAM MLS #2026013122 Report a problem | ||
| 8/14/2026 | Listed for sale | $208,000$145/sqft |
Source: ROAM MLS #2026013122 Report a problem | ||
| 7/30/2026 | Pending sale | $208,000$145/sqft |
Source: ROAM MLS #2026013122 Report a problem | ||
| 7/18/2026 | Listed for sale | $208,000+210.4%$145/sqft |
Source: ROAM MLS #2026013122 Report a problem | ||
| 5/9/2025 | Sold | -- |
Source: ROAM MLS #2025006222 Report a problem | ||
| 4/8/2025 | Listed for sale | $67,000$47/sqft |
Source: ROAM MLS #2025006222 Report a problem | ||
Public tax history
| Year | Property taxes | Tax assessment |
|---|---|---|
| 2025 | $363 +926.3% | $2,957 |
| 2024 | $35 +6% | $2,957 +12% |
| 2023 | $33 | $2,640 |
| 2022 | $33 | $2,640 |
| 2021 | $33 | $2,640 |
| 2020 | $33 -88.5% | $2,640 +10% |
| 2019 | $291 +1.3% | $2,400 |
| 2018 | $287 +827.2% | $2,400 |
| 2017 | $31 | $2,400 |
| 2016 | $31 | $2,400 +2.1% |
| 2015 | $31 +0.4% | $2,350 |
| 2014 | $31 | $2,350 |
| 2013 | $31 -88.7% | $2,350 |
| 2012 | $273 +8.7% | $2,350 |
| 2011 | $251 +0% | $2,350 |
| 2010 | $251 +696.6% | $2,350 |
| 2009 | $32 | $2,350 |
| 2008 | $32 +3.6% | $2,350 +6.8% |
| 2007 | $30 | $2,200 |
| 2006 | $30 | $2,200 |
| 2005 | $30 | $2,200 +10% |
| 2004 | $30 +6.2% | $2,000 |
| 2003 | $29 | $2,000 |
| 2002 | $29 | $2,000 |
| 2001 | $29 +71.9% | $2,000 |
| 2000 | $17 | $2,000 |
Find assessor info on the county website
Monthly payment
Est. payment
Payment breakdown
Explore the cost of this home by adjusting the details. Changes won't be saved.Climate risks
Neighborhood: Fairfields
Nearby schools
Schools provided by the listing agent
- District: East Baton Rouge
Source: ROAM MLS. This data may not be complete. We recommend contacting the local school district to confirm school assignments for this home.

Similar homes
- $210,0002 bd2 ba1.2k sqft730 S 18th St, Baton Rouge, LA 70802For Sale

 MLS ID #2026011377, Kisha Hayes, Innerspace Properties, LLC. ROAM MLS
 - $225,0003 bd2 ba1.8k sqft10566 Goodwood Blvd, Baton Rouge, LA 70815For Sale
 MLS ID #2026017316, Trey Willard, The W Group Real Estate LLC. ROAM MLS
 - $110,0003 bd2 ba1.9k sqft2658 Jefferson Ave, Baton Rouge, LA 70802For Sale
 MLS ID #2026012643, Tanya Pulver, CENTURY 21 Bessette Flavin. ROAM MLS
 - $167,0003 bd2 ba1.7k sqft2540 Vermont St, Baton Rouge, LA 70802For Sale
 MLS ID #2026015541, Phonicia Palmer, Keller Williams Realty Red Stick Partners. ROAM MLS
 - $199,0002 bd2 ba1k sqft632 Saint Joseph St, Baton Rouge, LA 70802For SaleMLS ID #2026011948, Kelli O'Donoghue, CHT Group Real Estate, LLC. ROAM MLS
- $219,0003 bd2 ba1.6k sqft9181 W Darryl Pkwy, Baton Rouge, LA 70815For SaleMLS ID #2026011370, Kent Charpentier, KELLER WILLIAMS REALTY BAYOU P. ROAM MLS
- $169,0003 bd2 ba1.2k sqft6271 San Juan Dr, Baton Rouge, LA 70811For SaleMLS ID #2026017194, Sondra Richard, Real Broker LLC. ROAM MLS
- $109,9953 bd2 ba1.1k sqft3136 Madison Ave, Baton Rouge, LA 70802For SaleMLS ID #2025016867, Stacey White, Anchor Realty Group LLC. ROAM MLS
- $114,5003 bd2 ba1.3k sqft1216 N 44th St, Baton Rouge, LA 70802For SaleMLS ID #2026013698, Liacia Baaheth, Lacy Baaheth, LLC. ROAM MLS
- $200,0004 bd2 ba1.8k sqft10124 Mollylea Dr, Baton Rouge, LA 70815For SaleMLS ID #2026009284, Kevin Doiron, Geaux Home Real Estate. ROAM MLS
- $200,7002 bd1 ba1.2k sqft240 Bellewood Dr, Baton Rouge, LA 70806For SaleMLS ID #2026014244, Linda Dowden, The Dowden Group. ROAM MLS
- $186,0003 bd2 ba1.4k sqft11746 Biscayne Dr, Baton Rouge, LA 70814For SaleMLS ID #2026016650, Chad Sellers, Louisiana Property Shop LLC. ROAM MLS
- $240,0002 bd1 ba1.2k sqft125 Hearthstone Dr, Baton Rouge, LA 70806For SaleMLS ID #2026017054, Blythe Johnson, Compass - Perkins. ROAM MLS
- $175,0003 bd2 ba1.5k sqft9935 Buena Vista Dr, Baton Rouge, LA 70815For SaleMLS ID #2026011841, April Grevious, Innovative Realty Services. ROAM MLS
- $189,0003 bd2 ba1.8k sqft635 Marilyn Dr, Baton Rouge, LA 70815For SaleMLS ID #2026015529, Raina Johnson, DiGiulio Properties, LLC. ROAM MLS
- $158,0004 bd1 ba1.3k sqft3064 Calumet St, Baton Rouge, LA 70805For SaleMLS ID #2026009881, Michael Vallien, Vallien Realty LLC. ROAM MLS
- $189,0003 bd2 ba1.5k sqft7649 Governor Derbigny Dr, Baton Rouge, LA 70811For Sale
 MLS ID #2565102, Tori Garrett, BHHS- United Properties. GSREIN
 - $195,0003 bd2 ba1.7k sqft11515 Saint Claude Ave, Baton Rouge, LA 70811For SaleMLS ID #2026012676, Suzi Gautreaux, The Gautreaux Group. ROAM MLS
- $179,9003 bd2 ba1.5k sqft428 Avenue C, Port Allen, LA 70767For SaleMLS ID #2026005574, Sherri Humphreys, HouseHunters Realty LLC. ROAM MLS
- $110,0002 bd1 ba1k sqft3450 Mohican St, Baton Rouge, LA 70805For Sale
 MLS ID #2600008916, Kreshonda Robertson, Keller Williams Realty Acadiana. RAA
