Welcome to 2537 Martha Ln, a beautifully fully remodeled five-bedroom, two-bathroom home in the heart of Land O' Lakes! This thoughtfully updated home features a new roof and A/C (2022), new windows, and luxury vinyl flooring throughout. The open concept living space is flooded with natural light, enhanced by a skylight in the kitchen. The kitchen also boasts a stunning granite waterfall island with extra storage, a white subway tile backsplash, and all-new GE appliances, including a fridge, oven, dishwasher, and microwave. The primary suite is a private retreat with a flex space and a spa-like bathroom that boasts double sinks, LED touch-screen mirrors, and matching granite countertops. Both bathrooms have been fully updated with modern fixtures for a sleek, cohesive look. Additional features include nightlight outlets and light switches throughout, a front porch, and a unique layout offering two separate entrances to the front bedroom—perfect for a guest suite or home office. Step outside to enjoy a covered patio in the fenced backyard, providing the perfect space for entertaining or relaxing. With no HOA or CDD fees, this home is conveniently located near the Land O' Lakes Library and Recreation Complex, offering amenities such as playground, dog park, skate park, pool, and basketball courts. Plus, you’ll have easy access to I-75, Wiregrass Mall, the Outlet Mall, and Wesley Chapel Florida Hospital. This home truly has it all—schedule your private showing today!
Sold for $385,000
$385,000
2537 Martha Ln, Land O Lakes, FL 34639
5beds
1,723sqft
Single Family Residence
Built in 1975
7,726 Square Feet Lot
$380,100 Zestimate®
$223/sqft
$2,433 Estimated rent
Home value
$380,100
$346,000 - $418,000
$2,433/mo
Zestimate® history
Owner options
List your home for rent
$2,433/mo
Rent Zestimate®
Find your next renter with Zillow Rental Manager. Plus, with online applications, you can quickly screen prospective tenants – for free.
$2,433/mo
Rent Zestimate®
Refinance and save
$2,638/mo
Est. payment
Refinancing to a lower rate could help reduce your monthly payments and save thousands over the life of the loan.
$2,638/mo
Est. payment
Explore your selling options
Work with a Zillow partner agent
Leverage their expertise and Zillow's premium Showcase listings to get your home seen by more buyers.
Get startedList with your own agent
Get your home in front of millions of buyers by listing it on Zillow.
Learn how to do itSell it yourself
Take full control of how buyers see your home on Zillow by listing For Sale by Owner (FSBO).
List your homeWhat's special
Modern fixturesGranite waterfall islandLed touch-screen mirrorsSpa-like bathroomNightlight outletsOpen concept living spaceFront porch
Zillow last checked:
Listing updated:
Listed by:
Eleni Sampson 727-873-8122,
RE/MAX CHAMPIONS 727-807-7887
Bought with:
Alejandro Varona, 3629566
JPT REALTY LLC
Source: Stellar MLS,MLS#: TB8327019 Originating MLS: West Pasco
Originating MLS: West Pasco
Facts & features
Interior
Bedrooms & bathrooms
- Bedrooms: 5
- Bathrooms: 2
- Full bathrooms: 2
Primary bedroom
- Features: Walk-In Closet(s)
- Level: First
- Area: 164.72 Square Feet
- Dimensions: 14.2x11.6
Bedroom 1
- Features: Built-in Closet
- Level: First
- Area: 235.2 Square Feet
- Dimensions: 9.8x24
Bedroom 2
- Features: Built-in Closet
- Level: First
- Area: 176.64 Square Feet
- Dimensions: 13.8x12.8
Bedroom 3
- Features: Built-in Closet
- Level: First
- Area: 194.94 Square Feet
- Dimensions: 11.4x17.1
Bedroom 4
- Features: Built-in Closet
- Level: First
- Area: 114 Square Feet
- Dimensions: 11.4x10
Dining room
- Level: First
- Area: 109.04 Square Feet
- Dimensions: 9.4x11.6
Kitchen
- Level: First
- Area: 151.42 Square Feet
- Dimensions: 13.4x11.3
Living room
- Level: First
- Area: 148.48 Square Feet
- Dimensions: 12.8x11.6
Heating
- Central
Cooling
- Central Air
Appliances
- Included: Dishwasher, Microwave, Range, Refrigerator, Tankless Water Heater
- Laundry: Inside
Features
- Ceiling Fan(s), Eating Space In Kitchen, Open Floorplan
- Flooring: Luxury Vinyl
- Has fireplace: No
Interior area
- Total structure area: 1,723
- Total interior livable area: 1,723 sqft
Property
Features
- Levels: One
- Stories: 1
- Exterior features: Private Mailbox
Lot
- Size: 7,726 Square Feet
Details
- Parcel number: 192630003.0000.00027.0
- Zoning: PUD
- Special conditions: None
Construction
Type & style
- Home type: SingleFamily
- Property subtype: Single Family Residence
Materials
- Stucco, Wood Frame
- Foundation: Crawlspace
- Roof: Shingle
Condition
- New construction: No
- Year built: 1975
Utilities & green energy
- Sewer: Public Sewer
- Water: Public
- Utilities for property: Cable Available
Community & HOA
Community
- Pet fee: $0 monthly
- Subdivision: LAKE PADGETT SOUTH
HOA
- Has HOA: No
Location
- Region: Land O Lakes
Financial & listing details
- Price per square foot: $223/sqft
- Tax assessed value: $269,517
- Annual tax amount: $4,487
- Date on market: 12/6/2024
- Cumulative days on market: 301 days
- Listing terms: Cash,Conventional,FHA,Other,VA Loan
- Ownership: Fee Simple
- Total actual rent: 0
- Road surface type: Asphalt
Price history
| Date | Event | Price |
|---|---|---|
| 11/20/2025 | Sold | $385,000+1.3%$223/sqft |
Source:  Stellar MLS #TB8327019 Report a problem Stellar MLS #TB8327019 Report a problem | ||
| 10/23/2025 | Pending sale | $379,900$220/sqft |
Source: Stellar MLS #TB8327019 Report a problem | ||
| 9/19/2025 | Price change | $379,900-1.3%$220/sqft |
Source: Stellar MLS #TB8327019 Report a problem | ||
| 8/1/2025 | Price change | $384,900-2.3%$223/sqft |
Source: Stellar MLS #TB8327019 Report a problem | ||
| 5/19/2025 | Listed for sale | $394,000$229/sqft |
Source: Stellar MLS #TB8327019 Report a problem | ||
| 3/24/2025 | Pending sale | $394,000$229/sqft |
Source: Stellar MLS #TB8327019 Report a problem | ||
| 2/21/2025 | Price change | $394,000-1.3%$229/sqft |
Source: Stellar MLS #TB8327019 Report a problem | ||
| 2/4/2025 | Listed for sale | $399,000$232/sqft |
Source: Stellar MLS #TB8327019 Report a problem | ||
| 2/2/2025 | Pending sale | $399,000$232/sqft |
Source: Stellar MLS #TB8327019 Report a problem | ||
| 1/3/2025 | Price change | $399,000-3.9%$232/sqft |
Source: Stellar MLS #TB8327019 Report a problem | ||
| 12/6/2024 | Listed for sale | $415,000-1.1%$241/sqft |
Source: Stellar MLS #TB8327019 Report a problem | ||
| 11/19/2024 | Listing removed | $419,500-2.3%$243/sqft |
Source: Stellar MLS #TB8301712 Report a problem | ||
| 10/24/2024 | Listed for sale | $429,500+333.8%$249/sqft |
Source: Stellar MLS #TB8301712 Report a problem | ||
| 11/3/2021 | Sold | $99,000-16.1%$57/sqft |
Source: Public Record Report a problem | ||
| 2/16/2019 | Listing removed | $118,000$68/sqft |
Source: CHARLES RUTENBERG REALTY INC #W7804041 Report a problem | ||
| 12/6/2018 | Price change | $118,000-0.8%$68/sqft |
Source: CHARLES RUTENBERG REALTY INC #W7804041 Report a problem | ||
| 11/16/2018 | Price change | $119,000-3.2%$69/sqft |
Source: CHARLES RUTENBERG REALTY INC #W7804041 Report a problem | ||
| 11/9/2018 | Price change | $122,900-0.8%$71/sqft |
Source: CHARLES RUTENBERG REALTY INC #W7804041 Report a problem | ||
| 10/24/2018 | Price change | $123,900-0.8%$72/sqft |
Source: CHARLES RUTENBERG REALTY INC #W7804041 Report a problem | ||
| 8/27/2018 | Price change | $124,900-3.8%$72/sqft |
Source: CHARLES RUTENBERG REALTY INC #W7804041 Report a problem | ||
| 8/16/2018 | Listed for sale | $129,900$75/sqft |
Source: CHARLES RUTENBERG REALTY INC #W7804041 Report a problem | ||
Public tax history
| Year | Property taxes | Tax assessment |
|---|---|---|
| 2024 | $4,799 +7% | $269,517 +7.4% |
| 2023 | $4,488 +18.4% | $251,006 +12.5% |
| 2022 | $3,790 +63.4% | $223,104 +40.1% |
| 2021 | $2,319 +9.1% | $159,210 +5.9% |
| 2020 | $2,125 +3.8% | $150,410 +6.1% |
| 2019 | $2,048 | $141,708 +15.7% |
| 2018 | $2,048 +19.1% | $122,489 +7% |
| 2017 | $1,719 +13.6% | $114,446 +21.1% |
| 2016 | $1,513 +61.6% | $94,485 +19.2% |
| 2015 | $936 +15.6% | $79,268 +3.8% |
| 2014 | $810 | $76,365 +20% |
| 2013 | -- | $63,618 -13.6% |
| 2012 | -- | $73,610 -7.5% |
| 2011 | -- | $79,542 -3.1% |
| 2010 | -- | $82,097 -27.7% |
| 2009 | -- | $113,476 -22.1% |
| 2008 | -- | $145,762 -11.5% |
| 2007 | -- | $164,685 +10.2% |
| 2006 | -- | $149,459 +18.4% |
| 2005 | -- | $126,220 +19.9% |
| 2004 | -- | $105,279 +13.5% |
| 2003 | -- | $92,760 +12.8% |
| 2002 | -- | $82,258 +19.6% |
| 2000 | -- | $68,797 |
| 1999 | -- | $68,797 |
Find assessor info on the county website
Neighborhood: Lake Padgett South
Nearby homes
- $296,5003 bd3 ba1.3k sqft2543 Martha Ln, Land O Lakes, FL 34639Off Market

- $289,0003 bd2 ba1.2k sqft2529 Martha Ln, Land O Lakes, FL 34639Off Market
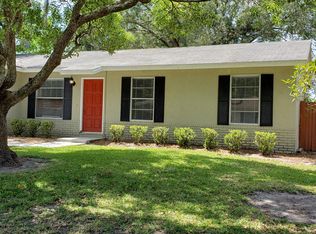
- $328,0003 bd2 ba1.2k sqft2528 Glenview Dr, Land O Lakes, FL 34639Off Market

- $298,700-- bd2 ba1.1k sqft2518 Glenview Dr, Land O Lakes, FL 34639Off Market
- $532,0003 bd5 ba2k sqft2549 Martha Ln, Land O Lakes, FL 34639Sold
- $239,7003 bd1 ba1.2k sqft2523 Martha Ln, Land O Lakes, FL 34639Off Market
- $314,700-- bd2 ba1.4k sqft2536 Glenview Dr, Land O Lakes, FL 34639Off Market
- $272,7003 bd2 ba1.4k sqft2546 Glenview Dr, Land O Lakes, FL 34639Off Market
Nearby schools
GreatSchools rating
- 6/10Lake Myrtle Elementary SchoolGrades: PK-5Distance: 0.3 mi
- 7/10Charles S. Rushe Middle SchoolGrades: 6-8Distance: 4 mi
- 7/10Sunlake High SchoolGrades: 9-12Distance: 4.1 mi
Schools provided by the listing agent
- Elementary: Oakstead Elementary-PO
- Middle: Charles S. Rushe Middle-PO
- High: Sunlake High School-PO
Source: Stellar MLS. This data may not be complete. We recommend contacting the local school district to confirm school assignments for this home.
Get a cash offer in 3 minutes
Find out how much your home could sell for in as little as 3 minutes with a no-obligation cash offer.
Estimated market value
$380,100
Get a cash offer in 3 minutes
Find out how much your home could sell for in as little as 3 minutes with a no-obligation cash offer.
Estimated market value
$380,100
- Florida
- Pasco County
- Land O Lakes
- 34639
- Lake Padgett South
- 2537 Martha Ln
Nearby cities
Nearby neighborhoods
Nearby zip codes
Other Land O Lakes Topics
