Feel like you are on vacation in this light-filled and very spacious NE Ann Arbor 2+ BR / 2.5 Bath / 1-car attached garage unit that enjoys one of the best extended pond views in Traver Lakes through oversized windows on all floors. The many updates to this unit include fresh paint, new light fixtures & mirrors, new carpet and spalted maple LVT flooring, soft-close cabinetry with granite countertop and all new stainless steel appliances in the kitchen, new vanity in the lower level bath, new dryer and newer washer ('24), and AC & new heat exchanger in 2018. Enjoy sunning yourself or entertaining friends on the extended deck, a postprandial libation listening to the sounds of summer evenings on the pond, and digging in the dirt in your large private garden space where you have plenty of room for herbs, veggies, flowers, and even a fruit tree. The first floor layout includes a large combined dining/living room with access to the deck, a kitchen with breakfast nook, and guest half bath. The upper layout includes a primary and second bedroom, each with a large walk-in closet, and a shared full bath. The primary bedroom has a fantastic view over the pond and a separate vanity with sink. The garden-level walkout has another full bath and additional living space for recreating, studying, practicing yoga, or housing visiting family and friends.
Flip-flop your way to the shared community pool or sprint to the tennis courts at the west end of the project. Or just take a leisurely walk on the paved path that rings the pond. Community amenities shared with adjacent apartments and single-family homes on the north side of Traver Blvd. translates into lower HOA fees. Four-footed feline and canine companions allowed. Take Fido to get his ya-yas out at Swift Run/Olson dog park west on Dhu Varren Road, a short walk to restaurants or pick up daily and specialty provisions at the Traver Village and Plymouth Malls, or check out a good book at the Traverwood Library. Those attending public schools cross the street to Logan Elementary and Clague Middle Schools, and ride the bus to Skyline High. AATA stops along Traver Blvd., at Nixon & Green Roads, and the Plymouth Mall. Minutes to the UM North and Medical Campuses and highway access for those traveling further afield for work or field trips to nearby Detroit, Toledo, Chicago and Traverse City. Who knows, this might just be your next happy place! Home Energy Score of 5.0. Download report at stream.a2gov.org.
Sold
Zestimate®
$412,000
2537 Meade Ct, Ann Arbor, MI 48105
2beds
1,853sqft
Condominium
Built in 1979
-- sqft lot
$412,000 Zestimate®
$222/sqft
$2,680 Estimated rent
Home value
$412,000
$371,000 - $461,000
$2,680/mo
Zestimate® history
Owner options
List your home for rent
$2,680/mo
Rent Zestimate®
Find your next renter with Zillow Rental Manager. Plus, with online applications, you can quickly screen prospective tenants – for free.
$2,680/mo
Rent Zestimate®
Refinance and save
$3,002/mo
Est. payment
Refinancing to a lower rate could help reduce your monthly payments and save thousands over the life of the loan.
$3,002/mo
Est. payment
Explore your selling options
Work with a Zillow partner agent
Leverage their expertise and Zillow's premium Showcase listings to get your home seen by more buyers.
Get startedList with your own agent
Get your home in front of millions of buyers by listing it on Zillow.
Learn how to do itSell it yourself
Take full control of how buyers see your home on Zillow by listing For Sale by Owner (FSBO).
List your homeWhat's special
Additional living spaceFresh paintExtended pond viewsExtended deckNew carpetGranite countertopSpalted maple lvt flooring
Zillow last checked:
Listing updated:
Listed by:
Kirsten Williams 734-904-7657,
The Charles Reinhart Company
Bought with:
Andrew Wancha, 6501463280
The Charles Reinhart Company
Source: MichRIC,MLS#: 25020302
Facts & features
Interior
Bedrooms & bathrooms
- Bedrooms: 2
- Bathrooms: 3
- Full bathrooms: 2
- 1/2 bathrooms: 1
Heating
- Forced Air
Cooling
- Central Air
Appliances
- Included: Dishwasher, Disposal, Dryer, Range, Refrigerator, Washer
- Laundry: Electric Dryer Hookup, In Basement, Laundry Room, Lower Level, Sink, Washer Hookup
Features
- Pantry
- Flooring: Carpet, Vinyl
- Windows: Screens, Bay/Bow
- Basement: Full,Partial,Walk-Out Access
- Number of fireplaces: 1
- Fireplace features: Living Room, Wood Burning
Interior area
- Total structure area: 1,388
- Total interior livable area: 1,853 sqft
- Finished area below ground: 465
Property
Parking
- Total spaces: 1
- Parking features: Garage Faces Front, Garage Door Opener, Attached
- Garage spaces: 1
Features
- Stories: 2
- Exterior features: Balcony
- Pool features: Association
- Fencing: Privacy
- Waterfront features: Pond
Lot
- Size: 1,100 Square Feet
- Dimensions: 22 x 50
Details
- Parcel number: 090915101022
- Zoning description: R3
Construction
Type & style
- Home type: Condo
- Property subtype: Condominium
Materials
- Brick, Wood Siding
- Roof: Asphalt,Shingle
Condition
- New construction: No
- Year built: 1979
Utilities & green energy
- Sewer: Public Sewer
- Water: Public
- Utilities for property: Natural Gas Available, Electricity Available, Natural Gas Connected
Community & HOA
Community
- Security: Smoke Detector(s)
- Subdivision: Traver Lakes Sub No. 1
HOA
- Has HOA: Yes
- Amenities included: Fitness Center, Playground, Pool, Tennis Court(s)
- Services included: Other, Trash, Snow Removal
- HOA fee: $275 monthly
- HOA phone: 734-663-1900
Location
- Region: Ann Arbor
Financial & listing details
- Price per square foot: $222/sqft
- Tax assessed value: $104,412
- Annual tax amount: $5,424
- Date on market: 5/8/2025
- Listing terms: Cash,Conventional
- Electric utility on property: Yes
- Road surface type: Paved
Price history
| Date | Event | Price |
|---|---|---|
| 7/28/2025 | Sold | $412,000$222/sqft |
Source:  MichRIC #25020302 Report a problem MichRIC #25020302 Report a problem | ||
| 7/23/2025 | Pending sale | $412,000$222/sqft |
Source: MichRIC #25020302 Report a problem | ||
| 7/11/2025 | Price change | $412,000-4.2%$222/sqft |
Source: MichRIC #25020302 Report a problem | ||
| 5/8/2025 | Listed for sale | $430,000$232/sqft |
Source: MichRIC #25020302 Report a problem | ||
Public tax history
| Year | Property taxes | Tax assessment |
|---|---|---|
| 2025 | $5,425 | $179,400 +2% |
| 2024 | -- | $175,800 +5.3% |
| 2023 | -- | $166,900 +16.7% |
| 2022 | -- | $143,000 +3% |
| 2021 | -- | $138,800 +3.1% |
| 2020 | $4,470 | $134,600 +5.5% |
| 2019 | -- | $127,600 +10.8% |
| 2018 | -- | $115,200 +4.4% |
| 2017 | $5,048 | $110,300 +35.2% |
| 2016 | $5,048 +4.3% | $81,584 +0.3% |
| 2015 | $4,841 | $81,340 +3.2% |
| 2014 | $4,841 | $78,800 |
| 2013 | $4,841 | $78,800 -3.5% |
| 2012 | -- | $81,700 -1.7% |
| 2011 | -- | $83,100 -2.9% |
| 2010 | -- | $85,600 -0.6% |
| 2009 | -- | $86,100 -2.7% |
| 2008 | -- | $88,500 -10.7% |
| 2007 | -- | $99,100 -3.7% |
| 2005 | -- | $102,900 +5.2% |
| 2004 | -- | $97,800 +6.2% |
| 2003 | -- | $92,100 +15.6% |
| 2002 | $3,173 +41.8% | $79,700 +6.3% |
| 2001 | $2,238 +1% | $75,000 +5.9% |
| 2000 | $2,215 | $70,800 +9.3% |
| 1999 | -- | $64,800 |
Find assessor info on the county website
Neighborhood: Traver
Nearby homes
- $405,5003 bd2 ba1.5k sqft2539 Meade Ct, Ann Arbor, MI 48105Off Market
- $438,4003 bd3 ba1.5k sqft2541 Meade Ct, Ann Arbor, MI 48105Off Market
- $361,3002 bd2 ba1.9k sqft2533 Meade Ct, Ann Arbor, MI 48105Off Market
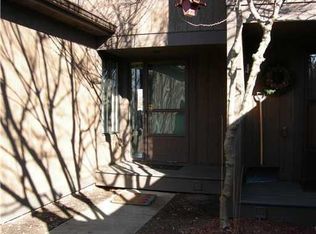
- $376,6003 bd1 ba1.4k sqft2531 Meade Ct, Ann Arbor, MI 48105Off Market
- $440,0003 bd3 ba1.9k sqft2543 Meade Ct, Ann Arbor, MI 48105Sold
- $387,3003 bd3 ba1.5k sqft2529 Meade Ct, Ann Arbor, MI 48105Off Market
- $406,7003 bd2 ba1.5k sqft2545 Meade Ct, Ann Arbor, MI 48105Off Market
- $395,8003 bd3 ba1.4k sqft2527 Meade Ct, Ann Arbor, MI 48105Off Market
Nearby schools
GreatSchools rating
- 8/10Logan Elementary SchoolGrades: K-5Distance: 0.2 mi
- 9/10Clague Middle SchoolGrades: 6-8Distance: 0.3 mi
- 10/10Skyline High SchoolGrades: 9-12Distance: 3.5 mi
Schools provided by the listing agent
- Elementary: Logan Elementary School
- Middle: Clague Middle School
- High: Skyline High School
Source: MichRIC. This data may not be complete. We recommend contacting the local school district to confirm school assignments for this home.
Get a cash offer in 3 minutes
Find out how much your home could sell for in as little as 3 minutes with a no-obligation cash offer.
Estimated market value
$412,000
Get a cash offer in 3 minutes
Find out how much your home could sell for in as little as 3 minutes with a no-obligation cash offer.
Estimated market value
$412,000
- Michigan
- Washtenaw County
- Ann Arbor
- 48105
- Traver
- 2537 Meade Ct
Nearby cities
Nearby neighborhoods
Nearby zip codes
Other Ann Arbor Topics
