PRICE REDUCTION!
to Mill Creek Cove--your serene coastal home just 15 minutes from the beautiful beaches of Oak Island, Holden Beach, Ocean Isle Beach and
Sunset Beach - among some of the best beaches in North Carolina! Stroll through the quaint town of Southport with its many shops and restaurants.
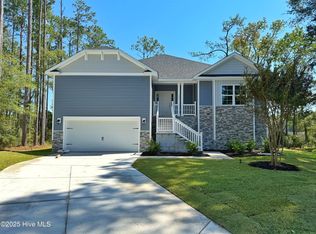
This 2604 sq ft meticulously kept home of thoughtfully designed living space boasts 4 bedrooms, and three full bathrooms, a two-car garage and a large bonus room.
The open concept layout creates effortless flow through the main living areas, perfect for both everyday living and entertaining. 'The spacious family room opens to an oversized deck overlooking Mill Creek and marshlands where you can enjoy serene views and coastal breezes,
The kitchen features a large quartz island with pendant lighting, breakfast bar seating, white shaker cabinets, quartz countertops, and a classic subway tile backsplash--offering both elegance and functionality.
The primary suite includes a spacious bedroom, dual-sink vanity, and a large walk-in closet. Two additional bedrooms on the first floor provide convenience, while the second floor offers a private guest bedroom, full bath, and a large bonus room--ideal for house guests.
The last Cul de sac home available in the subdivision and on a corner lot - an opportunity that will not last.! This coastal retreat blends comfort style and natural beauty.
Mill Creek Cove provides exceptional amenities a stunning pool, clubhouse (available for private events), fitness room, tennis courts, and a putting green.
A must-see coastal home--schedule your viewing today! Owner relocating due to family needs PRICE REDUCTION
Sold for $385,000
$385,000
2537 Mendal Court SE, Bolivia, NC 28422
4beds
2,604sqft
Single Family Residence
Built in 2024
0.34 Acres Lot
$385,200 Zestimate®
$148/sqft
$2,499 Estimated rent
Home value
$385,200
$366,000 - $404,000
$2,499/mo
Zestimate® history
Owner options
List your home for rent
$2,499/mo
Rent Zestimate®
Find your next renter with Zillow Rental Manager. Plus, with online applications, you can quickly screen prospective tenants – for free.
$2,499/mo
Rent Zestimate®
Refinance and save
$3,252/mo
Est. payment
Refinancing to a lower rate could help reduce your monthly payments and save thousands over the life of the loan.
$3,252/mo
Est. payment
Explore your selling options
Work with a Zillow partner agent
Leverage their expertise and Zillow's premium Showcase listings to get your home seen by more buyers.
Get startedList with your own agent
Get your home in front of millions of buyers by listing it on Zillow.
Learn how to do itSell it yourself
Take full control of how buyers see your home on Zillow by listing For Sale by Owner (FSBO).
List your homeWhat's special
Large bonus roomPutting greenSpacious family roomBreakfast bar seatingCorner lotTwo-car garageLarge walk-in closet
Zillow last checked:
Listing updated:
Listed by:
Eileen P Murphy 631-704-9889,
Keller Williams Innovate-Wilmington
Bought with:
Non Member
Non Member Office
Source: Hive MLS,MLS#: 100524627 Originating MLS: Cape Fear Realtors MLS, Inc.
Originating MLS: Cape Fear Realtors MLS, Inc.Facts & features
Interior
Bedrooms & bathrooms
- Bedrooms: 4
- Bathrooms: 3
- Full bathrooms: 3
Rooms
- Room types: Master Bedroom, Bedroom 4, Bedroom 2, Bedroom 3, Family Room, Dining Room, Bonus Room
Primary bedroom
- Description: Trey ceiling
- Level: First
- Dimensions: 18 x 13
Bedroom 2
- Level: First
- Dimensions: 15.6 x 12.3
Bedroom 3
- Level: First
- Dimensions: 11.3 x 12.2
Bedroom 4
- Level: Second
- Dimensions: 11.3 x 11.5
Bonus room
- Level: Second
- Dimensions: 17.8 x 14.6
Dining room
- Level: First
- Dimensions: 11.7 x 8.4
Family room
- Level: First
- Dimensions: 18.3 x 20.3
Kitchen
- Description: pendant lights over island
- Level: First
- Dimensions: 11.8 x 14.7
Heating
- Fireplace(s), Electric, Heat Pump
Cooling
- Central Air
Appliances
- Included: Electric Oven, Built-In Microwave, Washer, Refrigerator, Dryer, Disposal, Dishwasher
- Laundry: Laundry Room
Features
- Walk-in Closet(s), High Ceilings, Kitchen Island, Ceiling Fan(s), Pantry, Walk-in Shower, Walk-In Closet(s)
- Flooring: LVT/LVP, Carpet, Laminate
- Basement: None
- Attic: Access Only
Interior area
- Total structure area: 2,604
- Total interior livable area: 2,604 sqft
Property
Parking
- Total spaces: 2
- Parking features: Garage Faces Front, Attached, Covered, Paved
- Attached garage spaces: 2
Features
- Levels: Two
- Stories: 2
- Patio & porch: Deck, Porch
- Exterior features: None
- Pool features: None
- Fencing: None
- Has view: Yes
- View description: Creek/Stream
- Has water view: Yes
- Water view: Creek/Stream
- Waterfront features: None, Marsh Front
- Frontage type: Marsh Front
Lot
- Size: 0.34 Acres
- Features: Cul-De-Sac
Details
- Parcel number: 201nd031
- Zoning: R75
- Special conditions: Standard
Construction
Type & style
- Home type: SingleFamily
- Property subtype: Single Family Residence
Materials
- Stone, Vinyl Siding, Wood Frame
- Foundation: Block, Raised, See Remarks, Crawl Space
- Roof: Architectural Shingle
Condition
- New construction: No
- Year built: 2024
Utilities & green energy
- Sewer: Public Sewer
- Water: Public
- Utilities for property: Sewer Connected, Water Connected
Community & HOA
Community
- Subdivision: Mill Creek Cove
HOA
- Has HOA: Yes
- Amenities included: Clubhouse, Pool, Fitness Center, Maintenance Common Areas, Tennis Court(s)
- HOA fee: $960 annually
- HOA name: CAMS
- HOA phone: 910-295-3791
Location
- Region: Bolivia
Financial & listing details
- Price per square foot: $148/sqft
- Tax assessed value: $373,000
- Annual tax amount: $1,450
- Date on market: 3/4/2026
- Cumulative days on market: 254 days
- Listing agreement: Exclusive Right To Sell
- Listing terms: Cash,Conventional,FHA,USDA Loan,VA Loan
- Road surface type: Paved
Price history
| Date | Event | Price |
|---|---|---|
| 5/29/2026 | Sold | $385,000-1.3%$148/sqft |
Source:  Hive MLS #100524627 Report a problem Hive MLS #100524627 Report a problem | ||
| 5/3/2026 | Pending sale | $389,900$150/sqft |
Source: Hive MLS #100524627 Report a problem | ||
| 4/27/2026 | Price change | $389,900-1.4%$150/sqft |
Source: Hive MLS #100524627 Report a problem | ||
| 4/20/2026 | Price change | $395,500-1%$152/sqft |
Source: Hive MLS #100524627 Report a problem | ||
| 3/4/2026 | Price change | $399,500-1.4%$153/sqft |
Source: Hive MLS #100524627 Report a problem | ||
| 1/11/2026 | Listed for sale | $405,000+1.3%$156/sqft |
Source: Hive MLS #100524627 Report a problem | ||
| 1/1/2026 | Listing removed | $399,700$153/sqft |
Source: Hive MLS #100524627 Report a problem | ||
| 11/15/2025 | Price change | $399,700+0.1%$153/sqft |
Source: Hive MLS #100524627 Report a problem | ||
| 8/13/2025 | Listed for sale | $399,500+7.2%$153/sqft |
Source: Hive MLS #100524627 Report a problem | ||
| 2/13/2025 | Sold | $372,840$143/sqft |
Source: Hive MLS #100427121 Report a problem | ||
| 4/12/2024 | Contingent | $372,840+1.1%$143/sqft |
Source: Hive MLS #100427121 Report a problem | ||
| 2/12/2024 | Pending sale | $368,900$142/sqft |
Source: Hive MLS #100427121 Report a problem | ||
Public tax history
| Year | Property taxes | Tax assessment |
|---|---|---|
| 2025 | $1,450 +1116.3% | $306,900 +958.3% |
| 2024 | $119 | $29,000 |
| 2023 | $119 -44.3% | $29,000 -27.5% |
| 2022 | $214 +0.9% | $40,000 |
| 2021 | $212 | $40,000 |
| 2020 | $212 | $40,000 |
| 2019 | $212 +4.8% | $40,000 +5.3% |
| 2018 | $202 +4.2% | $38,000 |
| 2017 | $194 | $38,000 |
| 2016 | $194 | $38,000 |
| 2015 | $194 | $38,000 |
| 2010 | -- | -- |
| 2009 | -- | -- |
| 2008 | -- | -- |
Find assessor info on the county website
Neighborhood: 28422
Nearby homes
- $373,5204 bd3 ba2.3k sqft861 Pantego Blvd SE, Bolivia, NC 28422Sold

- $369,900-- bd-- ba-- sqft2539 Mendal Ct SE, Bolivia, NC 28422Sold
- $341,5009,147 Square Feet866 Pantego Blvd SE, Bolivia, NC 28422Sold
- $357,4004 bd2 ba1.9k sqft2542 Mendal Ct SE, Bolivia, NC 28422Sold
- $58,0000.41 Acres2543 Mendal Ct SE, Bolivia, NC 28422Sold
- $341,5003 bd3 ba2k sqft866 Pantego Blvd SE #37, Bolivia, NC 28422Sold
- $17,4000.33 Acres849 Pantego Blvd SE, Bolivia, NC 28422Off Market
- $363,3004 bd2 ba2.1k sqft871 Pantego Blvd SE, Bolivia, NC 28422Sold
Nearby schools
GreatSchools rating
- 4/10Virginia Williamson ElementaryGrades: PK-5Distance: 2.8 mi
- 4/10Cedar Grove MiddleGrades: 6-8Distance: 3.5 mi
- 10/10Brunswick County Early College High SchoolGrades: 9-12Distance: 5.6 mi
Schools provided by the listing agent
- Elementary: Virginia Williamson
- Middle: Cedar Grove
- High: West Brunswick
Source: Hive MLS. This data may not be complete. We recommend contacting the local school district to confirm school assignments for this home.
Get a cash offer in 3 minutes
Find out how much your home could sell for in as little as 3 minutes with a no-obligation cash offer.
Estimated market value
$385,200
Get a cash offer in 3 minutes
Find out how much your home could sell for in as little as 3 minutes with a no-obligation cash offer.
Estimated market value
$385,200
- North Carolina
- Brunswick County
- Bolivia
- 28422
- 2537 Mendal Court SE
Nearby cities
Nearby zip codes
Other Bolivia Topics
