Skip main navigation
Off market
  • $395,800

    2537 Moline St, Aurora, CO 80010

    2beds
    1,128sqft
    Townhouse
    Built in 2018
    749 Square Feet Lot
    $395,800 Zestimate®
    $351/sqft
    $2,318 Estimated rent

    Home value

    $395,800

    $376,000 - $416,000

    $2,318/mo

    Zestimate® history
    Loading
    Loading...

    Owner options

    List your home for rent

    $2,318/mo

    Rent Zestimate®

    Find your next renter with Zillow Rental Manager. Plus, with online applications, you can quickly screen prospective tenants – for free.

    Learn more

    $2,318/mo

    Rent Zestimate®

    Refinance and save

    $2,385/mo

    Est. payment

    Refinancing to a lower rate could help reduce your monthly payments and save thousands over the life of the loan.

    See today's rates

    $2,385/mo

    Est. payment

    Explore your selling options

    Work with a Zillow partner agent

    Leverage their expertise and Zillow's premium Showcase listings to get your home seen by more buyers.

    Get started

    List with your own agent

    Get your home in front of millions of buyers by listing it on Zillow.

    Learn how to do it

    Sell it yourself

    Take full control of how buyers see your home on Zillow by listing For Sale by Owner (FSBO).

    List your home

    What's special

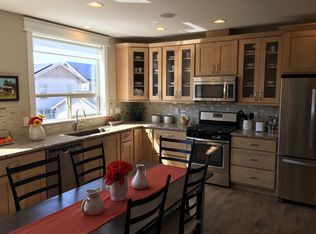
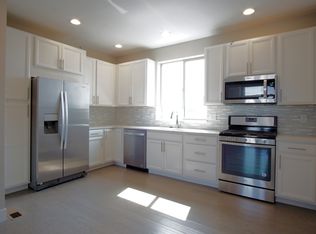
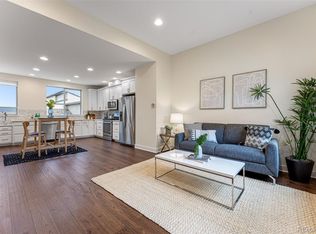
    This chic townhome is the epitome of modern living. Built only two and a half years ago, it is practically new. As you approach the front porch, the first thing you will notice is the well-maintained exterior with neat landscaping and a covered porch. Inside, the front entry greets you with a light and bright feel, modern upgraded tile, and white railings that lead upstairs to the main living area. The open concept great room has space for living, dining, and entertaining. With floor to ceiling windows and extra tall ceilings, this home is flooded with light. Walk out the patio door and enjoy a cup of coffee or glass of wine on your Trex balcony. The beautiful Calimesa Graphite Oak Engineered Hardwood Floors  travel throughout the main living area, providing a nice flow into the stunning kitchen. With quartz countertops, marble tile backsplash, stainless steel appliances, including a gas stovetop, and white shaker style cabinets, this kitchen is truly the heart of the home. This level also has a convenient powder bathroom. Upstairs you will find two good sized bedrooms, the larger of which has a walk-in closet, and a stunning bathroom with upgraded tile and double sinks. The second bedroom provides a fantastic 180 degree mountain and city skyline view. This home is complete with an oversized attached garage, in-unit washer and dryer hookups, and  pre-wiring for solar. Located in Stapleton with all of the neighborhood amenities, and just blocks from The Stanley Market Place, enjoy walkability and easy access to public transportation, downtown, and the Anschutz medical campus. In one of the fastest growing neighborhoods in the Denver metro area, this home provides the perfect combination of private and urban living.

    This property is off market, which means it's not currently listed for sale or rent on Zillow. This may be different from what's available on other websites or public sources.

    Facts & features

    Interior

    Bedrooms & bathrooms
    • Bedrooms: 2
    • Bathrooms: 2
    • Full bathrooms: 1
    • 1/2 bathrooms: 1
    Heating
    • Forced air, Gas
    Cooling
    • Central
    Appliances
    • Included: Dishwasher, Garbage disposal, Microwave, Range / Oven, Refrigerator
    • Laundry: In Unit
    Features
    • Walk-In Closet(s), Eat-in Kitchen, Entrance Foyer, Wired for Data, Open Floorplan, Quartz Counters, Smoke Free
    • Flooring: Tile, Carpet, Hardwood
    • Windows: Double Pane Windows
    • Common walls with other units/homes: No One Below, No One Above
    Interior area
    • Total interior livable area: 1,128 sqft

    Property

    Parking
    • Total spaces: 1
    • Parking features: Garage - Attached
    Features
    • Entry location: Exterior Access
    • Patio & porch: Patio, Covered
    • Exterior features: Stucco, Cement / Concrete
    • Has view: Yes
    • View description: City, Mountain
    Lot
    • Size: 749 Square Feet
    • Features: Near Public Transit, Master Planned
    Details
    • Parcel number: 0182335129028

    Construction

    Type & style
    • Home type: Townhouse
    • Architectural style: Urban Contemporary
    Materials
    • Frame
    • Foundation: Concrete
    • Roof: Composition
    Condition
    • Year built: 2018

    Utilities & green energy

    • Sewer: Public Sewer
    • Water: Public
    Green energy
    • Energy efficient items: Construction

    Community & HOA

    Community
    • Security: Smoke Detector(s), Carbon Monoxide Detector(s), Smart Locks
    HOA
    • Has HOA: Yes
    • Amenities included: Pool, Playground, Park
    • Services included: Maintenance Grounds, Irrigation Water
    • HOA fee: $43 monthly
    Location
    • Region: Aurora

    Financial & listing details

    • Price per square foot: $351/sqft
    • Tax assessed value: $461,000
    • Annual tax amount: $4,927
    • Road surface type: Paved

    Price history

    DateEventPrice
    10/29/2020Sold$380,000$337/sqft
    Source: Public Record Report a problem
    9/21/2020Pending sale$380,000$337/sqft
    Source: Colorado Home Realty #4358049 Report a problem
    9/18/2020Listed for sale$380,000+8.5%$337/sqft
    Source: Colorado Home Realty #4358049 Report a problem
    5/24/2018Sold$350,332-1.4%$311/sqft
    Source: Public Record Report a problem
    4/30/2018Pending sale$355,332$315/sqft
    Source: MB TEAM LASSEN #9063818 Report a problem
    3/13/2018Listed for sale$355,332$315/sqft
    Source: MB TEAM LASSEN #9063818 Report a problem

    Public tax history

    YearProperty taxesTax assessment
    2025$4,927 -0.8%$28,820 -11.2%
    2024$4,968 +17.4%$32,470
    2023$4,233 -3.1%$32,470 +34.6%
    2022$4,368 $24,130 -2.8%
    2021-- $24,830 -0.1%
    2020$4,389 $24,850 -0.2%
    2019$4,389 +313.9%$24,890 +319%
    2018$1,060 $5,940 +72.2%
    2017$1,060 $3,450
    Find assessor info on the county website

    Neighborhood: North Aurora

    Nearby schools

    GreatSchools rating
    Schools provided by the listing agent
    • Elementary: Montview
    • Middle: North
    • High: Aurora Central
    • District: Adams-Arapahoe 28J

    Source: The MLS. This data may not be complete. We recommend contacting the local school district to confirm school assignments for this home.

    Get a cash offer in 3 minutes
    Find out how much your home could sell for in as little as 3 minutes with a no-obligation cash offer.
    Estimated market value
    $395,800
    Get a cash offer in 3 minutes
    Find out how much your home could sell for in as little as 3 minutes with a no-obligation cash offer.
    Estimated market value
    $395,800