Skip main navigation
Off market
  • $215,600

    2537 N 69th Street Ct, Lincoln, NE 68507

    2beds
    2baths
    1,134sqft
    Townhouse
    Built in 1994
    2,614 Square Feet Lot
    $215,600 Zestimate®
    $190/sqft
    $1,481 Estimated rent

    Home value

    $215,600

    $205,000 - $226,000

    $1,481/mo

    Zestimate® history
    Loading
    Loading...

    Owner options

    List your home for rent

    $1,481/mo

    Rent Zestimate®

    Find your next renter with Zillow Rental Manager. Plus, with online applications, you can quickly screen prospective tenants – for free.

    Learn more

    $1,481/mo

    Rent Zestimate®

    Refinance and save

    $1,515/mo

    Est. payment

    Refinancing to a lower rate could help reduce your monthly payments and save thousands over the life of the loan.

    See today's rates

    $1,515/mo

    Est. payment

    Explore your selling options

    Work with a Zillow partner agent

    Leverage their expertise and Zillow's premium Showcase listings to get your home seen by more buyers.

    Get started

    List with your own agent

    Get your home in front of millions of buyers by listing it on Zillow.

    Learn how to do it

    Sell it yourself

    Take full control of how buyers see your home on Zillow by listing For Sale by Owner (FSBO).

    List your home

    What's special

    Private patioCeiling fanWhole foodsPatio doorsSoftball fieldsNatural grocersBuilt-in cabinets

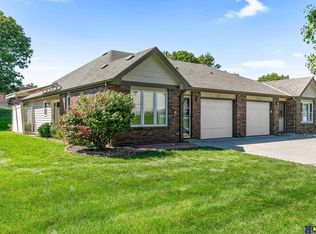
    Welcome to 2537 North 69th Court! This 2 bedroom, 1.75 bathroom townhome has over 1,130 square feet of living space and an attached garage. Inside the front door is the spacious living room, with large east-facing picture windows allowing for great morning light throughout the space. Off the side of the living room is the garage access, as well as a coat closet and laundry room, with an included washer and dryer. Through the living room is the dining area, with patio doors on the south side of the home leading to a private patio and access to the backyard, which backs up to an open grassy area with a school playground behind, giving a great space for relaxing or entertaining outdoors! Back in the house and opening off the dining area is the kitchen, with wrap-around cabinets and countertops, and equipped with full-size appliances, including a dishwasher. Adjacent to the kitchen is a linen closet and full bathroom, with built-in cabinets for storage. Next to the bathroom is the master bedroom, which has a ceiling fan, two double-door closets, and a 3/4 ensuite bathroom, also equipped with built-in cabinets for additional storage. On the other side of the master bedroom is the 2nd bedroom, with a ceiling fan and an oversized double-door closet. ROOM DIMENSIONS Living Room (14'x19') Dining Area (9'x13') Master Bedroom (12'x15') Bedroom 2 (10'x13') 2537 N 69th is tucked back in a circle, giving you the comfort of a family-friendly environment, with all the conveniences of living in north-central Lincoln! With immediate access to 70th Street, as well as proximity to other major roadways like Adams and Holdrege Streets, getting where you need to be is easy. Numerous grocery stores are also within minutes of the home: including Walmart, HyVee and Russ's a 6-minute drive away; and additional options like Aldi, Whole Foods, Natural Grocers, Super Saver, and Target within a 9-minute drive. Other shopping options include Gateway Shopping Mall a short 6-minutes away. For residents looking to enjoy time outside, Tyrell Park and playground is almost immediately behind the home and can be accessed via a trail less than 1 block away! Mahoney Park, with it's trails, playground, softball fields, and dog run, is an easy 1.5 mile walk or drive down the road. Brownell Elementary is just over 1 mile from the home and a short 5-minute drive away. Mickle Middle is visible from the backyard and a literal walk over the hill! Northeast High is less than 1 mile away as well, making this location an ideal choice for families with kids of any age! Contact a member of our leasing team today for more information and to schedule your in-person tour! Photos and videos are deemed accurate for the floorplan, but may not represent the exact condition. There may be differences in finishes, flooring, appliances, and/or condition. We encourage you to schedule a professional showing prior to leasing. Information from outside sources are not guaranteed. This includes, but is not limited to: details such as pet policies, appliances, rental rates, deposits and fees, etc. For the most accurate and up-to-date information regarding this rental listing, visit our website at gocentury dot com or contact us directly. UTILITIES: Electricity, Gas, Interior Water, Sewer, Association Dues (Covers Exterior Water, Lawn Care, Snow Removal, Refuse) LEASE TERMS: 11-13 Months PET POLICY: Non-aggressive breeds only. 70 lb weight limit. Upon approval, a one-time, $250 non-refundable pet fee is required, along with the current City of Lincoln license #. Pet rent is $35/mo per pet (limit 2).

    This property is off market, which means it's not currently listed for sale or rent on Zillow. This may be different from what's available on other websites or public sources.
    Facts & features

    Interior

    Bedrooms & bathrooms
    • Bedrooms: 2
    • Bathrooms: 2
    Heating
    • Forced air
    Cooling
    • Other
    Appliances
    • Included: Dryer, Washer
    • Laundry: In Unit
    Interior area
    • Total interior livable area: 1,134 sqft

    Property

    Parking
    • Total spaces: 1
    • Parking features: Garage - Attached, Garage - Detached
    Lot
    • Size: 2,614 Square Feet
    Details
    • Parcel number: 1716246009000

    Construction

    Type & style
    • Home type: Townhouse
    Materials
    • Roof: Composition
    Condition
    • Year built: 1994

    Community & HOA

    Location
    • Region: Lincoln

    Financial & listing details

    • Price per square foot: $190/sqft
    • Tax assessed value: $197,500
    • Annual tax amount: $2,538

    Price history

    DateEventPrice
    8/4/2021Sold$173,000+66.3%$153/sqft
    Source: Public Record Report a problem
    1/11/2016Sold$104,000-16.8%$92/sqft
    Source: Public Record Report a problem
    1/3/2006Sold$125,000+4.2%$110/sqft
    Source: Public Record Report a problem
    5/12/2004Sold$120,000+9.1%$106/sqft
    Source: Public Record Report a problem
    5/3/2000Sold$110,000$97/sqft
    Source: Public Record Report a problem

    Public tax history

    YearProperty taxesTax assessment
    2025$2,538 -3.2%$197,500 +4.1%
    2024$2,622 -17.5%$189,700
    2023$3,179 +16.1%$189,700 +37.8%
    2022$2,738 -0.2%$137,700
    2021$2,744 +14.3%$137,700 +9.5%
    2020$2,402 -5.2%$125,700
    2019$2,533 +10.1%$125,700 +9.6%
    2018$2,301 +4.5%$114,700
    2017$2,202 +5.8%$114,700 +7.3%
    2016$2,082 $106,900
    2015$2,082 +0.7%$106,900 +1.1%
    2014$2,067 +0.6%$105,700
    2013$2,056 $105,700
    2012-- $105,700 -3.3%
    2011-- $109,300
    2010-- $109,300
    2009-- $109,300 -9.9%
    2008-- $121,349
    2007-- $121,349
    2006-- $121,349
    2005$2,233 +1.3%--
    2004$2,205 --
    2003$2,205 +12.5%--
    2002$1,961 +1%--
    2001$1,942 -2.4%--
    2000$1,990 --
    Find assessor info on the county website

    Neighborhood: Bethany

    Nearby schools

    GreatSchools rating
    Get pre-qualified for a loan
    At Zillow Home Loans, we can pre-qualify you in as little as 5 minutes with no impact to your credit score.

    An equal housing lender. NMLS #10287.
