Skip main navigation
Sold for $1,017,500
  • $1,017,500

    2537 N Williams Street, Denver, CO 80205

    4beds
    2,579sqft
    Single Family Residence
    Built in 1898
    6,320 Square Feet Lot
    $971,300 Zestimate®
    $395/sqft
    $4,204 Estimated rent

    Home value

    $971,300

    $903,000 - $1.04M

    $4,204/mo

    Zestimate® history
    Loading
    Loading...

    Owner options

    List your home for rent

    $4,204/mo

    Rent Zestimate®

    Find your next renter with Zillow Rental Manager. Plus, with online applications, you can quickly screen prospective tenants – for free.

    Learn more

    $4,204/mo

    Rent Zestimate®

    Refinance and save

    $5,807/mo

    Est. payment

    Refinancing to a lower rate could help reduce your monthly payments and save thousands over the life of the loan.

    See today's rates

    $5,807/mo

    Est. payment

    Explore your selling options

    Work with a Zillow partner agent

    Leverage their expertise and Zillow's premium Showcase listings to get your home seen by more buyers.

    Get started

    List with your own agent

    Get your home in front of millions of buyers by listing it on Zillow.

    Learn how to do it

    Sell it yourself

    Take full control of how buyers see your home on Zillow by listing For Sale by Owner (FSBO).

    List your home

    What's special

    Breathtaking ornate fireplacesWalkout patioMagnificent and mature landscapingTop notch landscapingCovered porchIntricate original woodworkCovered front porch
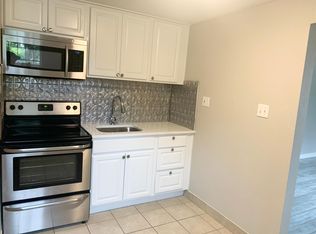
    Must see don’t miss out on the chance to own this classic Denver Square home in the highly desired Whittier neighborhood! This home is the perfect blend of original 1898 character with all the modern conveniences you need in 2025. This 4 bedroom 2.5 bath home is for the dreamers. The home Filled with amazing natural light and original stained glass windows, intricate original woodwork & 2 breathtaking, ornate, fireplaces. Hardwood floors flood the main floor including the living room, dining room and kitchen. There are Original hardwood floors on stairs & second level as well. Updated kitchen includes stainless Dacor cook top with Zephyr telescopic downdraft on kitchen island and Kitchen Aid wall oven, microwave, warming drawer and refrigerator. Gorgeous quartz counter tops. Mud room off kitchen and rear entry is one of 2 locations for washer and dryer. 2 laundry locations! Master bedroom features a large sitting room and closet that can be used as a changing room, nursery, office, gym or future master bathroom! The master closet is cedar lined and ready for your Sundays best. It also has walkout patio which could be great for guests to start their day. This home boasts amazing outdoor space with top notch landscaping and planting. Start your morning on the covered front porch, or enjoy an evening drink under the covered porch in the privately fenced back yard, share sunsets from your west facing 2nd story balcony or entertain all the guests on the large back yard patio. Magnificent & mature landscaping includes g raspberries, gooseberries, elderberries. Trees include apple, peach, pear, apricot and cherry as well as a magnolia, snow cherry, Rose of Sharon, crab apple, Chanticleer pear and Western Red Bud. The backyard is completed with detached 2 car garage. The basement is set with its own entrance and would be a great short term/full time rental or mother in law suite. 2nd laundry located in the basement w/ kitchen so no shared areas are needed.

    Zillow last checked:

    Listing updated:

    Listed by:

    Austin Peterson APETERSON07@YAHOO.COM,

    Apex Real Estate Solutions Llc,

    Jules Perryman 720-530-1459,

    Apex Real Estate Solutions Llc

    Bought with:

    Tanner Dunn

    Compass - Denver

    Source: REcolorado as distributed by MLS GRID,MLS#: 7938425MLS Logo

    Facts & features

    Interior

    Bedrooms & bathrooms
    • Bedrooms: 4
    • Bathrooms: 3
    • Full bathrooms: 2
    • 1/2 bathrooms: 1
    • Main level bathrooms: 1
    Primary bedroom
    • Level: Upper
    Bedroom
    • Level: Upper
    Bedroom
    • Level: Upper
    Bedroom
    • Description: No Egress Window (Non Conforming)
    • Level: Basement
    Bathroom
    • Level: Upper
    Bathroom
    • Level: Main
    Bathroom
    • Level: Basement
    Dining room
    • Level: Main
    Kitchen
    • Level: Main
    Laundry
    • Level: Main
    Laundry
    • Level: Basement
    Living room
    • Level: Main
    Heating
    • Forced Air
    Cooling
    • Central Air
    Appliances
    • Included: Dishwasher, Disposal, Microwave, Range, Refrigerator
    Features
    • Flooring: Carpet, Wood
    • Basement: Finished,Full
    • Number of fireplaces: 2
    Interior area
    • Total structure area: 2,579
    • Total interior livable area: 2,579 sqft
    • Finished area above ground: 1,739
    • Finished area below ground: 840

    Property

    Parking
    • Total spaces: 2
    • Parking features: Garage
    • Garage spaces: 2
    Features
    • Levels: Two
    • Stories: 2
    • Patio & porch: Covered, Front Porch
    • Exterior features: Balcony
    • Fencing: Full
    • Has view: Yes
    • View description: Mountain(s)
    Lot
    • Size: 6,320 sqft
    • Features: Level
    Details
    • Parcel number: 235106017
    • Zoning: U-SU-B1
    • Special conditions: Standard

    Construction

    Type & style
    • Home type: SingleFamily
    • Architectural style: Denver Square
    • Property subtype: Single Family Residence
    Materials
    • Brick
    • Roof: Composition
    Condition
    • Updated/Remodeled
    • Year built: 1898

    Utilities & green energy

    • Sewer: Public Sewer
    • Water: Public

    Community & neighborhood

    Location
    • Region: Denver
    • Subdivision: Whittier

    Other

    Other facts
    • Listing terms: 1031 Exchange,Cash,Conventional,Jumbo,VA Loan
    • Ownership: Individual

    Price history

    DateEventPrice
    4/25/2025Sold$1,017,500+2%$395/sqft
    Source: REcolorado as distributed by MLS GRID #7938425 Report a problem
    4/15/2025Pending sale$997,500$387/sqft
    Source: REcolorado as distributed by MLS GRID #7938425 Report a problem
    4/11/2025Listed for sale$997,500+20.9%$387/sqft
    Source: REcolorado as distributed by MLS GRID #7938425 Report a problem
    7/7/2020Sold$825,000+7.2%$320/sqft
    Source: Public Record Report a problem
    5/31/2020Pending sale$769,900$299/sqft
    Source: Synergy Associates Inc #6751600 Report a problem
    5/28/2020Listed for sale$769,900$299/sqft
    Source: Synergy Associates Inc #6751600 Report a problem
    6/30/2018Listing removed$2,995$1/sqft
    Source: Owner Report a problem
    6/22/2018Price change$2,995+139.6%$1/sqft
    Source: Owner Report a problem
    6/15/2018Price change$1,250-58.3%
    Source: Owner Report a problem
    5/27/2018Price change$2,995-6.4%$1/sqft
    Source: Owner Report a problem
    4/5/2018Price change$3,200+137%$1/sqft
    Source: Owner Report a problem
    1/28/2018Listed for rent$1,350-43.6%$1/sqft
    Source: Owner Report a problem
    9/17/2014Listing removed$2,395$1/sqft
    Source: Owner Report a problem
    9/10/2014Listed for rent$2,395$1/sqft
    Source: Owner Report a problem

    Public tax history

    YearProperty taxesTax assessment
    2024$5,240 +16.4%$67,620 -4.7%
    2023$4,500 +3.6%$70,980 +25.4%
    2022$4,344 +6.2%$56,590 -2.8%
    2021$4,090 +2.9%$58,210 +5.6%
    2020$3,976 +26.7%$55,126 -0.7%
    2019$3,137 $55,512 +36.9%
    2018$3,137 +0.3%$40,550
    2017$3,128 +17.6%$40,550 +19.1%
    2016$2,660 +20.5%$34,050
    2015$2,207 0%$34,050 +28.2%
    2014$2,208 +12.4%$26,570
    2013$1,964 +17.9%$26,570 +13.7%
    2012$1,666 -4.1%$23,360 +0.9%
    2011$1,737 +2.2%$23,160 -11.2%
    2010$1,699 +0.5%$26,090
    2009$1,691 -0.2%$26,090 +3%
    2008$1,694 +13.3%$25,320
    2007$1,496 +1.1%$25,320 +13.3%
    2006$1,479 +2%$22,340
    2005$1,450 +6.1%$22,340 -3.5%
    2003$1,366 +1.9%$23,140 +1.4%
    2002$1,341 $22,830 +53%
    2001-- $14,920

    Find assessor info on the county website

    Neighborhood: Whittier

    Nearby schools

    GreatSchools rating
    Schools provided by the listing agent
    • Elementary: Cole Arts And Science Academy
    • Middle: Bruce Randolph
    • High: Manual
    • District: Denver 1

    Source: REcolorado as distributed by MLS GRID. This data may not be complete. We recommend contacting the local school district to confirm school assignments for this home.

    Get a cash offer in 3 minutes
    Find out how much your home could sell for in as little as 3 minutes with a no-obligation cash offer.
    Estimated market value
    $971,300
    Get a cash offer in 3 minutes
    Find out how much your home could sell for in as little as 3 minutes with a no-obligation cash offer.
    Estimated market value
    $971,300