Welcome to your freshly painted dream home in the desirable Broadview community of Abingdon! This meticulously maintained 3-bedroom, 2.5-bathroom Colonial invites you to experience a perfect blend of comfort and style. Step inside to find a welcoming foyer with elegant laminated flooring that guides you into the spacious living room adorned with plush carpeting, crown molding, and an abundance of natural light. Adjacent to the living room, the dining room continues the theme of sophistication with its carpeted floors, crown molding, and charming chair rail, making it the ideal setting for family gatherings and dinner parties. The heart of the home, the kitchen, features durable vinyl flooring, electric cooking, and ample table space for casual dining, ensuring you have everything you need to whip up culinary delights. The cozy family room is perfect for relaxing evenings, boasting carpeted floors, a ceiling fan, and a sliding glass door that seamlessly connects you to the oversized rear deck—your personal oasis for outdoor entertaining. With half bath conveniently located on the main level, hosting guests is a breeze. Venture upstairs to discover the primary bedroom, complete with cozy carpeting and an attached bath that features tile floors and a luxurious walk-in shower. Two additional bedrooms, both carpeted and thoughtfully appointed, share a full bath with a tub shower combo, providing comfort and convenience for family or guests. The lower level offers a versatile recreation room that invites endless possibilities for entertainment or relaxation, along with a laundry/utility room designed for practicality. Outside, the fully privacy-fenced rear yard is a sanctuary waiting for you to enjoy. The expansive deck, partially covered, features stairs leading down to the yard and a storage shed tucked underneath, providing plenty of space for your outdoor essentials. And don’t forget to unwind in the hot tub, the perfect retreat after a long day. With a two-car attached garage and a concrete-paved driveway, parking is a breeze. Plus, enjoy peace of mind with a roof and windows both recently replaced just three years ago. This charming Colonial home not only offers a stunning living space but also immerses you in a community rich with amenities and friendly neighbors. Don’t miss your chance to see this exceptional property in person—schedule a showing today and experience the lifestyle that awaits you in Broadview!
Sold for $429,000
$429,000
2537 Parliament Dr, Abingdon, MD 21009
3beds
2,474sqft
Single Family Residence
Built in 1984
0.38 Acres Lot
$440,700 Zestimate®
$173/sqft
$3,139 Estimated rent
Home value
$440,700
$405,000 - $480,000
$3,139/mo
Zestimate® history
Owner options
List your home for rent
$3,139/mo
Rent Zestimate®
Find your next renter with Zillow Rental Manager. Plus, with online applications, you can quickly screen prospective tenants – for free.
$3,139/mo
Rent Zestimate®
Refinance and save
$2,103/mo
Est. payment
Refinancing to a lower rate could help reduce your monthly payments and save thousands over the life of the loan.
$2,103/mo
Est. payment
Explore your selling options
Work with a Zillow partner agent
Leverage their expertise and Zillow's premium Showcase listings to get your home seen by more buyers.
Get startedList with your own agent
Get your home in front of millions of buyers by listing it on Zillow.
Learn how to do itSell it yourself
Take full control of how buyers see your home on Zillow by listing For Sale by Owner (FSBO).
List your homeWhat's special
Charming chair railPrivacy-fenced rear yardOversized rear deckAttached bathExpansive deckLuxurious walk-in showerWelcoming foyer
Zillow last checked:
Listing updated:
Listed by:
Lee Tessier 410-638-9555,
EXP Realty, LLC,
Listing Team: Lee Tessier Team, Co-Listing Team: Lee Tessier Team,Co-Listing Agent: Paul G Johnsen 410-622-1316,
EXP Realty, LLC
Bought with:
Katie Rash, 601951
Berkshire Hathaway HomeServices Homesale Realty
Source: Bright MLS,MLS#: MDHR2037646
Facts & features
Interior
Bedrooms & bathrooms
- Bedrooms: 3
- Bathrooms: 3
- Full bathrooms: 2
- 1/2 bathrooms: 1
- Main level bathrooms: 1
Rooms
- Room types: Living Room, Dining Room, Primary Bedroom, Bedroom 2, Bedroom 3, Kitchen, Family Room, Foyer, Laundry, Recreation Room, Primary Bathroom, Full Bath, Half Bath
Primary bedroom
- Features: Flooring - Carpet, Window Treatments, Attached Bathroom
- Level: Upper
- Area: 208 Square Feet
- Dimensions: 16 x 13
Bedroom 2
- Features: Flooring - Carpet, Chair Rail
- Level: Upper
- Area: 228 Square Feet
- Dimensions: 19 x 12
Bedroom 3
- Features: Flooring - Carpet
- Level: Upper
- Area: 132 Square Feet
- Dimensions: 12 x 11
Primary bathroom
- Features: Flooring - Tile/Brick, Bathroom - Walk-In Shower, Recessed Lighting, Lighting - Wall sconces
- Level: Upper
Dining room
- Features: Flooring - Carpet, Crown Molding, Chair Rail, Lighting - Ceiling, Window Treatments
- Level: Main
- Area: 120 Square Feet
- Dimensions: 12 x 10
Family room
- Features: Flooring - Carpet, Ceiling Fan(s), Lighting - Ceiling, Window Treatments
- Level: Main
- Area: 216 Square Feet
- Dimensions: 18 x 12
Foyer
- Features: Flooring - Laminated, Lighting - Ceiling
- Level: Main
- Area: 30 Square Feet
- Dimensions: 6 x 5
Other
- Features: Bathroom - Tub Shower, Flooring - Vinyl, Lighting - Wall sconces
- Level: Upper
Half bath
- Features: Lighting - Wall sconces, Flooring - Laminated
- Level: Main
Kitchen
- Features: Flooring - Vinyl, Kitchen - Electric Cooking, Lighting - Wall sconces, Lighting - Ceiling, Countertop(s) - Solid Surface, Dining Area, Eat-in Kitchen, Kitchen - Country, Window Treatments
- Level: Main
- Area: 168 Square Feet
- Dimensions: 14 x 12
Laundry
- Features: Flooring - Concrete, Lighting - Ceiling
- Level: Lower
- Area: 264 Square Feet
- Dimensions: 24 x 11
Living room
- Features: Flooring - Carpet, Crown Molding, Window Treatments
- Level: Main
- Area: 216 Square Feet
- Dimensions: 18 x 12
Recreation room
- Features: Flooring - Carpet, Lighting - Ceiling
- Level: Lower
- Area: 198 Square Feet
- Dimensions: 18 x 11
Recreation room
- Features: Flooring - Vinyl, Lighting - Ceiling
- Level: Lower
- Area: 133 Square Feet
- Dimensions: 19 x 7
Heating
- Heat Pump, Natural Gas
Cooling
- Ceiling Fan(s), Central Air, Electric
Appliances
- Included: Dryer, Washer, Cooktop, Dishwasher, Exhaust Fan, Microwave, Refrigerator, Ice Maker, Oven/Range - Gas, Freezer, Extra Refrigerator/Freezer, Range Hood, Water Heater, Gas Water Heater
- Laundry: Lower Level, In Basement, Laundry Room
Features
- Primary Bath(s), Attic, Ceiling Fan(s), Chair Railings, Family Room Off Kitchen, Formal/Separate Dining Room, Eat-in Kitchen, Kitchen - Table Space, Bathroom - Tub Shower, Bathroom - Walk-In Shower, Combination Kitchen/Dining, Crown Molding, Dining Area, Floor Plan - Traditional, Kitchen - Country, Recessed Lighting, Other, Dry Wall, Paneled Walls
- Flooring: Laminate, Carpet, Concrete, Tile/Brick
- Doors: Storm Door(s), Sliding Glass, Six Panel
- Windows: Double Pane Windows, Screens, Storm Window(s), Window Treatments
- Basement: Other
- Has fireplace: No
Interior area
- Total structure area: 2,886
- Total interior livable area: 2,474 sqft
- Finished area above ground: 1,924
- Finished area below ground: 550
Property
Parking
- Total spaces: 4
- Parking features: Covered, Garage Faces Front, Garage Door Opener, Inside Entrance, Driveway, Paved, Private, Public, Free, Unassigned, Concrete, Attached, On Street
- Attached garage spaces: 2
- Uncovered spaces: 2
Accessibility
- Accessibility features: None
Features
- Levels: Three
- Stories: 3
- Patio & porch: Deck, Porch
- Exterior features: Sidewalks, Lighting, Flood Lights
- Pool features: None
- Spa features: Hot Tub
- Fencing: Partial,Back Yard,Privacy,Wood
- Has view: Yes
- View description: Garden, Street, Trees/Woods
Lot
- Size: 0.38 Acres
- Features: Front Yard, Rear Yard, Backs to Trees, SideYard(s), Suburban
Details
- Additional structures: Above Grade, Below Grade
- Parcel number: 1301071831
- Zoning: R3
- Special conditions: Standard
- Other equipment: None
Construction
Type & style
- Home type: SingleFamily
- Architectural style: Colonial
- Property subtype: Single Family Residence
Materials
- Combination, Vinyl Siding
- Foundation: Permanent
- Roof: Asphalt,Shingle
Condition
- Excellent,Very Good,Good
- New construction: No
- Year built: 1984
Utilities & green energy
- Sewer: Public Sewer
- Water: Public
Community & HOA
Community
- Subdivision: Broadview
HOA
- Has HOA: No
Location
- Region: Abingdon
- Municipality: Abingdon
Financial & listing details
- Price per square foot: $173/sqft
- Tax assessed value: $323,667
- Annual tax amount: $3,528
- Date on market: 11/13/2024
- Listing agreement: Exclusive Right To Sell
- Listing terms: Cash,Conventional,FHA,VA Loan
- Inclusions: See Disclosures
- Exclusions: See Disclosures
- Ownership: Fee Simple
- Road surface type: Black Top
Price history
| Date | Event | Price |
|---|---|---|
| 2/7/2025 | Sold | $429,000-4.7%$173/sqft |
Source:  Bright MLS #MDHR2037646 Report a problem Bright MLS #MDHR2037646 Report a problem | ||
| 1/7/2025 | Pending sale | $450,000$182/sqft |
Source: Bright MLS #MDHR2037646 Report a problem | ||
| 1/7/2025 | Listing removed | $450,000$182/sqft |
Source: Bright MLS #MDHR2037646 Report a problem | ||
| 11/13/2024 | Listed for sale | $450,000$182/sqft |
Source: Bright MLS #MDHR2037646 Report a problem | ||
| 11/1/2024 | Listing removed | $450,000$182/sqft |
Source: Bright MLS #MDHR2035602 Report a problem | ||
| 10/7/2024 | Price change | $450,000-3.2%$182/sqft |
Source: Bright MLS #MDHR2035602 Report a problem | ||
| 9/27/2024 | Listed for sale | $464,900$188/sqft |
Source: Bright MLS #MDHR2035602 Report a problem | ||
Public tax history
| Year | Property taxes | Tax assessment |
|---|---|---|
| 2025 | $3,766 +6.8% | $345,533 +6.8% |
| 2024 | $3,528 +7.2% | $323,667 +7.2% |
| 2023 | $3,289 +1.9% | $301,800 |
| 2022 | $3,229 -2.5% | $301,800 +3.8% |
| 2021 | $3,311 +0.6% | $290,667 +2% |
| 2020 | $3,290 +0.4% | $285,100 |
| 2019 | $3,279 +0.4% | $285,100 +0.7% |
| 2018 | $3,267 +0.4% | $283,100 +0.4% |
| 2017 | $3,255 | $282,100 +1.3% |
| 2016 | -- | $278,433 +1.3% |
| 2015 | -- | $274,767 +1.4% |
| 2014 | $3,158 | $271,100 |
| 2013 | -- | $271,100 |
| 2012 | -- | $271,100 -7.5% |
| 2011 | -- | $293,200 0% |
| 2010 | -- | $293,260 |
| 2009 | -- | $293,260 -2.3% |
| 2008 | -- | $300,040 +16.4% |
| 2007 | -- | $257,722 +19.6% |
| 2006 | -- | $215,406 +24.4% |
| 2005 | -- | $173,090 +4.4% |
| 2004 | -- | $165,846 +4.6% |
| 2003 | -- | $158,603 +4.8% |
| 2002 | -- | $151,360 +0.8% |
| 2001 | -- | $150,226 |
Find assessor info on the county website
Neighborhood: 21009
Nearby homes
- $499,8004 bd4 ba1.8k sqft2539 Parliament Dr, Abingdon, MD 21009Off Market
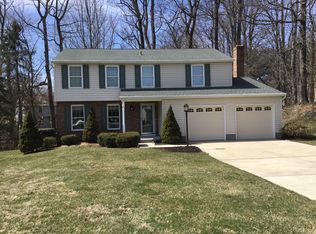
- $444,400-- bd2 ba1.8k sqft2535 Parliament Dr, Abingdon, MD 21009Off Market
- $580,500-- bd2 ba2.6k sqft214 Andromeda Ct, Abingdon, MD 21009Off Market
- $592,0004 bd3 ba2.2k sqft212 Andromeda Ct, Abingdon, MD 21009Off Market
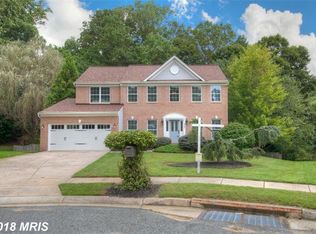
- $407,000-- bd2 ba2.4k sqft2528 Parliament Dr, Abingdon, MD 21009Off Market
- $383,800-- bd2 ba1k sqft2541 Parliament Dr, Abingdon, MD 21009Off Market
- $535,700-- bd2 ba2.4k sqft2530 Parliament Dr, Abingdon, MD 21009Off Market
- $516,900-- bd2 ba1.9k sqft210 Andromeda Ct, Abingdon, MD 21009Off Market
Nearby schools
GreatSchools rating
- 8/10Homestead/Wakefield Elementary SchoolGrades: PK-5Distance: 3 mi
- 7/10Patterson Mill Middle SchoolGrades: 6-8Distance: 1.5 mi
- 7/10Patterson Mill High SchoolGrades: 9-12Distance: 1.5 mi
Schools provided by the listing agent
- Elementary: Homestead / Wakefield
- Middle: Patterson Mill
- High: Patterson Mill
- District: Harford County Public Schools
Source: Bright MLS. This data may not be complete. We recommend contacting the local school district to confirm school assignments for this home.
Get a cash offer in 3 minutes
Find out how much your home could sell for in as little as 3 minutes with a no-obligation cash offer.
Estimated market value
$440,700
Get a cash offer in 3 minutes
Find out how much your home could sell for in as little as 3 minutes with a no-obligation cash offer.
Estimated market value
$440,700
- Maryland
- Harford County
- Abingdon
- 21009
- 2537 Parliament Dr
Nearby cities
Nearby zip codes
Other Abingdon Topics
