Skip main navigation
Sold for $230,000
  • $230,000

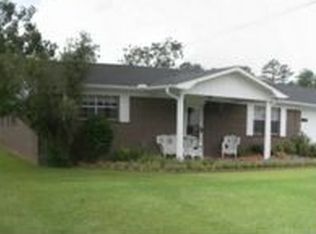
    2537 Rexford St, Gadsden, AL 35903

    3beds
    1,575sqft
    Single Family Residence
    Built in 1974
    -- sqft lot
    $237,600 Zestimate®
    $146/sqft
    $1,572 Estimated rent

    Home value

    $237,600

    $204,000 - $278,000

    $1,572/mo

    Zestimate® history
    Loading
    Loading...

    Owner options

    List your home for rent

    $1,572/mo

    Rent Zestimate®

    Find your next renter with Zillow Rental Manager. Plus, with online applications, you can quickly screen prospective tenants – for free.

    Learn more

    $1,572/mo

    Rent Zestimate®

    Refinance and save

    $1,422/mo

    Est. payment

    Refinancing to a lower rate could help reduce your monthly payments and save thousands over the life of the loan.

    See today's rates

    $1,422/mo

    Est. payment

    Explore your selling options

    Work with a Zillow partner agent

    Leverage their expertise and Zillow's premium Showcase listings to get your home seen by more buyers.

    Get started

    List with your own agent

    Get your home in front of millions of buyers by listing it on Zillow.

    Learn how to do it

    Sell it yourself

    Take full control of how buyers see your home on Zillow by listing For Sale by Owner (FSBO).

    List your home

    What's special

    Butcher block countertopsBeautiful tileLarge backyardGorgeous yardSolid wood cabinetsOpen floor planShiplap walls
    OPEN FLOOR PLAN!! Complete remodel of this one level rancher includes roof, electrical, plumbing, insulation, kitchen, bathrooms, flooring and lighting. Walk in to the open floor plan living room and kitchen with new solid wood cabinets, beautiful and tastefully gorgeous lighting, pantry, shiplap walls and butcher block countertops. The living area with it's beautiful fireplace looks out on a gorgeous yard out front and a large backyard off of the kitchen is perfect for play or relaxing nights. The bathrooms finish off the remarkable remodel with beautiful tile and vanities. Modern country decorating at it's finest!

    Zillow last checked:

    Listing updated:

    Listed by:

    Diane Dykes 256-490-1782,

    Clokey Realty Inc

    Bought with:

    Amie Autrey, 136690

    Southern Elite Realty

    Source: ValleyMLS,MLS#: 21892326MLS Logo

    Facts & features

    Interior

    Bedrooms & bathrooms
    • Bedrooms: 3
    • Bathrooms: 2
    • Full bathrooms: 1
    • 3/4 bathrooms: 1
    Primary bedroom
    • Features: LVP
    • Level: First
    • Area: 143
    • Dimensions: 13 x 11
    Bedroom 2
    • Features: LVP Flooring
    • Level: First
    • Area: 121
    • Dimensions: 11 x 11
    Bedroom 3
    • Features: LVP
    • Level: First
    • Area: 121
    • Dimensions: 11 x 11
    Kitchen
    • Features: Eat-in Kitchen, Pantry, LVP
    • Level: First
    • Area: 325
    • Dimensions: 25 x 13
    Living room
    • Features: Fireplace, LVP
    • Level: First
    • Area: 357
    • Dimensions: 21 x 17
    Laundry room
    • Features: LVP
    • Level: First
    • Area: 91
    • Dimensions: 13 x 7
    Heating
    • Central 1
    Cooling
    • Central 1
    Appliances
    • Included: Dishwasher, Range
    Features
    • Has basement: No
    • Number of fireplaces: 1
    • Fireplace features: Masonry, One
    Interior area
    • Total interior livable area: 1,575 sqft

    Property

    Parking
    • Parking features: Garage-Two Car, Garage Faces Side
    Features
    • Levels: One
    • Stories: 1
    • Patio & porch: Patio
    Lot
    • Dimensions: 145 x 143 x 131 x 141
    Details
    • Parcel number: 1403050001076.000

    Construction

    Type & style
    • Home type: SingleFamily
    • Architectural style: Ranch
    • Property subtype: Single Family Residence
    Materials
    • Foundation: Slab
    Condition
    • New construction: No
    • Year built: 1974

    Utilities & green energy

    • Sewer: Public Sewer
    • Water: Public

    Community & neighborhood

    Location
    • Region: Gadsden
    • Subdivision: Cove Lake

    Price history

    DateEventPrice
    10/23/2025Sold$230,000+0%$146/sqft
    Source: ValleyMLS #21892326 Report a problem
    9/30/2025Contingent$229,900$146/sqft
    Source: ValleyMLS #21892326 Report a problem
    9/5/2025Listed for sale$229,900-2.1%$146/sqft
    Source: ValleyMLS #21892326 Report a problem
    8/22/2025Contingent$234,900$149/sqft
    Source: ValleyMLS #21892326 Report a problem
    8/7/2025Price change$234,900-2.1%$149/sqft
    Source: ValleyMLS #21892326 Report a problem
    7/10/2025Price change$239,900-2%$152/sqft
    Source: ValleyMLS #21892326 Report a problem
    6/22/2025Listed for sale$244,900$155/sqft
    Source: ValleyMLS #21892326 Report a problem

    Public tax history

    YearProperty taxesTax assessment
    2025$789 $19,240
    2024$789 $19,240
    2023$789 +18.3%$19,240 +18.3%
    2022$667 +25.5%$16,260 +25.5%
    2021$531 $12,960
    2020$531 $12,960 -27.8%
    2019$531 -27.8%$17,940 +14.1%
    2017$736 +9.4%$15,720 -4.1%
    2016$672 $16,400
    2015$672 $16,400 +2.2%
    2013$672 $16,040 -1.6%
    2012-- $16,300
    2011-- $16,300
    2010-- $16,300
    2004-- --
    2002-- --
    2001-- --
    2000-- --

    Find assessor info on the county website

    Neighborhood: 35903

    Nearby schools

    GreatSchools rating
    Schools provided by the listing agent
    • Elementary: Hokes Bluff Elementary
    • Middle: Hokes Bluff Middle
    • High: Hokes Bluff High

    Source: ValleyMLS. This data may not be complete. We recommend contacting the local school district to confirm school assignments for this home.

    Get a cash offer in 3 minutes
    Find out how much your home could sell for in as little as 3 minutes with a no-obligation cash offer.
    Estimated market value
    $237,600
    Get a cash offer in 3 minutes
    Find out how much your home could sell for in as little as 3 minutes with a no-obligation cash offer.
    Estimated market value
    $237,600