What makes this home special: The beautiful updates throughout the home; the sunroom with a wall of windows, wet bar, and heated floor; the lush, private yard with a raised koi pond water feature and workshop; the inviting and open great room abundant with natural light; the spacious family room with a gas fireplace; and the bonus craft or music room in the basement. The great room flows seamlessly into the updated kitchen and dining area, which feature an island with a breakfast bar, hickory cabinets, pantry, and hutch, newer black stainless-steel appliances, and beautiful LVP flooring. The sunroom with TV, Blue Ray and sound system is ideal for dining, entertaining, or relaxing, overlooks the amazing yard, which includes mature trees, numerous plants, a serene pond, and a large workshop or man cave. Upstairs, you'll find three bedrooms, including the primary bedroom with private access to the updated bathroom, which boasts dual vanities. The walk-out garden level family room is perfect for watching TV or reading by the fire and has additional flexible space for many uses, such as an office, workout area, or game room. The large basement is ready for storage or future finishing and includes a bonus room currently used as a music room but originally a craft room. Some of the extras in this home include a newer furnace and A/C, recessed lighting, 2 sound systems, skylights, a 2-car garage, a fireplace blower, granite and tile baths, insta-hot water in the kitchen, washer/dryer and utility sink, water softener, back patio, insulated workshop with power and exhaust fan, darkening accordion blinds, raised beds with timed lighting, and much more! Located in a quiet neighborhood, this home is close to many shopping, recreation, worship, and dining options as well as nearby parks, light rail, golf courses, Cherry Creek State Park and the K-12 Sierra School of Aurora.
Sold for $560,000
$560,000
2537 S Evanston Street, Aurora, CO 80014
3beds
2,722sqft
Single Family Residence
Built in 1977
7,536 Square Feet Lot
$538,000 Zestimate®
$206/sqft
$2,398 Estimated rent
Home value
$538,000
$511,000 - $565,000
$2,398/mo
Zestimate® history
Owner options
List your home for rent
$2,398/mo
Rent Zestimate®
Find your next renter with Zillow Rental Manager. Plus, with online applications, you can quickly screen prospective tenants – for free.
$2,398/mo
Rent Zestimate®
Refinance and save
$3,288/mo
Est. payment
Refinancing to a lower rate could help reduce your monthly payments and save thousands over the life of the loan.
$3,288/mo
Est. payment
Explore your selling options
Work with a Zillow partner agent
Leverage their expertise and Zillow's premium Showcase listings to get your home seen by more buyers.
Get startedList with your own agent
Get your home in front of millions of buyers by listing it on Zillow.
Learn how to do itSell it yourself
Take full control of how buyers see your home on Zillow by listing For Sale by Owner (FSBO).
List your homeWhat's special
Zillow last checked:
Listing updated:
Listed by:
Nathan Hart 303-564-4055 Nathan@NathanSellsDenver.com,
HomeSmart
Bought with:
Anzhela Fandul Jeltai, 100084810
HomeSmart
Source: REcolorado as distributed by MLS GRID,MLS#: 8161535
Facts & features
Interior
Bedrooms & bathrooms
- Bedrooms: 3
- Bathrooms: 2
- Full bathrooms: 1
- 3/4 bathrooms: 1
Primary bedroom
- Description: Private Access To Full Bath
- Level: Upper
Bedroom
- Level: Upper
Bedroom
- Level: Upper
Bathroom
- Description: Double Vanity, Updated
- Level: Upper
Bathroom
- Level: Lower
Bonus room
- Description: Craft Room, Music Room Or ?
- Level: Basement
Dining room
- Description: Built-In Hutch
- Level: Main
Family room
- Description: Gas Fireplace, Additional Space For Office Or Workout ...
- Level: Lower
Great room
- Description: Open Concept Great Room
- Level: Main
Kitchen
- Description: With Breakfast Bar, Updated, Black Stainless Appliances
- Level: Main
Sun room
- Description: Vaulted W/ Wall Of Windows & Wet Bar
- Level: Main
Utility room
- Level: Basement
Heating
- Baseboard, Forced Air, Natural Gas, Radiant Floor
Cooling
- Central Air
Appliances
- Included: Bar Fridge, Dishwasher, Disposal, Dryer, Gas Water Heater, Microwave, Refrigerator, Self Cleaning Oven, Washer, Water Softener
- Laundry: In Unit
Features
- Built-in Features, Ceiling Fan(s), Eat-in Kitchen, Granite Counters, Kitchen Island, Laminate Counters, Open Floorplan, Pantry, Smoke Free, Sound System, Vaulted Ceiling(s), Wet Bar
- Flooring: Carpet, Laminate, Tile
- Windows: Double Pane Windows, Skylight(s)
- Basement: Finished,Full,Unfinished
- Number of fireplaces: 1
- Fireplace features: Family Room, Gas
Interior area
- Total structure area: 2,722
- Total interior livable area: 2,722 sqft
- Finished area above ground: 1,921
- Finished area below ground: 276
Property
Parking
- Total spaces: 2
- Parking features: Concrete, Lighted
- Attached garage spaces: 2
Features
- Levels: Tri-Level
- Patio & porch: Patio
- Exterior features: Garden, Private Yard, Water Feature
- Fencing: Full
Lot
- Size: 7,536 Square Feet
- Features: Landscaped, Level, Sprinklers In Front, Sprinklers In Rear
Details
- Parcel number: 031478502
- Special conditions: Standard
Construction
Type & style
- Home type: SingleFamily
- Architectural style: Contemporary
- Property subtype: Single Family Residence
Materials
- Brick, Vinyl Siding
- Foundation: Slab
Condition
- Updated/Remodeled
- Year built: 1977
Details
- Builder name: Bill Wall Homes
Utilities & green energy
- Sewer: Public Sewer
- Water: Public
- Utilities for property: Cable Available, Electricity Connected, Natural Gas Connected, Phone Available
Community & HOA
Community
- Security: Carbon Monoxide Detector(s), Smoke Detector(s)
- Subdivision: Crestridge
HOA
- Has HOA: No
Location
- Region: Aurora
Financial & listing details
- Price per square foot: $206/sqft
- Tax assessed value: $554,000
- Annual tax amount: $2,736
- Date on market: 6/21/2024
- Listing terms: Cash,Conventional,FHA,VA Loan
- Exclusions: Seller's Personal Property And Staging Items
- Ownership: Individual
- Electric utility on property: Yes
- Road surface type: Paved
Price history
| Date | Event | Price |
|---|---|---|
| 7/26/2024 | Sold | $560,000+1.8%$206/sqft |
Source:  REcolorado as distributed by MLS GRID #8161535 Report a problem REcolorado as distributed by MLS GRID #8161535 Report a problem | ||
| 6/30/2024 | Pending sale | $550,000$202/sqft |
Source: REcolorado as distributed by MLS GRID #8161535 Report a problem | ||
| 6/20/2024 | Listed for sale | $550,000+11.6%$202/sqft |
Source: REcolorado as distributed by MLS GRID #8161535 Report a problem | ||
| 8/16/2021 | Sold | $492,800$181/sqft |
Source: Public Record Report a problem | ||
Public tax history
| Year | Property taxes | Tax assessment |
|---|---|---|
| 2025 | $3,278 +3.1% | $34,625 +1.2% |
| 2024 | $3,180 +16.2% | $34,210 -10.6% |
| 2023 | $2,736 +44.3% | $38,263 +40.4% |
| 2022 | $1,895 | $27,245 +4.9% |
| 2021 | -- | $25,962 +3.3% |
| 2020 | $1,873 +22.5% | $25,139 |
| 2019 | $1,529 | $25,139 +16.1% |
| 2018 | $1,529 +15% | $21,658 |
| 2017 | $1,330 | $21,658 +21% |
| 2016 | -- | $17,894 |
| 2015 | -- | $17,894 +32.3% |
| 2014 | $901 -29.3% | $13,524 +4.4% |
| 2013 | $1,274 | $12,960 |
| 2012 | -- | $12,960 |
| 2011 | $1,076 +1.1% | $12,960 -2.4% |
| 2010 | $1,065 -13.2% | $13,280 |
| 2009 | $1,227 | $13,280 -13.3% |
| 2008 | -- | $15,323 |
| 2007 | -- | $15,323 -4.5% |
| 2006 | -- | $16,047 |
| 2005 | -- | $16,047 +3.7% |
| 2002 | $1,189 +10.9% | $15,480 +14% |
| 2001 | $1,072 | $13,580 |
Find assessor info on the county website
Neighborhood: Chaddsford
Nearby homes
- $465,1003 bd3 ba2.4k sqft2547 S Evanston St, Aurora, CO 80014Off Market
- $445,9003 bd2 ba1.4k sqft2527 S Evanston St, Aurora, CO 80014Off Market
- $505,9003 bd3 ba2.1k sqft2536 S Elkhart St, Aurora, CO 80014Off Market
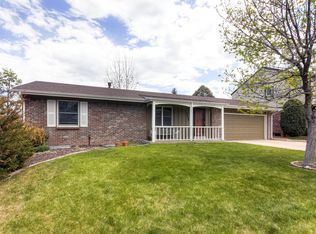
- $495,2004 bd4 ba2k sqft2546 S Elkhart St, Aurora, CO 80014Off Market
- $425,1003 bd2 ba1.1k sqft2516 S Elkhart St, Aurora, CO 80014Off Market
- $500,7004 bd3 ba1.8k sqft2557 S Evanston St, Aurora, CO 80014Off Market
- $485,1003 bd2 ba2.3k sqft2517 S Evanston St, Aurora, CO 80014Off Market
- $480,9003 bd3 ba1.4k sqft2538 S Evanston St, Aurora, CO 80014Off Market
Nearby schools
GreatSchools rating
- 2/10Yale Elementary SchoolGrades: PK-5Distance: 0.6 mi
- 3/10Aurora Hills Middle SchoolGrades: 6-8Distance: 2.4 mi
- 2/10Gateway High SchoolGrades: 9-12Distance: 1.5 mi
Schools provided by the listing agent
- Elementary: Yale
- Middle: Aurora Hills
- High: Gateway
- District: Adams-Arapahoe 28J
Source: REcolorado as distributed by MLS GRID. This data may not be complete. We recommend contacting the local school district to confirm school assignments for this home.
Get a cash offer in 3 minutes
Find out how much your home could sell for in as little as 3 minutes with a no-obligation cash offer.
Estimated market value
$538,000
Get a cash offer in 3 minutes
Find out how much your home could sell for in as little as 3 minutes with a no-obligation cash offer.
Estimated market value
$538,000
- Colorado
- Arapahoe County
- Aurora
- 80014
- Chaddsford
- 2537 S Evanston Street
Nearby cities
Nearby neighborhoods
Nearby zip codes
Other Aurora Topics
