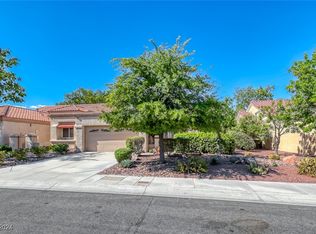
ActivePrice cut: $20K (6/20)
$479,950
2beds
1,359sqft
2537 Showcase Dr, Las Vegas, NV 89134
2beds
1,359sqft
Townhouse
Built in 1990
3,049 sqft
2 Attached garage spaces
$353 price/sqft
$530/mo HOA
What's special
Home, sweet home! Enjoy serene golf course views from the relaxing covered patio—the perfect place to unwind with your favorite beverage. This beautifully maintained 2-bedroom townhome is a rare find and is now available! Step inside to a bright and inviting open floor plan filled with natural light, creating an ideal ...
- 28 days |
- 617 |
- 11 |
Likely to sell faster than
Source: LVR,MLS#: 2793405
Originating MLS: Greater Las Vegas Association of Realtors Inc
Travel times
Living Room
Kitchen
Primary Bedroom
Zillow last checked:
Listing updated:
Listed by:
John J. Faulis Jr B.0144914 702-493-5471,
Vegas Dream Homes Inc
Source: LVR,MLS#: 2793405
Originating MLS: Greater Las Vegas Association of Realtors Inc
Facts & features
Interior
Bedrooms & bathrooms
- Bedrooms: 2
- Bathrooms: 2
- Full bathrooms: 1
- 3/4 bathrooms: 1
Primary bedroom
- Description: Ceiling Fan,Closet,Mirrored Door,Pbr Separate From Other,Sitting Room
- Dimensions: 11x13
Bedroom 2
- Description: Closet,Mirrored Door
- Dimensions: 11x13
Primary bathroom
- Description: Double Sink,Shower Only
Dining room
- Description: Dining Area,Vaulted Ceiling
- Dimensions: 10x11
Kitchen
- Description: Breakfast Bar/Counter,Breakfast Nook/Eating Area,Island,Lighting Recessed,Man Made Woodor Laminate Flooring,Quartz Countertops,Stainless Steel Appliances,Vaulted Ceiling
Living room
- Description: Rear,Vaulted Ceiling
- Dimensions: 12x13
Heating
- Central, Gas
Cooling
- Central Air, Electric
Appliances
- Included: Dryer, Dishwasher, Disposal, Gas Range, Microwave, Refrigerator, Wine Refrigerator, Washer
- Laundry: Gas Dryer Hookup, Laundry Room
Features
- Bedroom on Main Level, Ceiling Fan(s), Primary Downstairs, Window Treatments
- Flooring: Laminate, Tile
- Windows: Blinds, Double Pane Windows
- Has fireplace: No
Interior area
- Total structure area: 1,359
- Total interior livable area: 1,359 sqft
Video & virtual tour
Property
Parking
- Total spaces: 2
- Parking features: Attached, Garage, Garage Door Opener, Inside Entrance, Private, Shelves
- Attached garage spaces: 2
Accessibility
- Accessibility features: Grab Bars
Features
- Stories: 1
- Patio & porch: Covered, Patio
- Exterior features: Patio, Private Yard
- Pool features: Community
- Fencing: Block,Front Yard,Wrought Iron
- Has view: Yes
- View description: Golf Course, Mountain(s)
Lot
- Size: 3,049 Square Feet
- Features: Landscaped, Rocks, Trees, < 1/4 Acre
Details
- Parcel number: 13817810004
- Zoning description: Multi-Family
- Horse amenities: None
Construction
Type & style
- Home type: Townhouse
- Architectural style: One Story
- Property subtype: Townhouse
- Attached to another structure: Yes
Materials
- Frame, Stucco
- Roof: Tile
Condition
- Resale
- Year built: 1990
Utilities & green energy
- Electric: Photovoltaics None
- Sewer: Public Sewer
- Water: Public
- Utilities for property: Underground Utilities
Green energy
- Energy efficient items: Windows
Community & HOA
Community
- Features: Pool
- Senior community: Yes
- Subdivision: Sun City Summerlin
HOA
- Has HOA: Yes
- Amenities included: Fitness Center, Golf Course, Pool, Spa/Hot Tub, Security, Tennis Court(s)
- Services included: Maintenance Grounds, Recreation Facilities
- HOA fee: $230 monthly
- HOA name: Sun City Summerlin
- HOA phone: 702-645-1210
- Second HOA fee: $300 monthly
Location
- Region: Las Vegas
Financial & listing details
- Price per square foot: $353/sqft
- Tax assessed value: $291,474
- Annual tax amount: $2,786
- Date on market: 6/20/2026
- Listing agreement: Exclusive Right To Sell
- Listing terms: Cash,Conventional,FHA,VA Loan
- Ownership: Townhouse
Price history
| Date | Event | Price |
|---|---|---|
| 6/20/2026 | Price change | $479,950-4%$353/sqft |
Source: | ||
| 4/20/2026 | Price change | $499,950-4.8%$368/sqft |
Source: | ||
| 4/13/2026 | Listed for sale | $524,999$386/sqft |
Source: | ||
| 3/25/2026 | Pending sale | $524,999$386/sqft |
Source: | ||
| 3/18/2026 | Listed for sale | $524,999-3.7%$386/sqft |
Source: | ||
| 8/17/2022 | Sold | $545,000-0.7%$401/sqft |
Source: | ||
| 7/25/2022 | Contingent | $549,000$404/sqft |
Source: | ||
| 7/12/2022 | Price change | $549,000-1.8%$404/sqft |
Source: | ||
| 5/26/2022 | Listed for sale | $559,000+49.1%$411/sqft |
Source: | ||
| 3/21/2022 | Sold | $375,000+115.5%$276/sqft |
Source: | ||
| 11/2/2010 | Sold | $174,000+2.4%$128/sqft |
Source: Public Record Report a problem | ||
| 9/28/2001 | Sold | $169,900-0.1%$125/sqft |
Source: Public Record Report a problem | ||
| 4/2/2001 | Sold | $170,000$125/sqft |
Source: Public Record Report a problem | ||
Public tax history
| Year | Property taxes | Tax assessment |
|---|---|---|
| 2026 | $2,789 +8% | $102,016 -2.1% |
| 2025 | $2,583 +8% | $104,157 +9.5% |
| 2024 | $2,392 +8% | $95,115 +7.6% |
| 2023 | $2,215 +8% | $88,425 +10.5% |
| 2022 | $2,051 +3% | $80,046 -1.5% |
| 2021 | $1,991 +3% | $81,272 +3.2% |
| 2020 | $1,932 +3% | $78,773 +4.6% |
| 2019 | $1,876 +5.7% | $75,315 |
| 2018 | $1,775 | $75,315 +5.9% |
| 2017 | $1,775 | $71,142 +24.5% |
| 2016 | $1,775 +0.2% | $57,149 +4.7% |
| 2015 | $1,771 +3% | $54,594 +4.4% |
| 2014 | $1,719 | $52,286 |
| 2013 | -- | $52,286 +7.7% |
| 2012 | -- | $48,547 -9.5% |
| 2011 | -- | $53,642 -3.2% |
| 2010 | -- | $55,409 -19.9% |
| 2009 | -- | $69,186 |
| 2008 | -- | $69,186 -26% |
| 2007 | -- | $93,465 +0.8% |
| 2006 | -- | $92,681 +25.7% |
| 2005 | -- | $73,756 +24.4% |
| 2004 | -- | $59,304 +8.7% |
| 2003 | -- | $54,541 +6.5% |
| 2002 | -- | $51,220 +2.4% |
| 2001 | -- | $50,000 |
Find assessor info on the county website
Monthly payment
Est. payment
$3,169/mo
Principal & interest
$2443
HOA Fees
$530
Property taxes
$196
Estimated market value
$466,000
$443,000 - $489,000
$2,002/mo
Climate risks
Explore flood, wildfire, and other predictive climate risk information for this property on First Street®️.
Neighborhood: Sun City Summerlin
Nearby schools
William Lummis Elementary School
Grades PK-5 • 0.5 miles7/10
GreatSchools® Rating
Test Score Rating
9/10Academic Progress Rating
5/10Ernest Becker Middle School
Grades 6-8 • 0.6 miles6/10
GreatSchools® Rating
Test Score Rating
6/10Academic Progress Rating
6/10Palo Verde High School
Grades 9-12 • 3.5 miles8/10
GreatSchools® Rating
College Readiness Rating
8/10