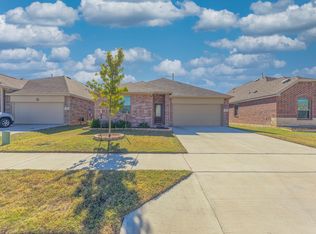
*FHA Assumable Loan - Get a 3.125% Interest Rate * Professional Photos Coming Soon. Welcome to the Allegro Floorplan, built by Lennar - their most popular and versatile single-story home. This home features 4 bedrooms plus an extra large kitchen, with living room, eat-in kitchen nook, and a flex room thats good as a formal dining room, office, anything to fit your family's lifestyle. All the bedrooms have large walk-in closets. All living spaces and bedrooms have luxury vinyl plank flooring - no carpet here. Owners Suite is tucked away in the back of the home for privacy and the best views of the large yard.
Outdoors, you'll enjoy the covered back patio and plenty of space for the kids to run and pets to roam. As a resident at Northpointe, this master-planned community, you will have access to resort-sized pool, playground, nature trails and picnic areas. This home also has the best location, minutes from the 820 and 287 highways. Quick drive to new schools, Walmart, Kroger, Sprouts and more. Eagle Mountain Lake is also nearby for hiking and boating. This home and lifestyle is waiting for you - its a MUST SEE. *Assumable Loan is through Mr. Cooper Loans, $300,454 Balance, Principal and Interest Payments are $1392.23*
Sold
Price Unknown
2537 Starwater Dr, Fort Worth, TX 76179
4beds
2,004sqft
Single Family Residence
Built in 2021
5,967 Square Feet Lot
$317,900 Zestimate®
$--/sqft
$2,322 Estimated rent
Home value
$317,900
$292,000 - $343,000
$2,322/mo
Zestimate® history
Owner options
List your home for rent
$2,322/mo
Rent Zestimate®
Find your next renter with Zillow Rental Manager. Plus, with online applications, you can quickly screen prospective tenants – for free.
$2,322/mo
Rent Zestimate®
Refinance and save
$625/mo
Est. payment
Refinancing to a lower rate could help reduce your monthly payments and save thousands over the life of the loan.
$625/mo
Est. payment
Explore your selling options
Work with a Zillow partner agent
Leverage their expertise and Zillow's premium Showcase listings to get your home seen by more buyers.
Get startedList with your own agent
Get your home in front of millions of buyers by listing it on Zillow.
Learn how to do itSell it yourself
Take full control of how buyers see your home on Zillow by listing For Sale by Owner (FSBO).
List your homeWhat's special
Covered back patioFlex roomExtra large kitchenEat-in kitchen nookLarge walk-in closetsLarge yard
Zillow last checked:
Listing updated:
Listed by:
Ludwin Flores 0667025 817-999-0254,
Real Broker, LLC 855-450-0442,
Margie Flores 0733449 817-965-7868,
Real Broker, LLC
Bought with:
Paul Tharman
Norvell & Co LLC
Source: NTREIS,MLS#: 20993142
Facts & features
Interior
Bedrooms & bathrooms
- Bedrooms: 4
- Bathrooms: 2
- Full bathrooms: 2
Primary bedroom
- Level: First
- Dimensions: 14 x 13
Bedroom
- Level: First
- Dimensions: 11 x 10
Bedroom
- Level: First
- Dimensions: 11 x 10
Bedroom
- Level: First
- Dimensions: 11 x 11
Primary bathroom
- Level: First
- Dimensions: 11 x 9
Breakfast room nook
- Level: First
- Dimensions: 9 x 6
Dining room
- Level: First
- Dimensions: 14 x 11
Other
- Level: First
- Dimensions: 8 x 5
Kitchen
- Level: First
- Dimensions: 18 x 13
Laundry
- Level: First
- Dimensions: 7 x 5
Living room
- Level: First
- Dimensions: 15 x 16
Heating
- Central, Natural Gas, Zoned
Cooling
- Central Air, Ceiling Fan(s), Electric
Appliances
- Included: Dishwasher, Gas Range, Microwave, Refrigerator
- Laundry: Washer Hookup, Electric Dryer Hookup, Laundry in Utility Room
Features
- Eat-in Kitchen, Granite Counters, High Speed Internet, Kitchen Island, Open Floorplan, Pantry, Smart Home, Cable TV, Walk-In Closet(s)
- Flooring: Ceramic Tile, Luxury Vinyl Plank
- Has basement: No
- Has fireplace: No
Interior area
- Total interior livable area: 2,004 sqft
Property
Parking
- Total spaces: 2
- Parking features: Door-Multi, Driveway, Garage Faces Front, Garage, Garage Door Opener, Inside Entrance, Kitchen Level, Lighted, On Street
- Attached garage spaces: 2
- Has uncovered spaces: Yes
Features
- Levels: One
- Stories: 1
- Patio & porch: Covered
- Pool features: None
- Fencing: Wood
Lot
- Size: 5,967 Square Feet
- Features: Interior Lot, Landscaped, Level, Subdivision
Details
- Parcel number: 42739347
Construction
Type & style
- Home type: SingleFamily
- Architectural style: Traditional,Detached
- Property subtype: Single Family Residence
Materials
- Brick, Rock, Stone
- Foundation: Slab
- Roof: Shingle
Condition
- Year built: 2021
Utilities & green energy
- Sewer: Public Sewer
- Water: Public
- Utilities for property: Sewer Available, Water Available, Cable Available
Community & HOA
Community
- Security: Smoke Detector(s)
- Subdivision: Northpointe
HOA
- Has HOA: Yes
- Services included: All Facilities, Maintenance Grounds
- HOA fee: $625 annually
- HOA name: CMA
- HOA phone: 972-943-2828
Location
- Region: Fort Worth
Financial & listing details
- Tax assessed value: $345,198
- Annual tax amount: $8,286
- Date on market: 7/18/2025
- Cumulative days on market: 30 days
- Listing terms: Assumable,Cash,Conventional,FHA,VA Loan
- Exclusions: Refrigerator, washer and dryer
Price history
| Date | Event | Price |
|---|---|---|
| 9/15/2025 | Sold | -- |
Source: NTREIS #20993142 Report a problem | ||
| 8/22/2025 | Pending sale | $327,000$163/sqft |
Source: NTREIS #20993142 Report a problem | ||
| 7/18/2025 | Listed for sale | $327,000$163/sqft |
Source: NTREIS #20993142 Report a problem | ||
| 9/14/2023 | Listing removed | -- |
Source: Zillow Rentals Report a problem | ||
| 8/24/2023 | Listed for rent | $2,700$1/sqft |
Source: Zillow Rentals Report a problem | ||
Public tax history
| Year | Property taxes | Tax assessment |
|---|---|---|
| 2025 | $5,758 -8.8% | $345,198 |
| 2024 | $6,315 -4.8% | $345,198 -1.6% |
| 2023 | $6,633 -22% | $350,889 -0.2% |
| 2022 | $8,508 | $351,581 |
Find assessor info on the county website
Neighborhood: 76179
Nearby homes
- $300,500-- bd-- ba1.6k sqft2541 Starwater Dr, Fort Worth, TX 76179Off Market
- $328,700-- bd-- ba2k sqft2533 Starwater Dr, Fort Worth, TX 76179Off Market
- $296,1003 bd2 ba1.6k sqft2529 Starwater Dr, Fort Worth, TX 76179Off Market
- $344,100-- bd-- ba2.3k sqft2545 Starwater Dr, Fort Worth, TX 76179Off Market
- $322,3004 bd2 ba2k sqft2536 Eden Creek Dr, Fort Worth, TX 76179Off Market
- $322,6004 bd2 ba2k sqft2532 Eden Creek Dr, Fort Worth, TX 76179Off Market
- $377,4004 bd2 ba2k sqft2540 Eden Creek Dr, Fort Worth, TX 76179Off Market
- $322,1004 bd2 ba1.9k sqft2528 Eden Creek Dr, Fort Worth, TX 76179Off Market
Nearby schools
GreatSchools rating
- 4/10Elizabeth Lopez Hatley Elementary SchoolGrades: PK-5Distance: 1.8 mi
- 6/10Wayside Middle SchoolGrades: 6-8Distance: 1.7 mi
- 4/10Eagle Mountain High SchoolGrades: 9-12Distance: 1.8 mi
Schools provided by the listing agent
- Elementary: Elizabeth Lopez Hatley
- Middle: Wayside
- High: Eagle Mountain
- District: Eagle MT-Saginaw ISD
Source: NTREIS. This data may not be complete. We recommend contacting the local school district to confirm school assignments for this home.
Get a cash offer in 3 minutes
Find out how much your home could sell for in as little as 3 minutes with a no-obligation cash offer.
Estimated market value
$317,900
Get a cash offer in 3 minutes
Find out how much your home could sell for in as little as 3 minutes with a no-obligation cash offer.
Estimated market value
$317,900
- Texas
- Tarrant County
- Fort Worth
- 76179
- 2537 Starwater Dr
Nearby cities
Nearby neighborhoods
Nearby zip codes
Other Fort Worth Topics
