Stunning like-new home (only improved!) Why build when you can have a 2023 home on a premium lot - privacy/reserve/green space behind you, with all of the interior upgrades you want! Sold from 'hello' with spectacular curb appeal, 3/4 front porch entry, beautifully landscaped. Enter to 2500+ SF includes hardwd flrs on the main level, front 'flex' room to use in anyway that fits your lifestyle. White woodwork, six panel doors, nickel finish hardware and upgraded lighting. 'Switch back' stairs give you a generous foyer area, island ktichen has quartz countertops, corner pantry, and upgraded SS appliances. Casual FR has corner FP, wall of windows looks out over your private rear yard. Upstairs, four generous bedrooms including a luxury owner's suite with vaulted ceilings, overhead lighted ceiling fan, dual sinks, in the bath, upgraded shower with marble surround and 'sitting' bench. All bedrooms have double closets and overhead lighting, 2nd floor laundry makes for convenient 'wash and wear'. Full poured wall construction basement is ready for finishing - include bath rough in - adding 100's of additional living square footage. Crown jewel of this Gahanna-schools favorite neighborhood is the park/pool/and picnic shelter walking distance from this home.
Sold for $555,000
$555,000
2537 Taberville Dr, Blacklick, OH 43004
4beds
2,521sqft
Single Family Residence
Built in 2022
8,712 Square Feet Lot
$560,500 Zestimate®
$220/sqft
$3,168 Estimated rent
Home value
$560,500
$521,000 - $600,000
$3,168/mo
Zestimate® history
Owner options
List your home for rent
$3,168/mo
Rent Zestimate®
Find your next renter with Zillow Rental Manager. Plus, with online applications, you can quickly screen prospective tenants – for free.
$3,168/mo
Rent Zestimate®
Refinance and save
$4,520/mo
Est. payment
Refinancing to a lower rate could help reduce your monthly payments and save thousands over the life of the loan.
$4,520/mo
Est. payment
Explore your selling options
Work with a Zillow partner agent
Leverage their expertise and Zillow's premium Showcase listings to get your home seen by more buyers.
Get startedList with your own agent
Get your home in front of millions of buyers by listing it on Zillow.
Learn how to do itSell it yourself
Take full control of how buyers see your home on Zillow by listing For Sale by Owner (FSBO).
List your homeWhat's special
Spectacular curb appealNickel finish hardwareVaulted ceilingsUpgraded lightingUpgraded ss appliancesWhite woodworkWall of windows
Zillow last checked:
Listing updated:
Listed by:
Kathy L Chiero 614-218-1010,
Keller Williams Greater Cols
Bought with:
Emily Keener, 2020007543
Keller Williams Greater Cols
Source: Columbus and Central Ohio Regional MLS ,MLS#: 225015749
Facts & features
Interior
Bedrooms & bathrooms
- Bedrooms: 4
- Bathrooms: 3
- Full bathrooms: 2
- 1/2 bathrooms: 1
Cooling
- Central Air
Features
- Flooring: Wood, Carpet
- Windows: Insulated Windows
- Basement: Full
- Number of fireplaces: 1
- Fireplace features: One, Gas Log
- Common walls with other units/homes: No Common Walls
Interior area
- Total structure area: 2,521
- Total interior livable area: 2,521 sqft
Property
Parking
- Total spaces: 2
- Parking features: Garage Door Opener, Attached
- Attached garage spaces: 2
Features
- Levels: Two
Lot
- Size: 8,712 Square Feet
Details
- Parcel number: 170004780
- Special conditions: Standard
Construction
Type & style
- Home type: SingleFamily
- Architectural style: Farmhouse
- Property subtype: Single Family Residence
Condition
- New construction: No
- Year built: 2022
Utilities & green energy
- Sewer: Public Sewer
- Water: Public
Community & HOA
Community
- Subdivision: Farms at Jefferson
HOA
- Has HOA: Yes
- Amenities included: Clubhouse, Park, Pool
- HOA fee: $800 annually
Location
- Region: Blacklick
Financial & listing details
- Price per square foot: $220/sqft
- Annual tax amount: $10,649
- Date on market: 5/8/2025
- Listing terms: VA Loan,FHA,Conventional
Price history
| Date | Event | Price |
|---|---|---|
| 6/10/2025 | Sold | $555,000+0.9%$220/sqft |
Source:  Columbus and Central Ohio Regional MLS #225015749 Report a problem Columbus and Central Ohio Regional MLS #225015749 Report a problem | ||
| 5/29/2025 | Pending sale | $550,000$218/sqft |
Source: Columbus and Central Ohio Regional MLS #225015749 Report a problem | ||
| 5/13/2025 | Contingent | $550,000$218/sqft |
Source: Columbus and Central Ohio Regional MLS #225015749 Report a problem | ||
| 5/8/2025 | Listed for sale | $550,000+16.6%$218/sqft |
Source: Columbus and Central Ohio Regional MLS #225015749 Report a problem | ||
| 1/25/2022 | Listing removed | -- |
Source:  M/I Homes Report a problem M/I Homes Report a problem | ||
| 1/24/2022 | Listed for sale | $471,540$187/sqft |
Source: M/I Homes Report a problem | ||
Public tax history
Tax history is unavailable.
Neighborhood: 43004
Nearby homes
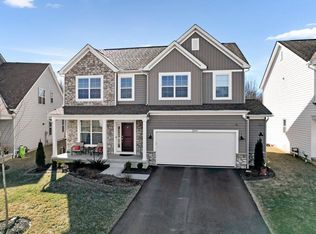
- $542,0004 bd3 ba2.4k sqft2547 Taberville Dr, Blacklick, OH 43004Sold
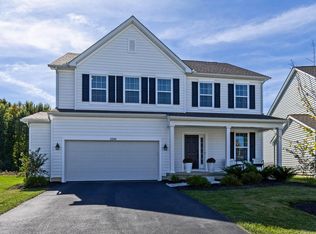
- $555,0004 bd3 ba2.4k sqft2599 Taberville Dr, Blacklick, OH 43004Sold
- $472,1004 bd2 ba1k sqft9003 Farlington Dr, Blacklick, OH 43004Off Market
- $514,1003 bd3 ba2.4k sqft9015 Farlington Dr, Blacklick, OH 43004Off Market
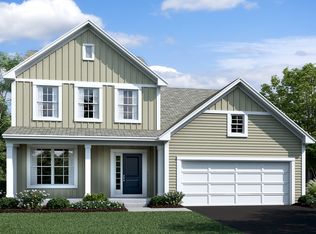
- $460,2003 bd2 ba904 sqft8993 Farlington Dr, Blacklick, OH 43004Off Market
- $447,0003 bd3 ba1.5k sqft9021 Farlington Dr, Blacklick, OH 43004Sold
- $447,0003 bd2 ba1.5k sqft9021 Farlington Dr, Blacklick, OH 43004Sold
- $474,7004 bd2 ba1k sqft9027 Farlington Dr, Blacklick, OH 43004Off Market
Nearby schools
GreatSchools rating
- 9/10Blacklick Elementary SchoolGrades: K-5Distance: 2.8 mi
- 7/10Gahanna South Middle SchoolGrades: 6-8Distance: 4.7 mi
- 5/10Lincoln High SchoolGrades: 9-12Distance: 5.1 mi
Get a cash offer in 3 minutes
Find out how much your home could sell for in as little as 3 minutes with a no-obligation cash offer.
Estimated market value
$560,500
Get a cash offer in 3 minutes
Find out how much your home could sell for in as little as 3 minutes with a no-obligation cash offer.
Estimated market value
$560,500
- Ohio
- Franklin County
- Blacklick
- 43004
- 2537 Taberville Dr
Nearby cities
Nearby zip codes
Other Blacklick Topics
