Welcome home to 2537 Vaness Drive—a rare, fully reimagined ranch where everything that matters most has already been done for you. From the moment you arrive, you'll feel it: this is not a quick refresh, but a thoughtful, top-to-bottom transformation designed for comfortable, low-maintenance living. A brand-new roof (with permit) and high-end 22-mil waterproof LVT flooring throughout deliver the kind of peace of mind today's buyers crave—big-ticket upgrades already checked off so you can simply move in and enjoy life. Step inside and the home unfolds effortlessly. This 3-bedroom, 3.5-bath ranch (yes—3.5 baths, not 2) offers space, flow, and flexibility rarely found at this price point. Every bathroom has been completely demolished and rebuilt, featuring three new 60" vanities and fresh, modern finishes that feel both stylish and timeless. The kitchen feels warm and welcoming with freshly painted cabinets, updated lighting, and included appliances—perfect for everything from busy mornings to relaxed evenings at home. The lifestyle here is what truly sets it apart. Cozy up by one of the two gas fireplaces on chilly Ohio nights, or unwind in the enclosed all-season porch, a space that invites morning coffee, evening conversations, and year-round enjoyment. Outside, the good-sized, fully fenced yard creates a private retreat—ideal for pets, play, gardening, or entertaining—complete with a shed for extra storage and a 2-car garage with opener for everyday convenience. Everywhere you look, the details shine: Fresh paint throughout New blinds, light fixtures, outlets, and switches Central air New fencing Extensive landscaping and tree work already completed This is the kind of home that lets you skip the projects and start living—where weekends are spent relaxing instead of renovating, and every space feels clean, current, and cared for. 2537 Vaness Drive isn't just a house—it's a fresh start, a simpler lifestyle, and a home you'll be proud to own.
Sold for $259,000
$259,000
2537 Vaness Dr, Toledo, OH 43615
3beds
1,741sqft
Single Family Residence
Built in 1986
0.26 Acres Lot
$268,500 Zestimate®
$149/sqft
$2,196 Estimated rent
Home value
$268,500
$239,000 - $301,000
$2,196/mo
Zestimate® history
Owner options
List your home for rent
$2,196/mo
Rent Zestimate®
Find your next renter with Zillow Rental Manager. Plus, with online applications, you can quickly screen prospective tenants – for free.
$2,196/mo
Rent Zestimate®
Refinance and save
$1,793/mo
Est. payment
Refinancing to a lower rate could help reduce your monthly payments and save thousands over the life of the loan.
$1,793/mo
Est. payment
Explore your selling options
Work with a Zillow partner agent
Leverage their expertise and Zillow's premium Showcase listings to get your home seen by more buyers.
Get startedList with your own agent
Get your home in front of millions of buyers by listing it on Zillow.
Learn how to do itSell it yourself
Take full control of how buyers see your home on Zillow by listing For Sale by Owner (FSBO).
List your homeWhat's special
Two gas fireplacesNew fencingIncluded appliancesFresh modern finishesFresh paint throughoutEnclosed all-season porchGood-sized fully fenced yard
Zillow last checked:
Listing updated:
Listed by:
Jim Trampevski 419-705-5818,
The Real T Company
Bought with:
Robert Eugene Nelson, 2023001611
Howard Hanna
Source: NORIS,MLS#: 10002390
Facts & features
Interior
Bedrooms & bathrooms
- Bedrooms: 3
- Bathrooms: 4
- Full bathrooms: 3
- 1/2 bathrooms: 1
Primary bedroom
- Level: Main
- Dimensions: 18 x 15
Bedroom 2
- Level: Main
- Dimensions: 15 x 12
Bedroom 3
- Level: Main
- Dimensions: 11 x 10
Dining room
- Level: Main
- Dimensions: 12 x 11
Kitchen
- Level: Main
- Dimensions: 12 x 15
Living room
- Level: Main
- Dimensions: 22 x 16
Heating
- Forced Air, Natural Gas
Cooling
- Central Air
Appliances
- Included: Dishwasher, Microwave, Disposal, Dryer, Refrigerator, Washer
- Laundry: Main Level
Features
- Cathedral Ceiling(s), Eat-in Kitchen, Primary Bathroom, Storage
- Flooring: Luxury Vinyl
- Has basement: No
- Number of fireplaces: 2
- Fireplace features: Gas
- Common walls with other units/homes: No Common Walls
Interior area
- Total structure area: 1,741
- Total interior livable area: 1,741 sqft
Property
Parking
- Total spaces: 8
- Parking features: Concrete, Driveway
- Garage spaces: 2.5
- Has uncovered spaces: Yes
Features
- Levels: One
- Patio & porch: Enclosed Porch, Deck
- Exterior features: Private Yard
- Has view: Yes
- View description: Trees/Woods
Lot
- Size: 0.26 Acres
- Dimensions: 75X150
- Features: Landscaped
Details
- Additional structures: Shed(s)
- Parcel number: 2016172
Construction
Type & style
- Home type: SingleFamily
- Architectural style: Ranch
- Property subtype: Single Family Residence
Materials
- Vinyl Siding
- Foundation: Crawl Space
- Roof: Asphalt
Condition
- New construction: No
- Year built: 1986
Utilities & green energy
- Electric: 100 Amp Service
- Sewer: Public Sewer
- Water: Public
- Utilities for property: Cable Available, Cable Connected, Electricity Available, Electricity Connected, Natural Gas Available, Natural Gas Connected, Sewer Available, Sewer Connected, Water Available, Water Connected, Underground Utilities
Community & HOA
Community
- Subdivision: Bancroft Plains
HOA
- Has HOA: No
Location
- Region: Toledo
Financial & listing details
- Price per square foot: $149/sqft
- Tax assessed value: $167,200
- Annual tax amount: $3,016
- Date on market: 12/17/2025
- Listing terms: Cash,Conventional,FHA,VA Loan
- Electric utility on property: Yes
- Road surface type: Asphalt
Price history
| Date | Event | Price |
|---|---|---|
| 1/12/2026 | Sold | $259,000-0.3%$149/sqft |
Source: NORIS #10002390 Report a problem | ||
| 1/6/2026 | Pending sale | $259,900$149/sqft |
Source: NORIS #10002390 Report a problem | ||
| 12/27/2025 | Contingent | $259,900$149/sqft |
Source: NORIS #10002390 Report a problem | ||
| 12/17/2025 | Listed for sale | $259,900+116.6%$149/sqft |
Source: NORIS #10002390 Report a problem | ||
| 9/19/2025 | Sold | $120,000-16.7%$69/sqft |
Source: Public Record Report a problem | ||
| 8/6/2002 | Sold | $144,000$83/sqft |
Source: Public Record Report a problem | ||
Public tax history
| Year | Property taxes | Tax assessment |
|---|---|---|
| 2025 | $3,016 -1.4% | $58,520 |
| 2024 | $3,058 +14% | $58,520 +17.6% |
| 2023 | $2,682 -0.2% | $49,770 |
| 2022 | $2,689 -3.3% | $49,770 |
| 2021 | $2,779 +9% | $49,770 +20.1% |
| 2020 | $2,550 +3.4% | $41,440 |
| 2019 | $2,466 -0.3% | $41,440 |
| 2018 | $2,474 +6.8% | $41,440 +8.9% |
| 2017 | $2,316 -0.5% | $38,045 -65% |
| 2016 | $2,328 -0.7% | $108,700 |
| 2015 | $2,344 +27.2% | $108,700 +185.7% |
| 2014 | $1,843 | $38,050 |
| 2013 | $1,843 +4.2% | $38,050 |
| 2012 | $1,768 -26.5% | $38,050 -25.1% |
| 2011 | $2,406 -10.6% | $50,790 |
| 2010 | $2,693 +9.5% | $50,790 |
| 2009 | $2,459 -4.9% | $50,790 -13% |
| 2008 | $2,584 +3.9% | $58,390 |
| 2007 | $2,487 -11.8% | $58,390 |
| 2006 | $2,820 +10.4% | $58,390 +9.5% |
| 2004 | $2,554 -0.3% | $53,340 |
| 2003 | $2,562 0% | $53,340 +19.1% |
| 2002 | $2,562 +18.5% | $44,800 |
| 2001 | $2,163 -45% | $44,800 |
| 2000 | $3,929 | $44,800 |
Find assessor info on the county website
Neighborhood: Reynolds Corners
Nearby homes
- $255,4003 bd2 ba1.9k sqft2527 Vaness Dr, Toledo, OH 43615Off Market
- $198,1003 bd1 ba1.7k sqft2547 Vaness Dr, Toledo, OH 43615Off Market
- $217,0004 bd2 ba1.8k sqft2542 Cherry Hill Rd, Toledo, OH 43615Off Market
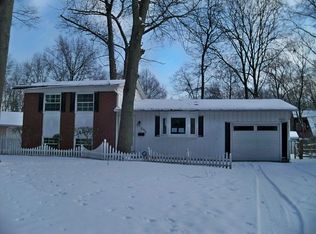
- $158,5003 bd1 ba1.4k sqft2536 Cherry Hill Rd, Toledo, OH 43615Off Market
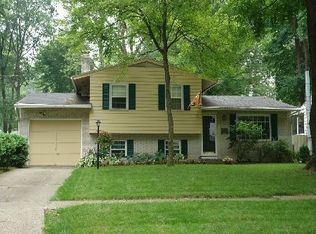
- $130,5003 bd1 ba960 sqft2523 Vaness Dr, Toledo, OH 43615Off Market
- $28,000-- bd-- ba-- sqft2553 Vaness Dr, Toledo, OH 43615Off Market
- $233,9004 bd2 ba1.8k sqft2546 Cherry Hill Rd, Toledo, OH 43615Off Market
- $204,8003 bd1 ba1.6k sqft2530 Cherry Hill Rd, Toledo, OH 43615Off Market
Nearby schools
GreatSchools rating
- 4/10Hawkins Elementary SchoolGrades: K-8Distance: 0.8 mi
- 2/10Rogers High SchoolGrades: 9-12Distance: 1.9 mi
Schools provided by the listing agent
- Elementary: Hawkins
- High: Rogers
Source: NORIS. This data may not be complete. We recommend contacting the local school district to confirm school assignments for this home.
Get a cash offer in 3 minutes
Find out how much your home could sell for in as little as 3 minutes with a no-obligation cash offer.
Estimated market value
$268,500
Get a cash offer in 3 minutes
Find out how much your home could sell for in as little as 3 minutes with a no-obligation cash offer.
Estimated market value
$268,500
- Ohio
- Lucas County
- Toledo
- 43615
- Reynolds Corners
- 2537 Vaness Dr
Nearby cities
Nearby neighborhoods
Nearby zip codes
Other Toledo Topics
