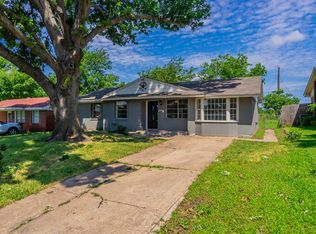
This is a wonderful opportunity to own a beautifully updated 3 bedroom, 1.5-bath home in a prime location. Enjoy the Live, Work, and Play lifestyle surrounded by the scenic views of Westover Park and the amenities of DeBusk Park, featuring playgrounds, BBQ grills, and pavilions. Imagine open park spaces perfect for morning walks, family playtime, or a stroll with your pet. Inside, this home features new vinyl plank flooring throughout, fresh interior paint, new kitchen countertops and sink, and freshly painted cabinets. Additional updates include new 2 inch faux blinds and a large laundry area with built-ins. The spacious living area offers plenty of room for multiple seating arrangements, perfect for relaxing or entertaining. Outside, you will find a nice storage building, vinyl siding for minimal maintenance, and a storm door leading to a large, fenced backyard. Conveniently located near major freeways, restaurants, shopping, and the AMC Theatre, this area truly has it all. Move-in ready and waiting for you!
For sale
Price cut: $11K (7/20)
$209,000
2537 Vickie St, Mesquite, TX 75149
3beds
1,222sqft
Single Family Residence
Built in 1960
7,187 Square Feet Lot
$-- Zestimate®
$171/sqft
$-- HOA
What's special
Fresh interior paintFreshly painted cabinetsNice storage buildingLarge fenced backyard
- 248 days |
- 478 |
- 45 |
Zillow last checked:
Listing updated:
Listed by:
Belinda Epps 0363894 972-289-7788,
Epps Realty, LLC 972-289-7788
Source: NTREIS,MLS#: 21106336
Facts & features
Interior
Bedrooms & bathrooms
- Bedrooms: 3
- Bathrooms: 2
- Full bathrooms: 1
- 1/2 bathrooms: 1
Primary bedroom
- Features: Built-in Features, Ceiling Fan(s), En Suite Bathroom
- Level: First
- Dimensions: 12 x 10
Bedroom
- Features: Ceiling Fan(s)
- Level: First
- Dimensions: 10 x 10
Bedroom
- Features: Ceiling Fan(s)
- Level: First
- Dimensions: 10 x 9
Kitchen
- Features: Eat-in Kitchen
- Level: First
- Dimensions: 15 x 11
Laundry
- Features: Built-in Features, Closet
- Level: First
- Dimensions: 10 x 5
Living room
- Features: Ceiling Fan(s)
- Level: First
- Dimensions: 18 x 18
Heating
- Central, Natural Gas
Cooling
- Central Air, Ceiling Fan(s), Electric
Appliances
- Included: Dishwasher, Electric Range, Gas Water Heater
- Laundry: Washer Hookup, Dryer Hookup, ElectricDryer Hookup
Features
- Eat-in Kitchen, Cable TV
- Flooring: Vinyl
- Windows: Window Coverings
- Has basement: No
- Has fireplace: No
Interior area
- Total interior livable area: 1,222 sqft
Video & virtual tour
Property
Parking
- Parking features: Converted Garage, Driveway
Features
- Levels: One
- Stories: 1
- Patio & porch: Covered, Front Porch, Patio
- Exterior features: Storage
- Pool features: None
- Fencing: Chain Link
Lot
- Size: 7,187 Square Feet
- Features: Interior Lot
Details
- Parcel number: 38005500020100000
Construction
Type & style
- Home type: SingleFamily
- Architectural style: Traditional,Detached
- Property subtype: Single Family Residence
Materials
- Brick, Vinyl Siding
- Foundation: Slab
- Roof: Composition
Condition
- Year built: 1960
Utilities & green energy
- Sewer: Public Sewer
- Water: Public
- Utilities for property: Natural Gas Available, Sewer Available, Separate Meters, Water Available, Cable Available
Community & HOA
Community
- Features: Playground, Park, Trails/Paths, Sidewalks
- Security: Smoke Detector(s)
- Subdivision: Big Town Estates
HOA
- Has HOA: No
Location
- Region: Mesquite
Financial & listing details
- Price per square foot: $171/sqft
- Annual tax amount: $5,296
- Date on market: 11/14/2025
- Cumulative days on market: 249 days
- Listing terms: Cash,Conventional,FHA,VA Loan
Estimated market value
Not available
Estimated sales range
Not available
Not available
Price history
| Date | Event | Price |
|---|---|---|
| 7/20/2026 | Price change | $209,000-5%$171/sqft |
Source: NTREIS #21106336 Report a problem | ||
| 5/5/2026 | Price change | $219,950-2.2%$180/sqft |
Source: NTREIS #21106336 Report a problem | ||
| 2/12/2026 | Price change | $224,950-4.3%$184/sqft |
Source: NTREIS #21106336 Report a problem | ||
| 11/14/2025 | Listed for sale | $234,950$192/sqft |
Source: NTREIS #21106336 Report a problem | ||
Public tax history
Tax history is unavailable.
Monthly payment
Est. payment
Payment breakdown
Explore the cost of this home by adjusting the details. Changes won't be saved.Climate risks
Neighborhood: 75149
Nearby schools
GreatSchools rating
- 5/10Rugel Elementary SchoolGrades: K-5Distance: 0.3 mi
- 5/10Lanny Frasier MiddleGrades: 6-8Distance: 1.7 mi
- 4/10West Mesquite High SchoolGrades: 9-12Distance: 2 mi
Schools provided by the listing agent
- Elementary: Rugel
- Middle: Lanny Frasier
- High: Westmesqui
- District: Mesquite ISD
Source: NTREIS. This data may not be complete. We recommend contacting the local school district to confirm school assignments for this home.
- $--3 bd2 ba1.2k sqft2533 Vickie St, Mesquite, TX 75149Sold
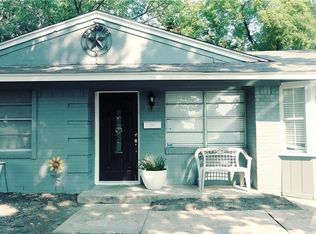
- $252,8003 bd2 ba1.2k sqft2533 Vickie Dr, Mesquite, TX 75149Off Market
- $271,1004 bd2 ba1.9k sqft2541 Vickie Dr, Mesquite, TX 75149Off Market
- $205,9003 bd1 ba1.2k sqft2537 Vickie Dr, Mesquite, TX 75149Off Market
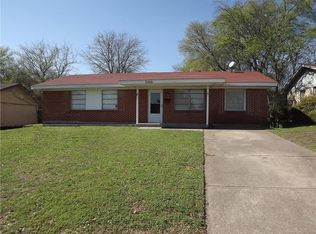
- $206,2003 bd1 ba1.1k sqft2529 Vickie Dr, Mesquite, TX 75149Off Market
- $203,1003 bd1 ba972 sqft2532 Vickie Dr, Mesquite, TX 75149Off Market
- $217,4003 bd2 ba964 sqft2545 Vickie Dr, Mesquite, TX 75149Off Market
- $--3 bd2 ba1.2k sqft2549 Vickie Dr, Mesquite, TX 75149Sold
A local agent can set up tours, give advice and negotiate with sellers.
A local lender can help you make sure your offer is ready when you are.
Similar homes
- $--3 bd2 ba1.4k sqft1616 Savannah St, Mesquite, TX 75149Auction
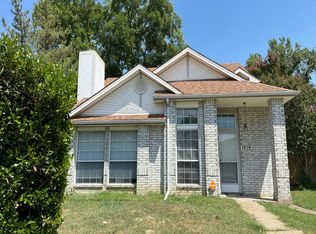 Auction.com 2
 - $191,2003 bd1 ba1k sqft2301 Narobi Pl, Mesquite, TX 75149For Sale
 MLS ID #21282260, Michelle Woodland. NTREIS
 - $220,0003 bd2 ba1k sqft1638 Evergreen Dr, Mesquite, TX 75149For Sale
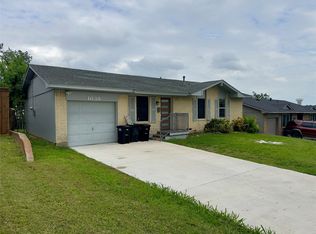 MLS ID #21242582, Diema Hicks. NTREIS
 - $201,5003 bd1 ba939 sqft1209 Edgemont Dr, Mesquite, TX 75149For Sale
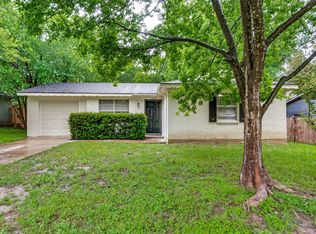 MLS ID #21249074, Jamie Wooley. NTREIS
 - $256,5004 bd2 ba1.6k sqft2430 Mark Dr, Mesquite, TX 75150For SaleMLS ID #21282253, Michelle Woodland. NTREIS
- $239,0004 bd1 ba1.3k sqft2429 Avis St, Mesquite, TX 75149For SaleMLS ID #21203953, Megan Oh. NTREIS
- $242,0003 bd2 ba1k sqft120 Norwood St, Mesquite, TX 75149For SaleMLS ID #21223162, Denise Johnson. NTREIS
- $209,9003 bd1 ba1.2k sqft2816 Encino Dr, Dallas, TX 75228For SaleMLS ID #21246520, Jared Moss. NTREIS
- $250,0003 bd2 ba1.3k sqft1312 Hackamore St, Mesquite, TX 75149For SaleMLS ID #21232913, Chris Mendez. NTREIS
- $180,0003 bd2 ba1.2k sqft2431 Eastern Oaks Dr, Dallas, TX 75227For SaleMLS ID #21321164, Kelly Boulton. NTREIS
- $270,5003 bd2 ba1.6k sqft2324 Lovell Dr, Mesquite, TX 75150For SaleMLS ID #21282279, Michelle Woodland. NTREIS
- $264,9993 bd2 ba1.6k sqft2510 Larchmont Dr, Mesquite, TX 75150For SaleMLS ID #21286052, Gladys Coria-Keatts. NTREIS
- $220,0003 bd2 ba900 sqft3101 Forestdale Ln, Balch Springs, TX 75180For SaleMLS ID #21292908, Cindy Moseley. NTREIS
- $224,9003 bd2 ba972 sqft1336 Devonwood Dr, Garland, TX 75041For SaleMLS ID #21262488, Beth Casey. NTREIS
- $275,0004 bd3 ba1.5k sqft3039 Mason Dr, Mesquite, TX 75150For SaleMLS ID #21328040, Lesly Barahona. NTREIS
- $228,0003 bd1 ba964 sqft211 Brazos St, Garland, TX 75041For SaleMLS ID #21291150, Kelly Duran. NTREIS
- $250,0003 bd1 ba1k sqft402 E Linda Dr, Garland, TX 75041For SaleMLS ID #21260739, Danielle Torres. NTREIS
- $287,9003 bd2 ba1.7k sqft4608 Gleneagle St, Mesquite, TX 75150For SaleMLS ID #21314385, Ginger McCallum. NTREIS
- $280,0003 bd2 ba1.6k sqft433 Solitude Dr, Garland, TX 75043For SaleMLS ID #21335618, Teresa Lively Riney. NTREIS
- $189,0003 bd2 ba1.1k sqft14206 Osage Dr, Balch Springs, TX 75180For SaleMLS ID #21279909, Araceli Ruiz. NTREIS
