Skip main navigation
Off market
Street View
  • $793,500

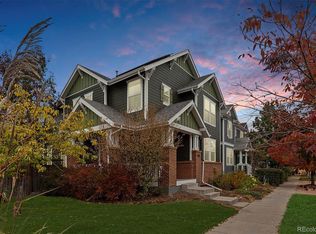
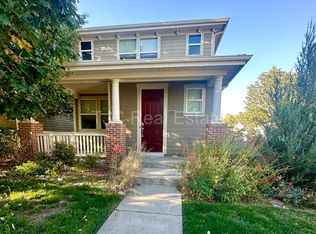
    2537 Wabash St, Denver, CO 80238

    4beds
    2,419sqft
    Detached Single Family
    Built in 2005
    3,484 Square Feet Lot
    $793,500 Zestimate®
    $328/sqft
    $4,017 Estimated rent

    Home value

    $793,500

    $754,000 - $833,000

    $4,017/mo

    Zestimate® history
    Loading
    Loading...

    Owner options

    List your home for rent

    $4,017/mo

    Rent Zestimate®

    Find your next renter with Zillow Rental Manager. Plus, with online applications, you can quickly screen prospective tenants – for free.

    Learn more

    $4,017/mo

    Rent Zestimate®

    Refinance and save

    $4,572/mo

    Est. payment

    Refinancing to a lower rate could help reduce your monthly payments and save thousands over the life of the loan.

    See today's rates

    $4,572/mo

    Est. payment

    Explore your selling options

    Work with a Zillow partner agent

    Leverage their expertise and Zillow's premium Showcase listings to get your home seen by more buyers.

    Get started

    List with your own agent

    Get your home in front of millions of buyers by listing it on Zillow.

    Learn how to do it

    Sell it yourself

    Take full control of how buyers see your home on Zillow by listing For Sale by Owner (FSBO).

    List your home

    What's special

    New carpet on main & upper levels. Kitchen features 42" full panel maple cabinets and hardwood floors. Hunter Douglas shades in kitchen and master. Finished basement with large Family/TV room, 4th bed, 3/4 bath & lots of storage. All amenities are just steps from your front door! One block to Puddle Jumper pool, half block to Bladium Fitness, which has free day care for the kiddos (several bouncy castles). Enjoy dinner at Mici's casual Italian right after. Running trails, skate park, & climbing wall park all within 5 minute walk. Extensive community events include movies & concerts in the park, parades & races, pool events, festivals, & farmers market all within ~10 minute walk. Sellers would like 30 day rent back. $2,000 Paint Allowance. Hectic schedules so please schedule showings as follows: Mon-Tues 8:30-4:30, Wed-Fri 8:30-6:30, Sat- Sun 10:30-6:30.

    This property is off market, which means it's not currently listed for sale or rent on Zillow. This may be different from what's available on other websites or public sources.

    Facts & features

    Interior

    Bedrooms & bathrooms
    • Bedrooms: 4
    • Bathrooms: 4
    • Full bathrooms: 2
    • 3/4 bathrooms: 1
    • 1/2 bathrooms: 1
    Heating
    • Forced air, Electric, Gas
    Cooling
    • Central
    Appliances
    • Included: Dishwasher, Dryer, Garbage disposal, Microwave, Range / Oven, Refrigerator, Washer
    Features
    • Window Coverings, Cable TV, Kitchen Island, Walk-In Closet(s), Double Pane Windows, Sump Pump, Master Bath, Open Floorplan, Master Suite, Eating Space / Kitchen, Five Piece Bath, Smoke Free
    • Flooring: Tile, Carpet, Hardwood
    • Basement: Finished
    • Has fireplace: No
    Interior area
    • Total interior livable area: 2,419 sqft

    Property

    Parking
    • Total spaces: 2
    • Parking features: Garage - Detached
    Features
    • Exterior features: Wood, Brick
    • Has view: Yes
    • View description: Mountain
    Lot
    • Size: 3,484 sqft
    • Features: Near Public Transit, Master Planned
    Details
    • Parcel number: 0133103015000
    • Zoning: R-MU-20

    Construction

    Type & style
    • Home type: SingleFamily
    • Property subtype: Detached Single Family
    Materials
    • Roof: Composition
    Condition
    • Year built: 2005

    Community & neighborhood

    Location
    • Region: Denver

    HOA & financial

    HOA
    • Has HOA: Yes
    • HOA fee: $43 monthly
    • Amenities included: Community Pool, Trash Removal
    • Services included: Trash Removal, Community Pool

    Other

    Other facts
    • Flooring: Wood, Carpet, Tile
    • Heating: Forced Air, Gas
    • Appliances: Dishwasher, Electric Cooktop, Self Cleaning Oven, Refrigerator (Kitchen), Stove/Range/Oven, Microwave Oven
    • InteriorFeatures: Window Coverings, Cable TV, Kitchen Island, Walk-In Closet(s), Double Pane Windows, Sump Pump, Master Bath, Open Floorplan, Master Suite, Eating Space / Kitchen, Five Piece Bath, Smoke Free
    • ConstructionMaterials: Other, Brick
    • AssociationFeeIncludes: Trash Removal, Community Pool
    • ExteriorFeatures: Sprinkler System, Yard, Covered Patio, Covered Deck, Fence
    • OpenParkingSpaces: 0
    • AssociationAmenities: Community Pool, Trash Removal
    • Cooling: Ceiling Fan(s), Attic Fan, Air Conditioning-Central
    • Roof: Composition Shingles
    • LotFeatures: Near Public Transit, Master Planned
    • PropertySubType: Detached Single Family
    • StructureType: 2 Story
    • Zoning: R-MU-20
    • AboveGradeFinishedAreaSource: 1618
    • MlsStatus: Under Contract

    Price history

    DateEventPrice
    9/27/2019Sold$624,500$258/sqft
    Source: Public Record Report a problem
    9/8/2019Pending sale$624,500$258/sqft
    Source: RE/MAX Professionals #4438218 Report a problem
    8/30/2019Listed for sale$624,500+4.5%$258/sqft
    Source: RE/MAX Professionals #4438218 Report a problem
    9/25/2018Sold$597,500+2.1%$247/sqft
    Source: Public Record Report a problem
    9/6/2018Pending sale$585,000$242/sqft
    Source: Lion's Gate Real Estate, LLC #6370890 Report a problem
    8/25/2018Listed for sale$585,000+20.6%$242/sqft
    Source: Lion's Gate Real Estate, LLC #6370890 Report a problem
    6/20/2016Sold$485,000-1%$200/sqft
    Source: Public Record Report a problem
    4/27/2016Price change$490,000-2%$203/sqft
    Source: RE/MAX Professionals #2765138 Report a problem
    4/16/2016Price change$500,000-2.9%$207/sqft
    Source: RE/MAX Professionals #2765138 Report a problem
    4/5/2016Listed for sale$515,000+58.8%$213/sqft
    Source: RE/MAX PROFESSIONALS #2765138 Report a problem
    6/7/2005Sold$324,255$134/sqft
    Source: Public Record Report a problem

    Public tax history

    YearProperty taxesTax assessment
    2024$7,226 +22.9%$50,060 -6%
    2023$5,879 +1.4%$53,250 +28%
    2022$5,797 +7.6%$41,600 -2.8%
    2021$5,390 +2.8%$42,790 +6.3%
    2020$5,245 +6%$40,240 +0.5%
    2019$4,949 $40,039 +11.3%
    2018$4,949 +0.2%$35,980
    2017$4,942 +10.5%$35,980 +8.4%
    2016$4,472 +10.5%$33,190
    2015$4,046 +0.1%$33,190 +14.1%
    2014$4,041 +0.8%$29,100
    2013$4,007 +10.1%$29,100 +1.2%
    2012$3,641 +4.3%$28,750 +0.7%
    2011$3,492 +8.3%$28,548 -0.6%
    2010$3,225 -2.4%$28,710 +7.1%
    2009$3,306 +0%$26,810 -1.2%
    2008$3,305 +10.6%$27,140
    2007$2,989 +68.3%$27,140 +10.3%
    2006$1,776 $24,600

    Find assessor info on the county website

    Neighborhood: Central Park

    Nearby schools

    GreatSchools rating
    Schools provided by the listing agent
    • Elementary: Westerly Creek
    • Middle: Bill Roberts E-8
    • High: Northfield
    • District: Denver 1

    Source: The MLS. This data may not be complete. We recommend contacting the local school district to confirm school assignments for this home.

    Get a cash offer in 3 minutes
    Find out how much your home could sell for in as little as 3 minutes with a no-obligation cash offer.
    Estimated market value
    $793,500
    Get a cash offer in 3 minutes
    Find out how much your home could sell for in as little as 3 minutes with a no-obligation cash offer.
    Estimated market value
    $793,500