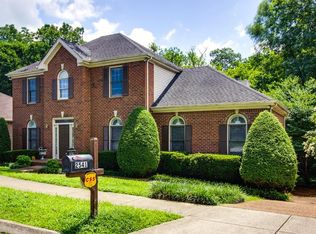
Wonderful all-brick home nestled on a private, level lot offering space, comfort, and flexibility for today’s lifestyle! This home features 3 bedrooms and 2 full bathrooms on the main level, along with a huge den with gas log fireplace and custom built-ins, creating the perfect gathering space for relaxing or entertaining. The kitchen offers abundant cabinet storage, while the living room opens to a covered deck overlooking the peaceful backyard setting. Downstairs, the finished basement features a spacious bonus area, second kitchen, additional bedroom, and full bathroom—offering flexible space for guests, extended stays, a home office, recreation area, or multi-purpose living. This neighborhood is one of the most loved in Franklin. It has a community pool, playground and coveted picnic area. Conveniently located just minutes from everyday dining and shopping, including approximately less than 10 minutes to Berry Farms and Franklin's new In-N-Out Burger, 10 minutes to Downtown Franklin.
Closed
Zillow last checked:
Listing updated:
Bought with:
Christina Pol, 384146
Compass
Source: RealTracs MLS as distributed by MLS GRID,MLS#: 3217040
Price history
| Date | Event | Price |
|---|---|---|
| 8/7/2026 | Sold | $750,000+0.1%$273/sqft |
Source:  RealTracs MLS as distributed by MLS GRID #3217040 Report a problem RealTracs MLS as distributed by MLS GRID #3217040 Report a problem | ||
| 7/9/2026 | Contingent | $749,000$272/sqft |
Source: RealTracs MLS as distributed by MLS GRID #3217040 Report a problem | ||
| 5/20/2026 | Listed for sale | $749,000-5.8%$272/sqft |
Source: RealTracs MLS as distributed by MLS GRID #3217040 Report a problem | ||
| 5/18/2026 | Listing removed | -- |
Source: Owner Report a problem | ||
| 4/28/2026 | Listed for sale | $795,000+157.3%$289/sqft |
Source: Owner Report a problem | ||
| 2/11/2025 | Listing removed | $1,300 |
Source: Zillow Rentals Report a problem | ||
| 2/4/2025 | Listed for rent | $1,300 |
Source: Zillow Rentals Report a problem | ||
| 1/20/2012 | Listing removed | $308,982+5.3%$112/sqft |
Source: REMAX Elite #1049061 Report a problem | ||
| 3/18/2009 | Sold | $293,500-5%$107/sqft |
Source: Public Record Report a problem | ||
| 2/28/2009 | Listed for sale | $308,982+34.3%$112/sqft |
Source: REMAX Elite #1049061 Report a problem | ||
| 8/3/2004 | Sold | $230,000$84/sqft |
Source: Public Record Report a problem | ||

Get a cash offer in 3 minutes
Find out how much your home could sell for in as little as 3 minutes with a no-obligation cash offer.
Estimated market value
$730,500
