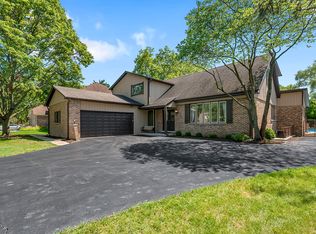
Enjoy a move-in ready Northbrook residence that perfectly blends modern comfort with exceptional spaces for indoor and outdoor entertaining. Set on nearly half an acre in a sought-after neighborhood, this four-bedroom, 2.5-bath home offers a bright, open layout, newly renovated interiors, and a backyard designed for gatherings. The circular paved driveway and fresh landscaping welcome you home to a property that lives like a private retreat. The main level features a dramatic living room with 14-foot ceilings and oversized windows, an elegant dining area, and a family room centered around a stone fireplace. A generous first-floor bedroom serves as a convenient guest suite or home office. The updated kitchen, fully renovated in 2020, with additional enhancements in 2024, includes custom white cabinetry, quartz countertops, GE Cafe appliances, Bosch dishwasher, Kohler fixtures, designer lighting, and a bright breakfast nook overlooking the patio and pool. The main floor laundry room adds convenience with quartz counters, extensive cabinetry, and an additional refrigerator. Upstairs, the spacious primary suite offers a walk-in closet, newer finishes, and a renovated ensuite with dual vanities, quartz counters, Euro-style shower door, and Kohler fixtures. Two additional bedrooms share a remodeled hallway bath with premium tile, double vanity, and updated Kohler fixtures. The lower level provides a large recreation area and remodeled storage zone; an ideal extension for media, fitness, or play. Outdoor living shines with a fully fenced yard, lush landscaping, and an inviting inground pool surrounded by generous patio space. The attached two-car garage, updated with epoxy flooring and new lighting, connects seamlessly to the home. Mechanical systems have been responsibly updated, including HVAC (2019), A/C (2019), and water heater (2018). Additional improvements include a new driveway (2022), new fence (2025), refreshed exterior entry with new front doors (2025), exterior painting (2025), and six-panel interior doors throughout. Located minutes from Metra, The Glen, Northbrook Public Library, Cherry Street dining options, and The Village Green, this home delivers a lifestyle of ease, comfort, and connection... where every space is ready to enjoy today.
Closed
Street View
$975,000
2537 Woodland Dr, Northbrook, IL 60062
4beds
2,464sqft
Single Family Residence
Built in 1967
0.48 Acres Lot
$1,018,100 Zestimate®
$396/sqft
$5,043 Estimated rent
Home value
$1,018,100
$916,000 - $1.13M
$5,043/mo
Zestimate® history
Owner options
List your home for rent
$5,043/mo
Rent Zestimate®
Find your next renter with Zillow Rental Manager. Plus, with online applications, you can quickly screen prospective tenants – for free.
$5,043/mo
Rent Zestimate®
Refinance and save
$6,913/mo
Est. payment
Refinancing to a lower rate could help reduce your monthly payments and save thousands over the life of the loan.
$6,913/mo
Est. payment
Explore your selling options
Work with a Zillow partner agent
Leverage their expertise and Zillow's premium Showcase listings to get your home seen by more buyers.
Get startedList with your own agent
Get your home in front of millions of buyers by listing it on Zillow.
Learn how to do itSell it yourself
Take full control of how buyers see your home on Zillow by listing For Sale by Owner (FSBO).
List your homeWhat's special
Stone fireplaceInground poolLush landscapingRenovated ensuiteAttached two-car garageOversized windowsGenerous patio space
Zillow last checked:
Listing updated:
Listed by:
Karen Arenson, E-PRO,GRI (773)501-6201,
Engel & Voelkers Chicago North Shore
Bought with:
Connie Dornan, SFR
@properties Christie's International Real Estate
Source: MRED as distributed by MLS GRID,MLS#: 12494135
Facts & features
Interior
Bedrooms & bathrooms
- Bedrooms: 4
- Bathrooms: 3
- Full bathrooms: 2
- 1/2 bathrooms: 1
Rooms
- Room types: Recreation Room
Primary bedroom
- Features: Bathroom (Full)
- Level: Second
- Area: 264 Square Feet
- Dimensions: 12X22
Bedroom 2
- Level: Second
- Area: 160 Square Feet
- Dimensions: 10X16
Bedroom 3
- Level: Second
- Area: 169 Square Feet
- Dimensions: 13X13
Bedroom 4
- Level: Main
- Area: 120 Square Feet
- Dimensions: 12X10
Dining room
- Features: Flooring (Hardwood)
- Level: Main
- Area: 180 Square Feet
- Dimensions: 10X18
Family room
- Features: Flooring (Hardwood)
- Level: Main
- Area: 247 Square Feet
- Dimensions: 13X19
Kitchen
- Features: Kitchen (Eating Area-Table Space)
- Level: Main
- Area: 180 Square Feet
- Dimensions: 10X18
Laundry
- Features: Flooring (Ceramic Tile)
- Level: Main
- Area: 108 Square Feet
- Dimensions: 9X12
Living room
- Features: Flooring (Hardwood)
- Level: Main
- Area: 240 Square Feet
- Dimensions: 12X20
Recreation room
- Level: Basement
- Area: 340 Square Feet
- Dimensions: 17X20
Heating
- Natural Gas, Electric
Cooling
- Central Air
Appliances
- Included: Range, Dishwasher, Refrigerator, Washer, Dryer, Disposal, Range Hood
Features
- Basement: Finished,Partial
- Number of fireplaces: 1
- Fireplace features: Family Room
Interior area
- Total structure area: 0
- Total interior livable area: 2,464 sqft
Property
Parking
- Total spaces: 2
- Parking features: Circular Driveway, Yes, Garage Owned, Attached, Garage
- Attached garage spaces: 2
- Has uncovered spaces: Yes
Accessibility
- Accessibility features: No Disability Access
Lot
- Size: 0.48 Acres
- Dimensions: 200X100
- Features: Corner Lot
Details
- Parcel number: 04163030390000
- Special conditions: List Broker Must Accompany
Construction
Type & style
- Home type: SingleFamily
- Property subtype: Single Family Residence
Materials
- Brick, Frame
Condition
- New construction: No
- Year built: 1967
Utilities & green energy
- Electric: Circuit Breakers, 150 Amp Service
- Sewer: Public Sewer
- Water: Lake Michigan
Community & HOA
HOA
- Services included: None
Location
- Region: Northbrook
Financial & listing details
- Price per square foot: $396/sqft
- Tax assessed value: $560,000
- Annual tax amount: $13,236
- Date on market: 10/15/2025
- Listing terms: Conventional
- Ownership: Fee Simple
Price history
| Date | Event | Price |
|---|---|---|
| 11/20/2025 | Sold | $975,000$396/sqft |
Source:  MRED as distributed by MLS GRID #12494135 Report a problem MRED as distributed by MLS GRID #12494135 Report a problem | ||
| 10/20/2025 | Contingent | $975,000$396/sqft |
Source: MRED as distributed by MLS GRID #12494135 Report a problem | ||
| 10/15/2025 | Listed for sale | $975,000+2.6%$396/sqft |
Source: MRED as distributed by MLS GRID #12494135 Report a problem | ||
| 8/26/2024 | Sold | $950,000-5%$386/sqft |
Source: MRED as distributed by MLS GRID #12089313 Report a problem | ||
| 7/16/2024 | Contingent | $1,000,000$406/sqft |
Source: MRED as distributed by MLS GRID #12089313 Report a problem | ||
| 7/11/2024 | Listed for sale | $1,000,000$406/sqft |
Source: MRED as distributed by MLS GRID #12089313 Report a problem | ||
Public tax history
| Year | Property taxes | Tax assessment |
|---|---|---|
| 2024 | $13,856 +4.7% | $56,000 |
| 2023 | $13,236 +9.5% | $56,000 |
| 2022 | $12,089 -3% | $56,000 +3.7% |
| 2021 | $12,469 +0.1% | $54,007 |
| 2020 | $12,451 +4% | $54,007 -9% |
| 2019 | $11,977 +0.1% | $59,349 +7.5% |
| 2018 | $11,965 +1.9% | $55,203 |
| 2017 | $11,744 +7.2% | $55,203 |
| 2016 | $10,951 +5.2% | $55,203 +15.1% |
| 2015 | $10,411 -4.9% | $47,976 -3% |
| 2014 | $10,950 +1.4% | $49,469 |
| 2013 | $10,796 -3% | $49,469 -9.7% |
| 2012 | $11,134 +5.3% | $54,753 |
| 2011 | $10,575 +12.3% | $54,753 |
| 2010 | $9,416 +2.4% | $54,753 -5.2% |
| 2009 | $9,198 +0.3% | $57,783 -14.7% |
| 2008 | $9,167 +6.1% | $67,765 |
| 2007 | $8,642 +19.6% | $67,765 +44.3% |
| 2006 | $7,226 +11.9% | $46,975 |
| 2005 | $6,460 +2.7% | $46,975 |
| 2004 | $6,288 -5.2% | $46,975 +15.7% |
| 2003 | $6,636 +2.2% | $40,608 |
| 2002 | $6,493 +11.1% | $40,608 -2.4% |
| 2001 | $5,845 +5.1% | $41,621 +21% |
| 2000 | $5,561 +0.6% | $34,396 |
| 1999 | $5,526 | $34,396 |
Find assessor info on the county website
Neighborhood: 60062
Nearby homes
- $882,0005 bd4 ba3.7k sqft2523 Woodland Dr, Northbrook, IL 60062Sold
- $2,255,1005 bd4 ba6.3k sqft2571 Woodland Dr, Northbrook, IL 60062Off Market
- $40,5253 bd3 ba2.2k sqft2538 Kingston Dr, Northbrook, IL 60062Off Market
- $1,182,9004 bd2 ba2.5k sqft2509 Woodland Dr, Northbrook, IL 60062Off Market
- $672,0003 bd3 ba2.1k sqft2538 Kingston Rd, Northbrook, IL 60062Off Market
- $1,137,0004 bd2 ba3.3k sqft2530 Woodland Dr, Northbrook, IL 60062Off Market
- $2,129,3005 bd5 ba5.9k sqft2583 Woodland Dr, Northbrook, IL 60062Off Market
- $830,4004 bd2 ba2.1k sqft2524 Kingston Rd, Northbrook, IL 60062Off Market
Nearby schools
GreatSchools rating
- 8/10Wescott Elementary SchoolGrades: K-5Distance: 0.7 mi
- 9/10Maple SchoolGrades: 6-8Distance: 0.5 mi
- 10/10Glenbrook North High SchoolGrades: 9-12Distance: 0.5 mi
Schools provided by the listing agent
- Elementary: Wescott Elementary School
- Middle: Maple School
- District: 30
Source: MRED as distributed by MLS GRID. This data may not be complete. We recommend contacting the local school district to confirm school assignments for this home.
Get a cash offer in 3 minutes
Find out how much your home could sell for in as little as 3 minutes with a no-obligation cash offer.
Estimated market value
$1,018,100
Get a cash offer in 3 minutes
Find out how much your home could sell for in as little as 3 minutes with a no-obligation cash offer.
Estimated market value
$1,018,100
- Illinois
- Cook County
- Northbrook
- 60062
- 2537 Woodland Dr
Nearby cities
Nearby zip codes
Other Northbrook Topics
