Peaceful, country living at it's best! Nestled on a sprawling 12.02-acre parcel in the serene landscapes of Abita Springs, Louisiana, this expansive property offers a unique blend of rustic charm and modern potential. Whether looking for a hunting/fishing camp, a home away from home, "AirBnB" or your own personal country dwelling on wonderful land, this single-family residence provides a cozy yet spacious environment for comfortable living. This family built, single family home, offers privacy, peace, a stocked pond, and beautiful views of geese and blue herons soaring overhead! The 2 story main home features an open kitchen, dining, and living room downstairs, along with a room that could be used as a bedroom, bonus room, office, or game room, as well as a mudroom. The second floor features a bedroom, 2nd efficiency kitchen, inside laundry, full bath, den area, and a sliding wall to create a separate bedroom space as desired. The property's expansive acreage presents a myriad of opportunities, whether you envision cultivating a private garden, establishing a hobby farm, timberland, or simply relishing the tranquility of vast open spaces. The surrounding area is characterized by its natural beauty and peaceful ambiance, making it an ideal retreat from the hustle and bustle of city life. The combination of spacious land, a solidly built residence, a large detached workshop with full electrical, a beautiful stocked pond, ample trees, and the charm of Abita Springs makes this property a noteworthy consideration for future opportunities. Schedule your showing today! This unique property won't last!
Sold
Price Unknown
25370 Highway 435, Abita Springs, LA 70420
2beds
1,402sqft
Single Family Residence, Residential
Built in 1981
12.02 Acres Lot
$-- Zestimate®
$--/sqft
$1,653 Estimated rent
Home value
Not available
Estimated sales range
Not available
$1,653/mo
Zestimate® history
Owner options
List your home for rent
$1,653/mo
Rent Zestimate®
Find your next renter with Zillow Rental Manager. Plus, with online applications, you can quickly screen prospective tenants – for free.
$1,653/mo
Rent Zestimate®
Refinance and save
Refinancing to a lower rate could help reduce your monthly payments and save thousands over the life of the loan.
Explore your selling options
Work with a Zillow partner agent
Leverage their expertise and Zillow's premium Showcase listings to get your home seen by more buyers.
Get startedList with your own agent
Get your home in front of millions of buyers by listing it on Zillow.
Learn how to do itSell it yourself
Take full control of how buyers see your home on Zillow by listing For Sale by Owner (FSBO).
List your homeWhat's special
Stocked pondExpansive acreagePrivate gardenBonus roomLarge detached workshopAmple treesHobby farm
Zillow last checked:
Listing updated:
Listed by:
Cristi Ragusa,
Keller Williams Realty-First Choice,
Cristi Ragusa,
Keller Williams Realty-First Choice
Source: ROAM MLS,MLS#: 2025007627
Facts & features
Interior
Bedrooms & bathrooms
- Bedrooms: 2
- Bathrooms: 2
- Full bathrooms: 2
Rooms
- Room types: Bedroom, Dining Room, Foyer, Kitchen, Living Room, Den, Primary Bathroom, Primary Bedroom
Primary bedroom
- Features: None Specified
- Level: Second
- Area: 99
- Dimensions: 9 x 11
Bedroom 1
- Level: First
- Area: 117
- Dimensions: 13 x 9
Primary bathroom
- Features: Shower Only
- Level: Second
- Area: 35
- Dimensions: 5 x 7
Dining room
- Level: First
- Area: 140
- Dimensions: 14 x 10
Kitchen
- Features: Tile Counters, Pantry
- Level: First
- Area: 140
- Dimensions: 14 x 10
Living room
- Level: First
- Area: 234
- Dimensions: 18 x 13
Heating
- Central
Cooling
- Central Air, Ceiling Fan(s)
Appliances
- Included: Dryer, Washer, Electric Cooktop, Dishwasher, Microwave, Range/Oven, Refrigerator
- Laundry: Inside, Mud Room
Features
- Ceiling 9'+, Ceiling Varied Heights
- Flooring: Carpet, Ceramic Tile, Wood
- Attic: Attic Access
Interior area
- Total structure area: 2,357
- Total interior livable area: 1,402 sqft
Property
Parking
- Total spaces: 1
- Parking features: 1 Car Park, Attached, Covered, Garage
- Has attached garage: Yes
Features
- Stories: 2
- Fencing: Chain Link
- Has view: Yes
- View description: Water
- Has water view: Yes
- Water view: Water
- Waterfront features: Waterfront, Lake Front, Walk To Water
Lot
- Size: 12.02 Acres
- Dimensions: 300 x 1766 x 306 x 1713
- Features: Additional Land Lot
Details
- Additional structures: Storage, Workshop
- Parcel number: 1180332321
- Special conditions: Standard
Construction
Type & style
- Home type: SingleFamily
- Architectural style: Other
- Property subtype: Single Family Residence, Residential
Materials
- Brick Siding, Wood Siding
- Foundation: Slab
- Roof: Metal
Condition
- New construction: No
- Year built: 1981
Utilities & green energy
- Gas: None
- Sewer: Septic Tank
- Water: Individual Water/Well
Community & HOA
Community
- Subdivision: Rural Tract (no Subd)
Location
- Region: Abita Springs
Financial & listing details
- Tax assessed value: $80,390
- Annual tax amount: $1,105
- Date on market: 4/28/2025
- Listing terms: Cash,Conventional,FHA,FMHA/Rural Dev,Private Financing Available,VA Loan
Price history
| Date | Event | Price |
|---|---|---|
| 5/15/2025 | Sold | -- |
Source:  ROAM MLS #2025007627 Report a problem ROAM MLS #2025007627 Report a problem | ||
| 5/6/2025 | Pending sale | $210,000$150/sqft |
Source: ROAM MLS #2025007627 Report a problem | ||
| 4/28/2025 | Listed for sale | $210,000$150/sqft |
Source: ROAM MLS #2025007627 Report a problem | ||
Public tax history
| Year | Property taxes | Tax assessment |
|---|---|---|
| 2017 | $1,105 +863.7% | $8,039 |
| 2016 | $115 | $8,039 -0.1% |
| 2015 | $115 -5.1% | $8,048 |
| 2014 | $121 +1.1% | $8,048 |
| 2013 | $119 -3.9% | $8,048 -3.8% |
| 2012 | $124 | $8,364 |
Find assessor info on the county website
Neighborhood: 70420
Nearby homes
- $---- bd-- ba1.4k sqft25370 Highway 435, Abita Springs, LA 70420Sold
- $24,840-- bd-- ba-- sqft3505 Lime St, Abita Springs, LA 70420Off Market
- $26,000-- bd-- ba-- sqft3505 Lime St, Abita Springs, LA 70420Off Market
- $18,00010,000 sqftLOT 18 Francis Dr, Abita Springs, LA 70420Lot/Land
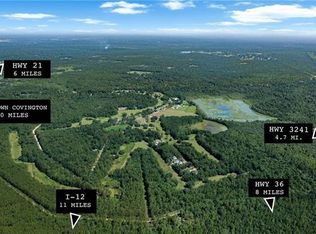
- $295,100-- bd-- ba1.2k sqft25419 Francis Dr, Abita Springs, LA 70420Off Market
- $---- bd-- ba-- sqftEmerald Crk, Covington, LA 70435Off Market
- $105,420-- bd-- ba1.3k sqft25260 Highway 435, Abita Springs, LA 70420Off Market
- $208,700-- bd-- ba850 sqft25260 Highway 435, Abita Springs, LA 70420Off Market
Nearby schools
GreatSchools rating
- 8/10Abita Springs Elementary SchoolGrades: PK-3Distance: 3.4 mi
- 7/10Fontainebleau Junior High SchoolGrades: 7-8Distance: 7.7 mi
- 8/10Fontainebleau High SchoolGrades: 9-12Distance: 7.6 mi
Schools provided by the listing agent
- District: St Tammany Parish
Source: ROAM MLS. This data may not be complete. We recommend contacting the local school district to confirm school assignments for this home.
- Louisiana
- Saint Tammany Parish
- Abita Springs
- 70420
- 25370 Highway 435
