Welcome to this beautifully renovated 3 bedroom 5 bathroom home ideally situated in the heart of Beachwood Ohio. From the moment you step into the impressive foyer beneath a stunning chandelier, you'll appreciate the home's elegant design, abundant natural light, and open-concept layout.
The main level is thoughtfully laid out for both everyday living and entertaining, featuring a large great room, spacious home office with built-in countertops and storage, a convenient laundry room with direct access to the attached 3-car garage, a spectacular eat-in kitchen, and a private master suite. The luxurious primary suite is flooded with natural light from soaring vaulted ceilings with skylights and sliding glass doors leading to the backyard. Dual walk-in closets complement the beautiful recently updated en-suite bath, complete with quartz countertops, dual vanities, a skylight, soaking jetted tub, tiled walk-in shower, and private water closet.
The heart of the home is the stunning kitchen, appointed with granite countertops, stainless steel appliances, an oversized island with seating, breakfast bar, bay windows, and skylight that fills the space with sunshine. Upstairs, two generously sized bedroom suites each offer their own private full en-suite bathroom.
The finished full basement offers abundant storage and versatile open areas perfect for entertaining, recreation, or relaxing. Step outside to your private, tree-lined backyard featuring an expansive deck spanning the rear of the home and a hot tub, ideal for enjoying peaceful evenings or hosting gatherings.
Recent improvements provide exceptional peace of mind, including a newer roof and air conditioning, remodeled primary bath, fully renovated kitchen, new upstairs carpet and paint, and much more.
Luxury, space, thoughtful updates, and an unbeatable location, this exceptional home truly has it all. Schedule your private showing today before this incredible opportunity is gone!
Pending
$789,000
25370 Letchworth Rd, Beachwood, OH 44122
3beds
4,707sqft
Single Family Residence
Built in 1989
0.8 Acres Lot
$-- Zestimate®
$168/sqft
$-- HOA
What's special
Open-concept layoutStunning kitchenBeautifully renovatedHot tubSpectacular eat-in kitchenPrivate master suiteStainless steel appliances
- 74 days
- 93
- 4
Zillow last checked:
Listing updated:
Listed by:
Marty Emerman 2169782785 davida@emermanteam.com,
Keller Williams Greater Metropolitan,
Davida Schultz 216-978-2785,
Keller Williams Greater Metropolitan
Source: MLS Now,MLS#: 5224987 Originating MLS: Akron Cleveland Association of REALTORS
Originating MLS: Akron Cleveland Association of REALTORSFacts & features
Interior
Bedrooms & bathrooms
- Bedrooms: 3
- Bathrooms: 5
- Full bathrooms: 3
- 1/2 bathrooms: 2
- Main level bathrooms: 2
- Main level bedrooms: 1
Primary bedroom
- Description: Flooring: Tile
- Features: High Ceilings, Primary Downstairs, Vaulted Ceiling(s), Walk-In Closet(s), Window Treatments
- Level: First
- Dimensions: 17.1 x 14.1
Bedroom
- Description: Flooring: Tile
- Features: High Ceilings, Vaulted Ceiling(s), Walk-In Closet(s), Window Treatments
- Level: Second
- Dimensions: 17 x 18.1
Bedroom
- Description: Flooring: Carpet
- Features: Walk-In Closet(s), Window Treatments
- Level: Second
- Dimensions: 17 x 15.2
Primary bathroom
- Description: Flooring: Marble
- Features: High Ceilings, Stone Counters, Soaking Tub, Vaulted Ceiling(s)
- Level: First
- Dimensions: 10.3 x 13.5
Bathroom
- Description: Flooring: Tile
- Features: Built-in Features
- Level: Lower
- Dimensions: 5.8 x 8.1
Bathroom
- Description: Flooring: Luxury Vinyl Tile
- Level: First
- Dimensions: 5.6 x 6.3
Bathroom
- Description: Flooring: Carpet
- Features: High Ceilings, Laminate Counters
- Level: Second
- Dimensions: 7.3 x 8.11
Bathroom
- Description: Flooring: Tile
- Features: Laminate Counters
- Level: Second
- Dimensions: 5.1 x 8.5
Basement
- Description: Flooring: Carpet,Tile
- Features: Wet Bar, Built-in Features
- Level: Lower
- Dimensions: 53.1 x 20.11
Dining room
- Description: Flooring: Luxury Vinyl Tile
- Features: Window Treatments
- Level: First
- Dimensions: 12.3 x 19.3
Entry foyer
- Description: Flooring: Luxury Vinyl Tile
- Features: Chandelier, Cathedral Ceiling(s), High Ceilings, Window Treatments
- Level: First
- Dimensions: 17.4 x 18.11
Kitchen
- Description: Flooring: Luxury Vinyl Tile
- Features: Breakfast Bar, Built-in Features, Granite Counters, Window Treatments
- Level: First
- Dimensions: 21.7 x 13.8
Laundry
- Description: Flooring: Luxury Vinyl Tile
- Level: First
- Dimensions: 12.1 x 8.4
Living room
- Description: Flooring: Luxury Vinyl Tile
- Features: Fireplace, High Ceilings, Vaulted Ceiling(s), Window Treatments
- Level: First
- Dimensions: 18.1 x 19.3
Office
- Description: Flooring: Luxury Vinyl Tile
- Features: Bookcases, Window Treatments
- Level: First
- Dimensions: 16.3 x 13.9
Heating
- Forced Air, Gas
Cooling
- Central Air
Appliances
- Included: Built-In Oven, Cooktop, Dryer, Dishwasher, Freezer, Microwave, Refrigerator, Washer
- Laundry: Main Level, Laundry Room
Features
- Built-in Features, Ceiling Fan(s), Chandelier, Double Vanity, Entrance Foyer, Eat-in Kitchen, Granite Counters, High Ceilings, His and Hers Closets, Kitchen Island, Primary Downstairs, Multiple Closets, Soaking Tub, Vaulted Ceiling(s), Walk-In Closet(s), Jetted Tub
- Basement: Full
- Number of fireplaces: 1
- Fireplace features: Living Room
Interior area
- Total structure area: 4,707
- Total interior livable area: 4,707 sqft
- Finished area above ground: 3,207
- Finished area below ground: 1,500
Video & virtual tour
Property
Parking
- Total spaces: 2
- Parking features: Attached, Garage
- Attached garage spaces: 2
Features
- Levels: Two
- Stories: 2
- Patio & porch: Deck, Front Porch
- Has spa: Yes
- Spa features: Hot Tub
- Fencing: None
Lot
- Size: 0.8 Acres
Details
- Parcel number: 74214008
Construction
Type & style
- Home type: SingleFamily
- Architectural style: Colonial
- Property subtype: Single Family Residence
Materials
- Plaster
- Roof: Asphalt,Shingle
Condition
- Year built: 1989
Utilities & green energy
- Sewer: Public Sewer
- Water: Public
Community & HOA
Community
- Security: Security System
- Subdivision: Van Sweringen Cos Shaker Coun
HOA
- Has HOA: No
Location
- Region: Beachwood
Financial & listing details
- Price per square foot: $168/sqft
- Tax assessed value: $554,900
- Annual tax amount: $7,499
- Date on market: 7/10/2026
- Cumulative days on market: 74 days
Estimated market value
Not available
Estimated sales range
Not available
Not available
Price history
| Date | Event | Price |
|---|---|---|
| 7/13/2026 | Pending sale | $789,000$168/sqft |
Source:  MLS Now #5224987 Report a problem MLS Now #5224987 Report a problem | ||
| 7/10/2026 | Listed for sale | $789,000+75.3%$168/sqft |
Source: MLS Now #5224987 Report a problem | ||
| 12/23/2014 | Sold | $450,000-4.1%$96/sqft |
Source: MLS Now #3607073 Report a problem | ||
| 10/30/2014 | Listed for sale | $469,000-6%$100/sqft |
Source: Howard Hanna - Pepper Pike #3607073 Report a problem | ||
| 8/29/2014 | Listing removed | $499,000$106/sqft |
Source: Howard Hanna - Pepper Pike #3607073 Report a problem | ||
| 5/8/2014 | Listed for sale | $499,000$106/sqft |
Source: Howard Hanna - Pepper Pike #3607073 Report a problem | ||
Public tax history
| Year | Property taxes | Tax assessment |
|---|---|---|
| 2025 | $9,984 -0.1% | $194,220 |
| 2024 | $9,994 +7.2% | $194,220 +24.3% |
| 2023 | $9,327 -0.6% | $156,240 |
| 2022 | $9,388 +0.7% | $156,240 |
| 2021 | $9,322 -6.1% | $156,240 +3% |
| 2020 | $9,924 +3.1% | $151,690 |
| 2019 | $9,628 -0.9% | $151,690 |
| 2018 | $9,717 +3.4% | $151,690 +1.4% |
| 2017 | $9,397 +3.3% | $149,630 |
| 2016 | $9,100 | $149,630 |
| 2015 | $9,100 +17.1% | $149,630 +12.5% |
| 2014 | $7,768 -11.4% | $133,010 -12.2% |
| 2013 | $8,766 +3.6% | $151,520 |
| 2012 | $8,460 -1.1% | $151,520 -2.1% |
| 2011 | $8,557 +0.1% | $154,810 |
| 2010 | $8,546 +742.2% | $154,810 |
| 2009 | $1,015 -90.1% | $154,810 -6% |
| 2008 | $10,281 +4.2% | $164,680 |
| 2007 | $9,865 -4.2% | $164,680 |
| 2006 | $10,300 -0.7% | $164,680 +5.3% |
| 2005 | $10,377 +9.2% | $156,350 |
| 2004 | $9,506 +33.2% | $156,350 |
| 2003 | $7,137 +9.3% | $156,350 +14.5% |
| 2002 | $6,530 -46.6% | $136,540 |
| 2001 | $12,220 | $136,540 |
| 2000 | $12,220 | $136,540 |
Find assessor info on the county website
Monthly payment
Est. payment
Payment breakdown
Explore the cost of this home by adjusting the details. Changes won't be saved.Climate risks
Neighborhood: 44122
Nearby schools
Schools provided by the listing agent
- District: Beachwood CSD - 1802
Source: MLS Now. This data may not be complete. We recommend contacting the local school district to confirm school assignments for this home.
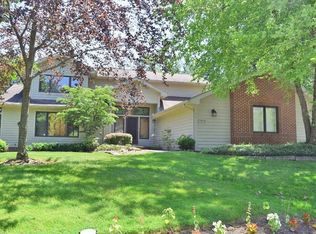
Similar homes
- $749,9005 bd4 ba4.7k sqft26314 N Woodland Rd, Beachwood, OH 44122For Sale
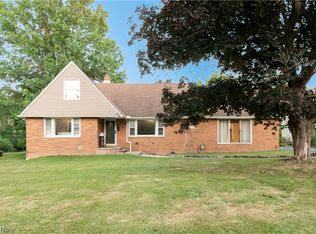 MLS ID #5223397, Grace Lin, Berkshire Hathaway HomeServices Professional Realty. MLS Now
 - $785,0004 bd3 ba4.5k sqft28685 Blue Pond Trl, Solon, OH 44139For Sale
 MLS ID #5245370, Irene M Vaccarino, Howard Hanna. MLS Now
 - $724,9004 bd6 ba3.8k sqft3989 E Meadow Ln, Beachwood, OH 44122For Sale
 MLS ID #5213668, Lisa A Gaines, Keller Williams Living. MLS Now
 - $749,0005 bd2 ba4.1k sqft3899 Brainard Rd, Beachwood, OH 44122For Sale
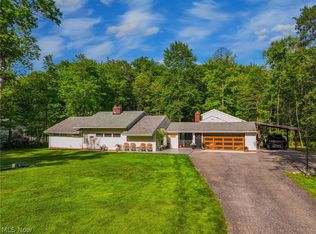 MLS ID #5222879, Sharon D Friedman, Berkshire Hathaway HomeServices Professional Realty. MLS Now
