Welcome to this beautifully maintained full-brick home, offering the perfect blend of timeless quality and coziness. Featuring 4 spacious bedrooms, 3 full bathrooms, and an additional bonus room in the finished basement, this home provides plenty of space for family, guests, a home office, or recreation. Step inside to an inviting open-concept floor plan highlighted by hardwood floors in the living and dining rooms and beautiful stone gas fireplace. The kitchen is designed for both everyday living and entertaining, featuring a large center island with ample workspace and seating. Outside, you'll find a fully fenced backyard with privacy fence, offering both security and seclusion. An above-ground pool with a large surrounding deck, creating your own private retreat for summer fun and outdoor gatherings. Covered patio enclosed with sliding doors, allowing you to enjoy the outdoors while maintaining comfort throughout the seasons. Schedule your private showing today!
For sale
Price cut: $9K (8/11)
$315,000
25370 State Highway 79, Trafford, AL 35172
4beds
2,551sqft
Single Family Residence
Built in 1971
0.9 Acres Lot
$-- Zestimate®
$123/sqft
$-- HOA
What's special
Beautiful stone gas fireplaceFull-brick homeInviting open-concept floor plan
- 22 days |
- 931 |
- 36 |
Likely to sell faster than
Zillow last checked:
Listing updated:
Listed by:
Robin Paden 205-240-8720,
RealtySouth-Oneonta/Blount Co
Source: GALMLS,MLS#: 21460015
Facts & features
Interior
Bedrooms & bathrooms
- Bedrooms: 4
- Bathrooms: 3
- Full bathrooms: 3
Rooms
- Room types: Bedroom, Bonus Room, Bathroom, Kitchen, Living/Dining (ROOM), Master Bathroom, Master Bedroom
Primary bedroom
- Level: First
Bedroom 1
- Level: First
Bedroom 2
- Level: First
Bedroom 3
- Level: Basement
Primary bathroom
- Level: First
Bathroom 1
- Level: First
Kitchen
- Features: Laminate Counters, Kitchen Island
- Level: First
Basement
- Area: 825
Heating
- Natural Gas
Cooling
- Electric
Appliances
- Included: Dishwasher, Microwave, Refrigerator, Stainless Steel Appliance(s), Stove-Electric, Gas Water Heater
- Laundry: Electric Dryer Hookup, In Garage, Washer Hookup, In Basement, Garage Area, Yes
Features
- Recessed Lighting, Smooth Ceilings, Tub/Shower Combo
- Flooring: Carpet, Hardwood, Tile
- Basement: Full,Partially Finished,Block
- Attic: Other,Yes
- Number of fireplaces: 1
- Fireplace features: Stone, Gas Log, Living Room, Gas
Interior area
- Total interior livable area: 2,551 sqft
- Finished area above ground: 1,726
- Finished area below ground: 825
Video & virtual tour
Property
Parking
- Total spaces: 2
- Parking features: Basement, Driveway, Garage Faces Side
- Attached garage spaces: 2
- Has uncovered spaces: Yes
Features
- Levels: One
- Stories: 1
- Patio & porch: Porch, Open (DECK), Deck
- Has private pool: Yes
- Pool features: Above Ground, Private
- Fencing: Fenced
- Has view: Yes
- View description: None
- Waterfront features: No
Lot
- Size: 0.9 Acres
Details
- Additional structures: Storage
- Parcel number: 2803050000006.000
- Special conditions: N/A
Construction
Type & style
- Home type: SingleFamily
- Property subtype: Single Family Residence
Materials
- Brick
- Foundation: Basement
Condition
- Year built: 1971
Utilities & green energy
- Sewer: Septic Tank
- Water: Public
Community & HOA
Community
- Subdivision: None
Location
- Region: Trafford
Financial & listing details
- Price per square foot: $123/sqft
- Tax assessed value: $278,660
- Annual tax amount: $848
- Price range: $315K - $315K
- Date on market: 7/23/2026
Estimated market value
Not available
Estimated sales range
Not available
Not available
Price history
| Date | Event | Price |
|---|---|---|
| 8/11/2026 | Price change | $315,000-2.8%$123/sqft |
Source:  GALMLS #21460015 Report a problem GALMLS #21460015 Report a problem | ||
| 7/23/2026 | Listed for sale | $324,000+52.8%$127/sqft |
Source: GALMLS #21460015 Report a problem | ||
| 8/21/2020 | Sold | $212,000$83/sqft |
Source: GALMLS #886822 Report a problem | ||
| 8/18/2014 | Sold | --0 |
Source: Agent Provided Report a problem | ||
| 12/30/2012 | Sold | --0 |
Source: Agent Provided Report a problem | ||
Public tax history
| Year | Property taxes | Tax assessment |
|---|---|---|
| 2024 | $848 | $27,880 |
| 2023 | $848 +23.7% | $27,880 +21.9% |
| 2022 | $686 +16.8% | $22,880 +15.3% |
| 2021 | $587 +5.9% | $19,840 +5.3% |
| 2020 | $554 +6.4% | $18,840 +5.7% |
| 2019 | $521 | $17,820 |
| 2018 | $521 | $17,820 +2.1% |
| 2017 | $521 +15.6% | $17,460 +13.7% |
| 2015 | $451 | $15,360 |
| 2014 | -- | $15,360 -8.6% |
| 2013 | -- | $16,800 +1.2% |
| 2012 | -- | $16,600 -4.9% |
| 2011 | -- | $17,460 |
| 2010 | $509 +3% | $17,460 +2.7% |
| 2008 | $495 +69.2% | $17,000 -84.7% |
| 2003 | $292 +4.7% | $110,960 +3.8% |
| 2002 | $279 -3% | $106,880 +898.9% |
| 2000 | $288 | $10,700 |
Find assessor info on the county website
Monthly payment
Est. payment
Payment breakdown
Explore the cost of this home by adjusting the details. Changes won't be saved.Climate risks
Neighborhood: 35172
Nearby schools
GreatSchools rating
- 10/10Locust Fork Elementary SchoolGrades: PK-6Distance: 4.6 mi
- 5/10Locust Fork High SchoolGrades: 7-12Distance: 4.6 mi
Schools provided by the listing agent
- Elementary: Locust Fork
- Middle: Locust Fork
- High: Locust Fork
Source: GALMLS. This data may not be complete. We recommend contacting the local school district to confirm school assignments for this home.
- $229,6004 bd2 ba1.7k sqft25350 State Highway 79, Trafford, AL 35172Off Market
- $250,0004 bd2 ba1.8k sqft25350 State Highway 79, Trafford, AL 35172Off Market
- $364,800-- bd1 ba2.2k sqft25377 State Highway 79, Trafford, AL 35172Off Market
- $96,500-- bd-- ba1k sqft738 Dallas Loop Rd, Trafford, AL 35172Off Market
- $179,900-- bd-- ba672 sqft25303 State Highway 79, Trafford, AL 35172Off Market
- $373,0004 bd3 ba2.8k sqft25335 State Highway 79, Trafford, AL 35172Sold
- $208,2004 bd2 ba1.7k sqft708 Dallas Loop Rd, Trafford, AL 35172Off Market
- $225,200-- bd-- ba1.3k sqft672 Dallas Loop Rd, Trafford, AL 35172Off Market
A local agent can set up tours, give advice and negotiate with sellers.
Similar homes
- $349,9004 bd3 ba2k sqft5285 Red Valley Rd, Remlap, AL 35133For Sale
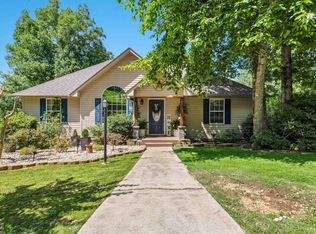
 MLS ID #21457587, Amber Collett, Re Vision Unlimited LLC Dba Re. GALMLS
 - $299,0004 bd3 ba2k sqftAtt, Trussville, AL 35173For Sale
 MLS ID #21454401, Dawn Jenkins, eXp Realty, LLC Central. GALMLS
 - $300,0003 bd3 ba2k sqft908 Ransome Dr, Oneonta, AL 35121For Sale
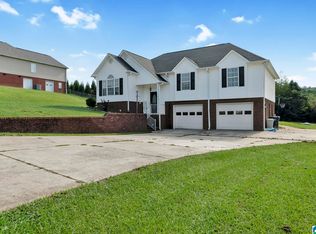 MLS ID #21461843, Shannon Longshore, EXP Realty LLC. GALMLS
 - $374,9004 bd3 ba2k sqft71 Danielle Ln, Hayden, AL 35079For Sale
 MLS ID #21461596, Andrea Rouse, RE/MAX on Main. GALMLS
 - $279,9993 bd2 ba1.6k sqftAtt, Hayden, AL 35079For SaleMLS ID #21459541, Mindy Sparkman, Keller Williams Realty Blount. GALMLS
- $339,9993 bd2 ba1.7k sqftStarlink, Remlap, AL 35133For SaleMLS ID #21448146, Mindy Sparkman, Keller Williams Realty Blount. GALMLS
- $309,9003 bd4 ba1.9k sqft5741 Red Hollow Rd, Birmingham, AL 35215For SaleMLS ID #21460119, Ruth Martin, Sweet HOMElife Real Estate. GALMLS
- $359,0004 bd3 ba2.7k sqftGonetspeed, Oneonta, AL 35121For SaleMLS ID #21449883, Melinda Anderton, Keller Williams Realty Blount. GALMLS
- $319,9004 bd3 ba2k sqft113 Longleaf Ln, Trussville, AL 35173For SaleMLS ID #21445593, Jeremy Carter, eXp Realty, LLC Central. GALMLS
- $365,0004 bd3 ba2.6k sqftSpectrum, Trussville, AL 35173For SaleMLS ID #21460438, Brandi Miller, Keller Williams. GALMLS
- $399,9003 bd3 ba3k sqftAtt And Spectrum, Pinson, AL 35126For SaleMLS ID #21459255, Jessica Daviston, LAH Sotheby's International Realty Homewood. GALMLS
- $290,0004 bd3 ba2.5k sqft300 Watson Way, Gardendale, AL 35071For SaleMLS ID #21460855, Luke Williams, Keller Williams Realty Vestavia. GALMLS
- $344,9003 bd2 ba2.8k sqftSpectrum, Warrior, AL 35180For SaleMLS ID #21458316, Laura Farmer, Integrity Real Estate. GALMLS
- $350,0004 bd3 ba2.2k sqft6413 Mountain Ridge Rd, Trussville, AL 35173For SaleMLS ID #21460864, Lori Stokes, LAH Sotheby's International Realty Hoover. GALMLS
- $285,0003 bd2 ba2k sqft973 Pine Hill Rd, Birmingham, AL 35235For SaleMLS ID #21452199, Brody Frost, Keller Williams. GALMLS
- $334,0003 bd2 ba1.6k sqftAtt, Remlap, AL 35133For SaleMLS ID #21449605, Mindy Sparkman, Keller Williams Realty Blount. GALMLS
- $399,9995 bd3 ba2.3k sqftTbd, Remlap, AL 35133For SaleMLS ID #21448145, Mindy Sparkman, Keller Williams Realty Blount. GALMLS
- $385,0004 bd3 ba2.2k sqftWindstream, Springville, AL 35146For SaleMLS ID #21458589, Kim Scherer, Keller Williams Metro South. GALMLS
- $300,0003 bd2 ba1.8k sqft10010 Bill Jones Rd, Kimberly, AL 35091For SaleMLS ID #21459949, Madeline Dye, RE/MAX Northern Properties. GALMLS
- $312,0003 bd2 ba1.6k sqftGo Net Speed, Cleveland, AL 35049New ConstructionMLS ID #21449637, Richard Phillips, RealtySouth-Oneonta/Blount Co. GALMLS
