This charming two-story home is located in the Gillens Grove neighborhood and offers 4 bedrooms, 2.5 bathrooms, and a thoughtful blend of classic comfort with modern updates throughout the home. The main level features a foyer, formal living room, formal dining room, and a fully renovated kitchen. The newly renovated eat-in kitchen opens into a spacious den with built-in shelving and a cozy wood stove, access to the attached garage, while sliding doors provide access to the back deck overlooking the beautiful yard. A convenient half bath completes this level. Newly replaced luxury vinyl plank flooring throughout much of the main floor. Upstairs, the primary suite boasts a private ensuite bathroom. Three additional nicely sized bedrooms and a hall bath round out the second story. Newly replaced carpet run throughout the upper level. The home includes a one-car garage currently used as a workshop and laundry area, with attic storage above. Additional highlights include a crawl space with vapor barrier, paved driveway, and a large covered front porch. Recent upgrades add confidence for the next owner—new kitchen, new siding, a new roof, and nearly all new low-maintenance windows installed within the past year. Ductwork has also been re-taped and sealed. Outdoor features include fenced raised garden beds, two large sheds (one enclosed, one open), and a backyard that backs to woods for added privacy. The original oil heating system was replaced with an efficient heat pump approximately 10 years ago. High-speed internet is available to support work-from-home or streaming needs. This well-maintained property is move-in ready and waiting for its next owner.
Sold for $440,000
$440,000
25371 Allston Ln, Hollywood, MD 20636
4beds
1,800sqft
Single Family Residence
Built in 1978
0.57 Acres Lot
$451,100 Zestimate®
$244/sqft
$2,741 Estimated rent
Home value
$451,100
$411,000 - $492,000
$2,741/mo
Zestimate® history
Owner options
List your home for rent
$2,741/mo
Rent Zestimate®
Find your next renter with Zillow Rental Manager. Plus, with online applications, you can quickly screen prospective tenants – for free.
$2,741/mo
Rent Zestimate®
Refinance and save
$2,829/mo
Est. payment
Refinancing to a lower rate could help reduce your monthly payments and save thousands over the life of the loan.
$2,829/mo
Est. payment
Explore your selling options
Work with a Zillow partner agent
Leverage their expertise and Zillow's premium Showcase listings to get your home seen by more buyers.
Get startedList with your own agent
Get your home in front of millions of buyers by listing it on Zillow.
Learn how to do itSell it yourself
Take full control of how buyers see your home on Zillow by listing For Sale by Owner (FSBO).
List your homeWhat's special
Attic storageCozy wood stoveFully renovated kitchenNewly renovated eat-in kitchenFenced raised garden bedsTwo large shedsPaved driveway
Zillow last checked:
Listing updated:
Listed by:
Helen Mattingly Wernecke 301-904-5344,
Berkshire Hathaway HomeServices PenFed Realty
Bought with:
Melinda Neumer (Smith), 670317
RE/MAX One
Source: Bright MLS,MLS#: MDSM2026930
Facts & features
Interior
Bedrooms & bathrooms
- Bedrooms: 4
- Bathrooms: 3
- Full bathrooms: 2
- 1/2 bathrooms: 1
- Main level bathrooms: 1
Rooms
- Room types: Living Room, Dining Room, Primary Bedroom, Bedroom 2, Bedroom 3, Bedroom 4, Kitchen, Den, Foyer, Primary Bathroom, Full Bath, Half Bath
Primary bedroom
- Features: Flooring - Carpet, Attached Bathroom
- Level: Upper
Bedroom 2
- Features: Flooring - Carpet
- Level: Upper
Bedroom 3
- Features: Flooring - Carpet
- Level: Upper
Bedroom 4
- Level: Upper
Primary bathroom
- Features: Flooring - Vinyl
- Level: Upper
Den
- Features: Built-in Features, Fireplace - Wood Burning, Flooring - Luxury Vinyl Plank, Wood Stove
- Level: Main
Dining room
- Features: Flooring - Carpet, Chair Rail, Ceiling Fan(s)
- Level: Main
Foyer
- Features: Flooring - Luxury Vinyl Plank
- Level: Main
Other
- Features: Flooring - Vinyl
- Level: Upper
Half bath
- Features: Flooring - Luxury Vinyl Plank
- Level: Main
Kitchen
- Features: Breakfast Nook, Countertop(s) - Quartz, Flooring - Luxury Vinyl Plank, Eat-in Kitchen, Kitchen - Electric Cooking
- Level: Main
Living room
- Features: Flooring - Carpet, Built-in Features, Ceiling Fan(s)
- Level: Main
Heating
- Heat Pump, Electric
Cooling
- Central Air, Electric
Appliances
- Included: Dryer, Washer, Dishwasher, Exhaust Fan, Refrigerator, Cooktop, Electric Water Heater
- Laundry: Has Laundry
Features
- Attic, Bathroom - Stall Shower, Bathroom - Tub Shower, Breakfast Area, Built-in Features, Ceiling Fan(s), Chair Railings, Formal/Separate Dining Room, Eat-in Kitchen, Primary Bath(s), Upgraded Countertops
- Flooring: Carpet, Luxury Vinyl, Vinyl
- Doors: Sliding Glass, Double Entry
- Windows: Screens, Window Treatments
- Has basement: No
- Has fireplace: No
- Fireplace features: Wood Burning Stove
Interior area
- Total structure area: 1,800
- Total interior livable area: 1,800 sqft
- Finished area above ground: 1,800
- Finished area below ground: 0
Property
Parking
- Total spaces: 5
- Parking features: Storage, Garage Faces Front, Garage Door Opener, Inside Entrance, Driveway, Attached
- Attached garage spaces: 1
- Uncovered spaces: 4
Accessibility
- Accessibility features: None
Features
- Levels: Two
- Stories: 2
- Patio & porch: Patio, Porch
- Exterior features: Flood Lights, Rain Gutters
- Pool features: None
- Has view: Yes
- View description: Street, Trees/Woods
Lot
- Size: 0.57 Acres
- Features: Backs to Trees, Front Yard, Rear Yard, SideYard(s)
Details
- Additional structures: Above Grade, Below Grade, Outbuilding
- Parcel number: 1906001173
- Zoning: RNC
- Special conditions: Standard
Construction
Type & style
- Home type: SingleFamily
- Architectural style: Traditional
- Property subtype: Single Family Residence
Materials
- Frame
- Foundation: Crawl Space
- Roof: Shingle
Condition
- Very Good,Good
- New construction: No
- Year built: 1978
Utilities & green energy
- Sewer: Private Septic Tank
- Water: Well
- Utilities for property: Cable Available, Electricity Available
Community & HOA
Community
- Subdivision: Gillens Grove
HOA
- Has HOA: No
Location
- Region: Hollywood
Financial & listing details
- Price per square foot: $244/sqft
- Tax assessed value: $278,600
- Annual tax amount: $2,560
- Date on market: 8/29/2025
- Listing agreement: Exclusive Right To Sell
- Listing terms: Cash,Conventional,FHA,USDA Loan,VA Loan
- Inclusions: Whole House Surge Protector, Supplemental Dryer Exhaust Fan, Internet / Cable, Vegetable Garden, Porch Swing, Planters, Co Detector
- Ownership: Fee Simple
- Road surface type: Paved
Price history
| Date | Event | Price |
|---|---|---|
| 9/26/2025 | Sold | $440,000+4.8%$244/sqft |
Source:  Bright MLS #MDSM2026930 Report a problem Bright MLS #MDSM2026930 Report a problem | ||
| 9/2/2025 | Contingent | $420,000$233/sqft |
Source: Bright MLS #MDSM2026930 Report a problem | ||
| 8/29/2025 | Listed for sale | $420,000$233/sqft |
Source: Bright MLS #MDSM2026930 Report a problem | ||
Public tax history
| Year | Property taxes | Tax assessment |
|---|---|---|
| 2025 | $2,978 +16.3% | $278,600 +4.4% |
| 2024 | $2,560 +4.7% | $266,733 +4.7% |
| 2023 | $2,446 +4.9% | $254,867 +4.9% |
| 2022 | $2,332 +3.7% | $243,000 +3.7% |
| 2021 | $2,249 +3.9% | $234,300 +3.9% |
| 2020 | $2,165 +4% | $225,600 +4% |
| 2019 | $2,082 | $216,900 |
| 2018 | $2,082 -0.9% | $216,900 |
| 2017 | $2,102 -1.7% | $216,900 -2.4% |
| 2016 | $2,138 | $222,200 |
| 2015 | $2,138 | $222,200 |
| 2014 | $2,138 | $222,200 -1.7% |
| 2013 | -- | $226,100 |
| 2012 | -- | $226,100 |
| 2011 | -- | $226,100 -20.5% |
| 2010 | -- | $284,250 +8.8% |
| 2009 | -- | $261,312 +9.6% |
| 2008 | -- | $238,376 +10.6% |
| 2007 | -- | $215,440 +13.7% |
| 2006 | -- | $189,450 +15.9% |
| 2005 | -- | $163,460 +18.9% |
| 2004 | -- | $137,470 +2.9% |
| 2003 | -- | $133,612 +3% |
| 2002 | -- | $129,756 +3.1% |
| 2001 | -- | $125,900 |
Find assessor info on the county website
Neighborhood: 20636
Nearby homes
- $358,200-- bd2 ba1.5k sqft25355 Allston Ln, Hollywood, MD 20636Off Market
- $426,400-- bd2 ba1.8k sqft25385 Allston Ln, Hollywood, MD 20636Off Market
- $462,0003 bd3 ba1.8k sqft25343 Allston Ln, Hollywood, MD 20636Off Market

- $434,9003 bd2 ba1.4k sqft25397 Allston Ln, Hollywood, MD 20636For Sale
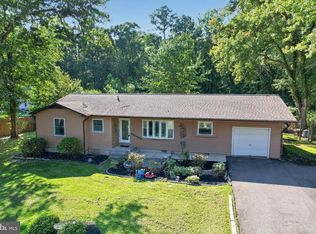
- $366,7003 bd1 ba1.1k sqft25376 Allston Ln, Hollywood, MD 20636Off Market
- $384,500-- bd2 ba1.5k sqft25360 Allston Ln, Hollywood, MD 20636Off Market
- $318,200-- bd1 ba1.2k sqft25388 Allston Ln, Hollywood, MD 20636Off Market
- $373,2003 bd2 ba1.3k sqft25346 Allston Ln, Hollywood, MD 20636Off Market
Nearby schools
GreatSchools rating
- 9/10Oakville Elementary SchoolGrades: PK-5Distance: 3 mi
- 9/10Leonardtown Middle SchoolGrades: 6-8Distance: 6.3 mi
- 8/10Leonardtown High SchoolGrades: 9-12Distance: 6.6 mi
Schools provided by the listing agent
- District: St. Mary's County Public Schools
Source: Bright MLS. This data may not be complete. We recommend contacting the local school district to confirm school assignments for this home.
Get a cash offer in 3 minutes
Find out how much your home could sell for in as little as 3 minutes with a no-obligation cash offer.
Estimated market value
$451,100
Get a cash offer in 3 minutes
Find out how much your home could sell for in as little as 3 minutes with a no-obligation cash offer.
Estimated market value
$451,100
- Maryland
- Saint Marys County
- Hollywood
- 20636
- 25371 Allston Ln
