Skip main navigation
Off market
Street View
  • $1,186,600

    25371 Cherokee Way, Lake Forest, CA 92630

    3beds
    1,581sqft
    SingleFamily
    Built in 1975
    6,098 Square Feet Lot
    $1,186,600 Zestimate®
    $751/sqft
    $4,033 Estimated rent

    Home value

    $1,186,600

    $1.13M - $1.26M

    $4,033/mo

    Zestimate® history
    Loading
    Loading...

    Owner options

    List your home for rent

    $4,033/mo

    Rent Zestimate®

    Find your next renter with Zillow Rental Manager. Plus, with online applications, you can quickly screen prospective tenants – for free.

    Learn more

    $4,033/mo

    Rent Zestimate®

    Refinance and save

    $7,463/mo

    Est. payment

    Refinancing to a lower rate could help reduce your monthly payments and save thousands over the life of the loan.

    See today's rates

    $7,463/mo

    Est. payment

    Explore your selling options

    Work with a Zillow partner agent

    Leverage their expertise and Zillow's premium Showcase listings to get your home seen by more buyers.

    Get started

    List with your own agent

    Get your home in front of millions of buyers by listing it on Zillow.

    Learn how to do it

    Sell it yourself

    Take full control of how buyers see your home on Zillow by listing For Sale by Owner (FSBO).

    List your home

    What's special

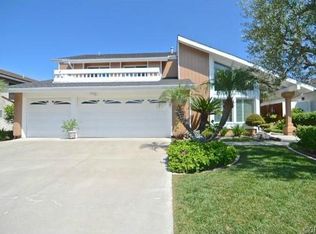
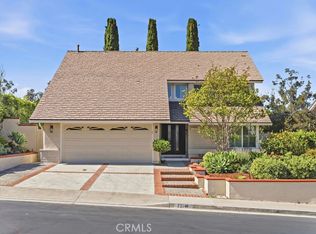
    Welcome to 25371 Cherokee Way, an outstanding single story home nestled on a corner lot in the beautiful city of Lake Forest. The owners put a tremendous amount of care into this home. Inviting curb appeal captures your attention and as soon as you walk through the intricate beveled window front door, you are immediately welcomed by an intimate living room with high ceilings and a beautiful stacked stone fireplace with wood mantel. Just ahead lies an elegant dining space that sits below a dazzling chandelier where you can celebrate special occasions and holiday dinners. The kitchen is fit for a chef complete with a large center island, custom countertops and tile backsplash, stainless steel appliances, and French door access to the backyard. The window screens above the sink and counter complete slide back allowing you to serve drinks and snacks directly to your guests in the backyard. Mainfloor master bedroom boasts a wall length sliding mirrored door closet and private French door access to the backyard. Two secondary bedrooms and a bathroom complete the west wing of the home. The backyard is the perfect place to entertain with built-in porch and plenty of space for seating. Right side wall can be taken down and expanded upon as all the land on the corner belongs to the property. Enjoy Sun & Sail club amenities including lake, tennis, pool, spa & clubhouse. Do not miss this amazing opportunity and schedule a private showing today!

    This property is off market, which means it's not currently listed for sale or rent on Zillow. This may be different from what's available on other websites or public sources.
    Facts & features

    Interior

    Bedrooms & bathrooms
    • Bedrooms: 3
    • Bathrooms: 2
    • Full bathrooms: 2
    Heating
    • Forced air, Electric, Gas
    Cooling
    • Central
    Appliances
    • Included: Dishwasher, Microwave, Range / Oven, Refrigerator
    • Laundry: Inside, In Garage
    Features
    • Ceiling Fan(s), Crown Molding, High Ceilings
    • Doors: French Doors
    • Fireplace features: Living Room
    • Common walls with other units/homes: No Common Walls
    Interior area
    • Total interior livable area: 1,581 sqft

    Property

    Parking
    • Total spaces: 2
    • Parking features: Garage - Attached
    Features
    • Levels: One
    • Pool features: Association
    • Spa features: Association
    Lot
    • Size: 6,098 sqft
    • Features: Front Yard, Corner Lot, Landscaped, Sprinkler System
    Details
    • Parcel number: 61426245
    • Special conditions: Standard

    Construction

    Type & style
    • Home type: SingleFamily
    Condition
    • Year built: 1975

    Utilities & green energy

    • Sewer: Public Sewer
    • Water: Public
    • Utilities for property: Water Connected, Phone Connected, Sewer Connected, Electricity Connected, Natural Gas Connected, Cable Connected

    Community & neighborhood

    Location
    • Region: Lake Forest

    HOA & financial

    HOA
    • Has HOA: Yes
    • HOA fee: $111 monthly
    • Amenities included: Pool

    Other

    Other facts
    • CommonWalls: No Common Walls
    • PropertyType: Residential
    • StateOrProvince: CA
    • YearBuiltSource: Assessor
    • ParkingFeatures: Garage, Direct Garage Access, Driveway, Garage Door Opener
    • PreviousStandardStatus: Active
    • StandardStatus: Pending
    • LaundryFeatures: Inside, In Garage
    • CommunityFeatures: Sidewalks, Suburban, Curbs
    • LotFeatures: Front Yard, Corner Lot, Landscaped, Sprinkler System
    • SpecialListingConditions: Standard
    • FireplaceFeatures: Living Room
    • AssociationFeeFrequency: Monthly
    • CountyOrParish: Orange
    • EatingArea: Breakfast Nook, In Kitchen, Dining Room
    • RoomType: Living Room, Main Floor Bedroom, All Bedrooms Down, Main Floor Master Bedroom, Kitchen
    • DoorFeatures: French Doors
    • Appliances: Dishwasher, Microwave, Refrigerator, Gas Oven, Gas Range
    • Heating: Forced Air, Central, Fireplace(s)
    • AssociationAmenities: Pool
    • City: Lake Forest
    • HighSchoolDistrict: Saddleback Valley Unified
    • PoolFeatures: Association
    • SpaFeatures: Association
    • StreetSuffix: Way
    • AssociationAmenities: Sport Court, Picnic Area, Playground, Other Courts, Bocce Ball Court
    • MLSAreaMajor: LN - Lake Forest North
    • Levels: One
    • ElevationUnits: Feet
    • LivingAreaUnits: Square Feet
    • WaterSource: Public
    • LotSizeSource: Assessor
    • Utilities: Water Connected, Phone Connected, Sewer Connected, Electricity Connected, Natural Gas Connected, Cable Connected
    • AttachedGarageYN: 1
    • Country: US
    • RoomKitchenFeatures: Kitchen Island, Remodeled Kitchen
    • RoomBathroomFeatures: Shower in Tub, Bathtub, Shower, Walk-in shower
    • TaxTractNumber: 7706
    • Sewer: Public Sewer
    • AssociationAmenities: Spa/Hot Tub, Tennis Court(s)
    • Cooling: Central Air
    • InteriorFeatures: Ceiling Fan(s), Crown Molding, High Ceilings
    • SeniorCommunityYN: 0
    • CommonInterest: Planned Development
    • ParcelNumber: 61426245

    Price history

    DateEventPrice
    9/8/2020Sold$769,000+2.7%$486/sqft
    Source: CRMLS #OC20145640 Report a problem
    7/24/2020Pending sale$749,000$474/sqft
    Source: Re/Max Real Estate Group #OC20145640 Report a problem
    7/23/2020Listed for sale$749,000+182.6%$474/sqft
    Source: Re/Max Real Estate Group #OC20145640 Report a problem
    12/3/1999Sold$265,000$168/sqft
    Source: Public Record Report a problem

    Public tax history

    YearProperty taxesTax assessment
    2025$8,688 +1.9%$832,389 +2%
    2024$8,530 +2.4%$816,068 +2%
    2023$8,329 +1.8%$800,067 +2%
    2022$8,179 +2%$784,380 +2%
    2021$8,015 +108.6%$769,000 +106.5%
    2020$3,841 $372,418 +2%
    2019$3,841 +2.1%$365,116 +2%
    2018$3,763 +4.1%$357,957 +2%
    2017$3,617 $350,939 +2%
    2016$3,617 +1.7%$344,058 +1.5%
    2015$3,556 +3.5%$338,890 +2%
    2014$3,434 $332,252 +0.5%
    2013-- $330,751 +2%
    2012-- $324,266 +2%
    2011-- $317,908 +0.8%
    2010-- $315,533 -0.2%
    2009-- $316,283 +2%
    2008-- $310,082 +2%
    2007-- $304,002 +2%
    2006-- $298,042 +2%
    2005-- $292,199 +2%
    2004-- $286,470 +1.9%
    2003-- $281,220 +2%
    2002-- $275,706 +2%
    2001$2,860 +0.9%$270,300 +2%
    2000$2,835 $265,000

    Find assessor info on the county website

    Neighborhood: 92630

    Nearby schools

    GreatSchools rating
    Schools provided by the listing agent
    • Elementary: La Madera
    • Middle: Serrano
    • High: El Toro
    • District: Saddleback Valley Unified

    Source: The MLS. This data may not be complete. We recommend contacting the local school district to confirm school assignments for this home.

    Get a cash offer in 3 minutes
    Find out how much your home could sell for in as little as 3 minutes with a no-obligation cash offer.
    Estimated market value
    $1,186,600
    Get a cash offer in 3 minutes
    Find out how much your home could sell for in as little as 3 minutes with a no-obligation cash offer.
    Estimated market value
    $1,186,600