Open house 8/15 from 12-2 Welcome home to this single level close in country charmer!! This home has it all on a 3/4 acre lot with an 8 year old roof and hardi plank siding, in ground sprinklers, drip systems, and parking for 4-6 cars and an RV or boat! Inside the home you will find original hardwood flooring, high ceilings, fresh paint, new light fixtures, newer windows, lots of storage and more! The kitchen has been updated with newer appliances, redone cabinets, faucet and hardware. Enjoy the spacious solid countertops and extra cupboard space and coffee bar. There is a large eat bar and oversized dining room with new light fixtures. There is a walk-in pantry/laundry room with loads of extra storage space. The primary bedroom features new light fixtures, a large walk-in closet, large custom tiled walk in shower and a vanity with storage. The two other bedrooms have deep closets, cupboards, and loads of storage. Outside you will find roughly a half acre of fully fenced yard, a freshly poured concrete patio, two wells, a new water filtration system, a fenced garden/goat pen with raised garden beds, a large covered storage area, fire pit, and a mature apple tree. There is a large 24x16 pass-through shop with concrete floors, and 11x24 wood storage overhang, a 25x24 finished studio with separate entrance and climate control, which is great for a gym, home business, or separate living. Above the studio there is a large storage loft that can possibly be converted to a 4th bedroom or ADU? All of this on two tax lots backing up to a beautiful seasonal creek and green belted area for additional privacy! This property has everything you would want in a country home with low county taxes, while still being close to all amenities and 10 minutes from the city of Eugene!
Active
Price cut: $20K (8/6)
$530,000
25371 Perkins Rd, Veneta, OR 97487
3beds
2,256sqft
Residential, Single Family Residence
Built in 1938
0.76 Acres Lot
$-- Zestimate®
$235/sqft
$-- HOA
What's special
Fresh paintIn ground sprinklersFire pitNewer appliancesTwo wellsRedone cabinetsExtra cupboard space
- 4 days
- 397
- 16
Zillow last checked:
Listing updated:
Listed by:
Heather Tipler 541-844-8425,
Hybrid Real Estate
Source: RMLS (OR),MLS#: 425936016
Facts & features
Interior
Bedrooms & bathrooms
- Bedrooms: 3
- Bathrooms: 2
- Full bathrooms: 2
- Main level bathrooms: 2
Rooms
- Room types: Utility Room, Bonus Room, Bedroom 2, Bedroom 3, Dining Room, Family Room, Kitchen, Living Room, Primary Bedroom
Primary bedroom
- Features: Ceiling Fan, Suite, Walkin Closet, Walkin Shower, Wallto Wall Carpet
- Level: Main
- Area: 165
- Dimensions: 15 x 11
Bedroom 2
- Features: Closet Organizer, Wallto Wall Carpet
- Level: Main
Bedroom 3
- Features: Wallto Wall Carpet
- Level: Main
Dining room
- Features: Sliding Doors, Laminate Flooring
- Level: Main
- Area: 182
- Dimensions: 14 x 13
Kitchen
- Features: Cook Island, Dishwasher, Eat Bar, Kitchen Dining Room Combo, Microwave, Pantry, Free Standing Refrigerator, High Ceilings, Laminate Flooring
- Level: Main
- Area: 156
- Width: 13
Living room
- Features: Ceiling Fan, Fireplace, Hardwood Floors
- Level: Main
- Area: 418
- Dimensions: 19 x 22
Heating
- Fireplace(s)
Appliances
- Included: Cooktop, Dishwasher, Free-Standing Refrigerator, Microwave, Electric Water Heater
- Laundry: Laundry Room
Features
- Ceiling Fan(s), High Ceilings, Built-in Features, Pantry, Closet, Closet Organizer, Cook Island, Eat Bar, Kitchen Dining Room Combo, Suite, Walk-In Closet(s), Walkin Shower
- Flooring: Hardwood, Laminate, Vinyl, Wall to Wall Carpet
- Doors: Sliding Doors
- Windows: Double Pane Windows
- Basement: Crawl Space
- Number of fireplaces: 1
- Fireplace features: Insert, Wood Burning
Interior area
- Total structure area: 2,256
- Total interior livable area: 2,256 sqft
Property
Parking
- Total spaces: 1
- Parking features: Driveway, RV Access/Parking, Garage Door Opener, Attached
- Attached garage spaces: 1
- Has uncovered spaces: Yes
Accessibility
- Accessibility features: Main Floor Bedroom Bath, One Level, Accessibility
Features
- Levels: One
- Stories: 1
- Exterior features: Fire Pit, Garden, Raised Beds, Yard
- Fencing: Fenced
- Has view: Yes
- View description: Territorial, Trees/Woods
- Waterfront features: Creek, Seasonal
Lot
- Size: 0.76 Acres
- Features: Level, Sprinkler, SqFt 20000 to Acres1
Details
- Additional structures: RVParking, ToolShed, SeparateLivingQuartersApartmentAuxLivingUnit
- Parcel number: 0743979
Construction
Type & style
- Home type: SingleFamily
- Architectural style: Ranch
- Property subtype: Residential, Single Family Residence
Materials
- Cement Siding
- Foundation: Block
- Roof: Composition
Condition
- Resale
- New construction: No
- Year built: 1938
Utilities & green energy
- Sewer: Standard Septic
- Water: Well
Community & HOA
HOA
- Has HOA: No
Location
- Region: Veneta
Financial & listing details
- Price per square foot: $235/sqft
- Tax assessed value: $502,335
- Annual tax amount: $2,893
- Date on market: 7/19/2026
- Listing terms: Cash,Conventional,FHA,VA Loan
- Road surface type: Paved
Estimated market value
Not available
Estimated sales range
Not available
Not available
Price history
| Date | Event | Price |
|---|---|---|
| 9/15/2026 | Price change | $3,400-2.9%$2/sqft |
Source: Zillow Rentals Report a problem | ||
| 9/12/2026 | Listed for sale | $530,000$235/sqft |
Source:  RMLS (OR) #425936016 Report a problem RMLS (OR) #425936016 Report a problem | ||
| 8/15/2026 | Pending sale | $530,000$235/sqft |
Source: RMLS (OR) #425936016 Report a problem | ||
| 8/7/2026 | Listed for rent | $3,500+6.1%$2/sqft |
Source: Zillow Rentals Report a problem | ||
| 8/6/2026 | Price change | $530,000-3.6%$235/sqft |
Source: RMLS (OR) #425936016 Report a problem | ||
| 7/30/2026 | Price change | $550,000-3.3%$244/sqft |
Source: RMLS (OR) #425936016 Report a problem | ||
| 7/19/2026 | Listed for sale | $569,000+0.7%$252/sqft |
Source: RMLS (OR) #425936016 Report a problem | ||
| 10/13/2025 | Listing removed | $3,300$1/sqft |
Source: Zillow Rentals Report a problem | ||
| 9/29/2025 | Price change | $3,300-10.8%$1/sqft |
Source: Zillow Rentals Report a problem | ||
| 9/20/2025 | Listed for rent | $3,700$2/sqft |
Source: Zillow Rentals Report a problem | ||
| 4/10/2023 | Sold | $565,000+15.3%$250/sqft |
Source: RMLS (OR) #23546265 Report a problem | ||
| 3/2/2023 | Pending sale | $489,900$217/sqft |
Source: RMLS (OR) #23546265 Report a problem | ||
| 2/27/2023 | Listed for sale | $489,900$217/sqft |
Source: RMLS (OR) #23546265 Report a problem | ||
Public tax history
| Year | Property taxes | Tax assessment |
|---|---|---|
| 2025 | $3,064 +3.2% | $225,368 +3% |
| 2024 | $2,968 +2.6% | $218,804 +3% |
| 2023 | $2,893 +4.2% | $212,432 +3% |
| 2022 | $2,778 +8.5% | $206,245 +3% |
| 2021 | $2,560 +2.5% | $200,238 +3% |
| 2020 | $2,497 +2.5% | $194,406 +3% |
| 2019 | $2,436 +6.5% | $188,744 +3% |
| 2018 | $2,289 | $183,247 +3% |
| 2017 | $2,289 +4.4% | $177,910 +3% |
| 2016 | $2,192 +4.2% | $172,728 +3% |
| 2015 | $2,104 +1.1% | $167,697 +3% |
| 2014 | $2,081 +4% | $162,813 +3% |
| 2013 | $2,001 +9.6% | $158,071 +3% |
| 2012 | $1,825 | $153,467 +3% |
| 2011 | -- | $148,997 +3% |
| 2010 | -- | $144,657 +3% |
| 2009 | -- | $140,444 +3% |
| 2008 | -- | $136,353 +3% |
| 2007 | -- | $132,382 +3% |
| 2006 | -- | $128,526 +3% |
| 2005 | -- | $124,783 +3% |
| 2004 | -- | $121,149 +3% |
| 2003 | -- | $117,620 +10.9% |
| 2002 | -- | $106,066 +3% |
| 2001 | -- | $102,977 +3% |
| 2000 | -- | $99,978 |
Find assessor info on the county website
Monthly payment
Est. payment
Payment breakdown
Explore the cost of this home by adjusting the details. Changes won't be saved.Climate risks
Neighborhood: 97487
Nearby schools
Schools provided by the listing agent
- Elementary: Veneta
- Middle: Fern Ridge
- High: Elmira
Source: RMLS (OR). This data may not be complete. We recommend contacting the local school district to confirm school assignments for this home.
Similar homes
- $469,0003 bd2 ba1.6k sqft25133 Allure Ave, Veneta, OR 97487Active
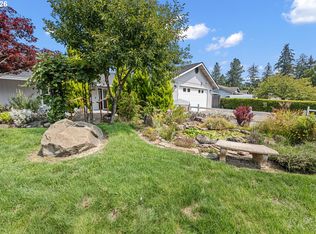
 MLS ID #448173666, Tammy Kenworthy, Keller Williams Realty Eugene and Springfield. RMLS (OR)
 - $490,0003 bd4 ba1.8k sqft87973 Sherwood St, Veneta, OR 97487Active
 MLS ID #194112587, Ruthie Bando, Distinctive Realty Assoc LLC. RMLS (OR)
 - $544,9003 bd2 ba1.4k sqft86230 Territorial Hwy, Veneta, OR 97487Active
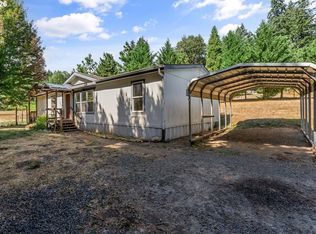 MLS ID #193556755, Leesa Wilder, Oregon Life Homes. RMLS (OR)
 - $464,9004 bd3 ba1.5k sqft87977 10th St, Veneta, OR 97487Active
 MLS ID #115140518, Aaron Garcia, Altura Real Estate. RMLS (OR)
 - $484,9953 bd2 ba2k sqft22385 Noti Loop, Noti, OR 97461ActiveMLS ID #232692071, Sean Gillespie, Knipe Realty ERA Powered. RMLS (OR)
- $495,0004 bd2 ba1.9k sqft88790 Faulhaber Rd, Elmira, OR 97437ActiveMLS ID #243596637, Daniel Gandee, Real Broker. RMLS (OR)
- $419,0003 bd2 ba1.4k sqft87792 Lark St, Veneta, OR 97487ActiveMLS ID #618492032, Aly Stephens, Keller Williams Realty Eugene and Springfield. RMLS (OR)
- $530,0003 bd2 ba1.7k sqft3046 Bailey Ln, Eugene, OR 97401ActiveMLS ID #707749520, Teresa Moshofsky, Better Homes and Gardens Real Estate Equinox. RMLS (OR)
- $499,0003 bd2 ba1.2k sqft23118 Warthen Rd, Elmira, OR 97437ActiveMLS ID #240336215, Keri Warner, Coldwell Banker Professional Group. RMLS (OR)
- $465,0003 bd1 ba1.2k sqft24723 Warthen Rd, Elmira, OR 97437ActiveMLS ID #305056125, Kari Shoemaker, Triple Oaks Realty LLC. RMLS (OR)
- $535,0002 bd1 ba1.3k sqft88866 Evers Rd, Elmira, OR 97437ActiveMLS ID #667549252, Sandra Boyst, ICON Real Estate Group. RMLS (OR)
- $529,9004 bd3 ba2.3k sqft667 Kamapheema Pl, Eugene, OR 97405ActiveMLS ID #138963050, George Zakhary, Hybrid Real Estate. RMLS (OR)
- $315,0003 bd2 ba1.2k sqft88247 Ellmaker Rd, Veneta, OR 97487ActiveMLS ID #143229631, Kevin Delgado, United Real Estate Properties. RMLS (OR)
- $467,9003 bd2 ba1.5k sqft4024 Kildare St, Eugene, OR 97404ActiveMLS ID #513008494, Tawnya Madsen, Eugene's Alternative. RMLS (OR)
- $550,0006 bd4 ba2.5k sqft2281 Blackburn St, Eugene, OR 97405ActiveMLS ID #573809692, Katherine Williams, Willamette Homes Real Estate. RMLS (OR)
- $495,0003 bd2 ba1.5k sqft3457 Mahlon Ave, Eugene, OR 97401ActiveMLS ID #189555706, Austin Barker, Willamette Properties Group. RMLS (OR)
- $519,0003 bd3 ba2.2k sqft1191 Heathman Dr, Eugene, OR 97402ActiveMLS ID #152778803, Freeman Corbin, Altura Real Estate. RMLS (OR)
- $539,9003 bd3 ba2.2k sqft3377 W 25th Ave, Eugene, OR 97405ActiveMLS ID #795222342, Shawn Williams, Williams Realty, LLC. RMLS (OR)
