Set on a quiet cul-de sac-in the sought after community of Aegean Hills, this striking residence captures the essence of California Modern living. Clean architectural lines and an iconic asymmetrical roofline create a memorable first impression. Inside, the home unfolds with an open and light filled layout designed for effortless indoor-outdoor living. Expansive living and dining spaces are anchored by dramatic floor to ceiling stone fireplaces and framed by new windows that invite natural light throughout the day. The kitchen offers generous storage, granite countertops, stainless steel appliances, and a welcoming breakfast nook that looks out toward the backyard. Just beyond, the family room creates a comfortable gathering space with surround sound and a stunning custom built reef aquarium system that brings a sense of artistry and movement to the home. The floor plan offers exceptional flexibility with a main level bedroom and full bath that easily serves as a guest suite, private office, or creative studio. Upstairs, the primary suite feels like a true retreat with abundant natural light and a beautifully updated bath featuring dual sinks, quartz counters, and a spacious walk in stone shower. Two additional oversized bedrooms and an updated secondary bath complete the upper level. Outdoors, the property transforms into a private resort. A saltwater pool, expansive spa with waterfall feature and poolside fireplace set the stage for relaxed afternoons and lively evenings alike. An outdoor kitchen, built in barbecue, and additional firepit invite year round entertaining beneath tropical palms and curated landscaping. Thoughtful upgrades include a newly installed Lennox heating and air system in 2023, enhanced with Ecobee smart thermostats and sensors for efficient, tailored climate control, along with an updated electrical panel, leased solar through Sunrun, new carpet in the bedrooms, and engineered wood flooring on the staircase and upper hallway. With no HOA and no Mello Roos, and located close to parks, recreation, highly regarded schools, and the shopping and dining of Mission Viejo, this residence offers a rare blend of architectural character, modern comfort, and the relaxed elegance of Southern California living.
Sold for $1,420,000
Listed by: RE/MAX Select One • Sonia Aldana • Contact: 949-248-8401
Bought with: RE/MAX Select One
$1,420,000
25372 Adriana St, Mission Viejo, CA 92691
4beds
2,918sqft
Single Family Residence
Built in 1967
7,475 Square Feet Lot
$1,433,100 Zestimate®
$487/sqft
$6,468 Estimated rent
Home value
$1,433,100
$1.32M - $1.55M
$6,468/mo
Zestimate® history
Owner options
List your home for rent
$6,468/mo
Rent Zestimate®
Find your next renter with Zillow Rental Manager. Plus, with online applications, you can quickly screen prospective tenants – for free.
$6,468/mo
Rent Zestimate®
Refinance and save
$8,989/mo
Est. payment
Refinancing to a lower rate could help reduce your monthly payments and save thousands over the life of the loan.
$8,989/mo
Est. payment
Explore your selling options
Work with a Zillow partner agent
Leverage their expertise and Zillow's premium Showcase listings to get your home seen by more buyers.
Get startedList with your own agent
Get your home in front of millions of buyers by listing it on Zillow.
Learn how to do itSell it yourself
Take full control of how buyers see your home on Zillow by listing For Sale by Owner (FSBO).
List your homeWhat's special
Saltwater poolPoolside fireplaceClean architectural linesTwo additional oversized bedroomsIconic asymmetrical rooflineBuilt in barbecueStainless steel appliances
Zillow last checked:
Listing updated:
Listed by:
Sonia Aldana DRE #01519162 562-650-2099,
RE/MAX Select One,
Lori McGuire DRE #00959318 949-248-8401,
RE/MAX Select One
Bought with:
Sonia Aldana, DRE #01519162
RE/MAX Select One
Lori McGuire, DRE #00959318
RE/MAX Select One
Source: CRMLS,MLS#: PW26055743 Originating MLS: California Regional MLS
Originating MLS: California Regional MLSFacts & features
Interior
Bedrooms & bathrooms
- Bedrooms: 4
- Bathrooms: 3
- Full bathrooms: 2
- 3/4 bathrooms: 1
- Main level bathrooms: 1
- Main level bedrooms: 1
Rooms
- Room types: Bedroom, Entry/Foyer, Family Room, Kitchen, Living Room, Primary Bedroom, Other
Primary bedroom
- Features: Primary Suite
Bedroom
- Features: Bedroom on Main Level
Bathroom
- Features: Bathtub, Dual Sinks, Quartz Counters, Remodeled, Walk-In Shower
Family room
- Features: Separate Family Room
Kitchen
- Features: Granite Counters, Kitchen/Family Room Combo
Heating
- Forced Air
Cooling
- Central Air
Appliances
- Included: Built-In Range, Dishwasher, Electric Oven, Disposal, Microwave, Refrigerator
- Laundry: Electric Dryer Hookup, Gas Dryer Hookup, Inside
Features
- Built-in Features, Balcony, Breakfast Area, Cathedral Ceiling(s), Granite Counters, High Ceilings, Open Floorplan, Recessed Lighting, Bedroom on Main Level, Primary Suite
- Flooring: Carpet, Tile, Wood
- Doors: Double Door Entry, Sliding Doors
- Windows: Insulated Windows
- Has fireplace: Yes
- Fireplace features: Family Room, Living Room
- Common walls with other units/homes: No Common Walls
Interior area
- Total interior livable area: 2,918 sqft
Property
Parking
- Total spaces: 2
- Parking features: Direct Access, Door-Single, Driveway, Garage Faces Front, Garage
- Attached garage spaces: 2
Features
- Levels: Three Or More
- Stories: 3
- Entry location: Ground
- Patio & porch: Deck, Patio, See Remarks
- Has private pool: Yes
- Pool features: In Ground, Private
- Has spa: Yes
- Spa features: Private
- Fencing: Stucco Wall
- Has view: Yes
- View description: Hills, Neighborhood
Lot
- Size: 7,475 Square Feet
- Features: Back Yard, Lawn, Landscaped, Level, Sprinkler System, Yard
Details
- Parcel number: 61904216
- Special conditions: Standard
Construction
Type & style
- Home type: SingleFamily
- Architectural style: Mid-Century Modern
- Property subtype: Single Family Residence
Materials
- Drywall, Glass, Concrete, Stucco
- Foundation: Slab
Condition
- New construction: No
- Year built: 1967
Utilities & green energy
- Sewer: Public Sewer
- Water: Public
- Utilities for property: Cable Available, Electricity Connected, Natural Gas Connected, Phone Available, Sewer Connected, Water Connected
Community & HOA
Community
- Features: Curbs, Storm Drain(s), Street Lights, Suburban
- Security: Carbon Monoxide Detector(s), Smoke Detector(s)
- Subdivision: Aegean Hills Central (Ah)
Location
- Region: Mission Viejo
Financial & listing details
- Price per square foot: $487/sqft
- Tax assessed value: $929,598
- Annual tax amount: $9,490
- Date on market: 3/20/2026
- Cumulative days on market: 4 days
- Listing terms: Cash,Cash to New Loan,Conventional
Price history
| Date | Event | Price |
|---|---|---|
| 4/15/2026 | Sold | $1,420,000+1.6%$487/sqft |
Source:  CRMLS #PW26055743 Report a problem CRMLS #PW26055743 Report a problem | ||
| 4/1/2026 | Pending sale | $1,398,000$479/sqft |
Source: CRMLS #PW26055743 Report a problem | ||
| 3/26/2026 | Contingent | $1,398,000$479/sqft |
Source: CRMLS #PW26055743 Report a problem | ||
| 3/20/2026 | Listed for sale | $1,398,000+64.5%$479/sqft |
Source: CRMLS #PW26055743 Report a problem | ||
| 11/27/2019 | Sold | $850,000$291/sqft |
Source:  CRMLS #OC19242737 Report a problem CRMLS #OC19242737 Report a problem | ||
| 11/6/2019 | Pending sale | $850,000$291/sqft |
Source: RE/MAX Select One #OC19242737 Report a problem | ||
| 10/19/2019 | Listed for sale | $850,000+44.1%$291/sqft |
Source: RE/MAX Select One #OC19242737 Report a problem | ||
| 2/26/2009 | Sold | $590,000+161.1%$202/sqft |
Source: Public Record Report a problem | ||
| 4/5/1996 | Sold | $226,000+12.2%$77/sqft |
Source: Public Record Report a problem | ||
| 10/11/1995 | Sold | $201,450$69/sqft |
Source: Public Record Report a problem | ||
Public tax history
| Year | Property taxes | Tax assessment |
|---|---|---|
| 2025 | $9,490 +1.8% | $929,598 +2% |
| 2024 | $9,318 +2.4% | $911,371 +2% |
| 2023 | $9,097 +1.8% | $893,501 +2% |
| 2022 | $8,934 +2% | $875,982 +2% |
| 2021 | $8,755 +0.1% | $858,806 +1% |
| 2020 | $8,748 | $850,000 +17.7% |
| 2019 | $8,748 +17.7% | $722,374 +2% |
| 2018 | $7,435 +4% | $708,210 +2% |
| 2017 | $7,150 | $694,324 +2% |
| 2016 | $7,150 +1.7% | $680,710 +1.5% |
| 2015 | $7,033 +3.5% | $670,486 +2% |
| 2014 | $6,798 | $657,353 +9% |
| 2013 | -- | $602,940 |
| 2012 | -- | $602,940 +6.3% |
| 2011 | -- | $567,000 |
| 2010 | -- | $567,000 +18.3% |
| 2009 | -- | $479,117 +2% |
| 2008 | -- | $469,723 +2% |
| 2007 | -- | $460,513 +2% |
| 2006 | -- | $451,484 +2% |
| 2005 | -- | $442,632 +2% |
| 2004 | -- | $433,953 +1.9% |
| 2003 | -- | $426,000 +54.6% |
| 2002 | -- | $275,511 +2% |
| 2001 | $2,737 +1.8% | $270,109 +2% |
| 2000 | $2,688 | $264,813 |
Find assessor info on the county website
Neighborhood: 92691
Nearby homes
- $1,310,0004 bd2 ba1.8k sqft25611 Adriana St, Mission Viejo, CA 92691Pending
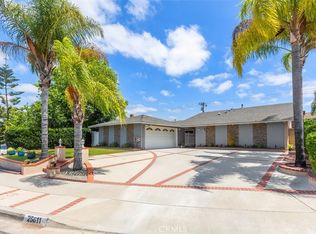
- $1,662,3004 bd3 ba2.9k sqft25492 Adriana St, Mission Viejo, CA 92691Off Market

- $1,470,4004 bd3 ba2.9k sqft25491 Adriana St, Mission Viejo, CA 92691Off Market
- $1,361,1005 bd3 ba2.5k sqft25476 Adriana St, Mission Viejo, CA 92691Off Market

- $1,459,4004 bd3 ba2.6k sqft25502 Adriana St, Mission Viejo, CA 92691Off Market
- $1,259,0004 bd2 ba1.8k sqft25501 Adriana St, Mission Viejo, CA 92691Off Market
- $1,428,4005 bd3 ba2.5k sqft25475 Adriana St, Mission Viejo, CA 92691Off Market
- $1,491,4004 bd3 ba2.9k sqft25466 Adriana St, Mission Viejo, CA 92691Off Market
Nearby schools
GreatSchools rating
- 9/10Del Cerro Elementary SchoolGrades: K-6Distance: 0.5 mi
- 5/10Los Alisos Intermediate SchoolGrades: 7-8Distance: 0.4 mi
- 10/10Mission Viejo High SchoolGrades: 9-12Distance: 1.4 mi
Schools provided by the listing agent
- Elementary: Del Cerro
- Middle: Los Aliso
- High: Mission Viejo
Source: CRMLS. This data may not be complete. We recommend contacting the local school district to confirm school assignments for this home.
Get a cash offer in 3 minutes
Find out how much your home could sell for in as little as 3 minutes with a no-obligation cash offer.
Estimated market value
$1,433,100
Get a cash offer in 3 minutes
Find out how much your home could sell for in as little as 3 minutes with a no-obligation cash offer.
Estimated market value
$1,433,100
- California
- Orange County
- Mission Viejo
- 92691
- 25372 Adriana St
Nearby cities
Nearby zip codes
Other Mission Viejo Topics
