Brand NEW Construction by DSLD HOMES! This REIMS V A has an open floor plan with upgraded quartz counters, stainless appliances with a gas range, undermount cabinet lighting, blinds, luxury vinyl plank flooring added in bedrooms, gutters on entire home & more. Special features include flex space, computer nook, under-mount sinks, luxury vinyl plank flooring in living room & all wet areas, tankless gas water heater, 2 walk-in closets, garden tub & separate shower in master & much more!
Closed
Price Unknown
25372 Goldfinch Ln, Ponchatoula, LA 70454
3beds
1,887sqft
Single Family Residence
Built in 2025
8,276 Square Feet Lot
$285,400 Zestimate®
$--/sqft
$2,159 Estimated rent
Home value
$285,400
$237,000 - $342,000
$2,159/mo
Zestimate® history
Owner options
List your home for rent
$2,159/mo
Rent Zestimate®
Find your next renter with Zillow Rental Manager. Plus, with online applications, you can quickly screen prospective tenants – for free.
$2,159/mo
Rent Zestimate®
Refinance and save
$255/mo
Est. payment
Refinancing to a lower rate could help reduce your monthly payments and save thousands over the life of the loan.
$255/mo
Est. payment
Explore your selling options
Work with a Zillow partner agent
Leverage their expertise and Zillow's premium Showcase listings to get your home seen by more buyers.
Get startedList with your own agent
Get your home in front of millions of buyers by listing it on Zillow.
Learn how to do itSell it yourself
Take full control of how buyers see your home on Zillow by listing For Sale by Owner (FSBO).
List your homeWhat's special
Zillow last checked:
Listing updated:
Listed by:
Saun Sullivan 122-536-9611,
Cicero Realty, LLC
Bought with:
Meg Smith
The Southern Collection, LLC
Source: GSREIN,MLS#: NO2025018754
Facts & features
Interior
Bedrooms & bathrooms
- Bedrooms: 3
- Bathrooms: 2
- Full bathrooms: 2
Primary bedroom
- Dimensions: 14.6x15.0
Primary bedroom
- Dimensions: 14.6x15.0
Primary bedroom
- Dimensions: 14.6x15.0
Bedroom
- Dimensions: 11.0x12.0
Bedroom
- Dimensions: 11.0x12.0
Dining room
- Dimensions: 9.0x8.6
Dining room
- Dimensions: 9.0x8.6
Kitchen
- Dimensions: 12.6x17.6
Kitchen
- Dimensions: 12.6x17.6
Kitchen
- Dimensions: 12.6x17.6
Living room
- Dimensions: 16.6x20.0
Living room
- Dimensions: 16.6x20.0
Living room
- Dimensions: 16.6x20.0
Other
- Dimensions: 10.6x11.0
Heating
- Gas
Cooling
- Central Air
Appliances
- Included: Cooktop, Dishwasher, Disposal, Microwave, Oven, Range
Features
- Ceiling Fan(s), Granite Counters, Pantry, Stainless Steel Appliances
- Windows: Screens
Interior area
- Total structure area: 2,490
- Total interior livable area: 1,887 sqft
Property
Parking
- Total spaces: 2
- Parking features: Attached, Garage, Two Spaces
- Has attached garage: Yes
Features
- Levels: One
- Stories: 1
- Patio & porch: Concrete, Covered
Lot
- Size: 8,276 Square Feet
- Dimensions: 70 x 120
- Features: Outside City Limits
Details
- Parcel number: NEW
Construction
Type & style
- Home type: SingleFamily
- Architectural style: Traditional
- Property subtype: Single Family Residence
Materials
- Brick, Stucco, Vinyl Siding
- Foundation: Slab
Condition
- New Construction
- New construction: Yes
- Year built: 2025
Details
- Builder name: DSLD, LLC
- Warranty included: Yes
Utilities & green energy
- Water: Public
- Utilities for property: Natural Gas Available
Community & HOA
Community
- Security: Smoke Detector(s)
- Subdivision: Fairhope
HOA
- Has HOA: Yes
- HOA fee: $255 annually
Location
- Region: Ponchatoula
Financial & listing details
- Date on market: 10/9/2025
Price history
| Date | Event | Price |
|---|---|---|
| 11/26/2025 | Sold | -- |
Source:  GSREIN #NO2025018754 Report a problem GSREIN #NO2025018754 Report a problem | ||
| 10/9/2025 | Pending sale | $282,810$150/sqft |
Source: GSREIN #NO2025018754 Report a problem | ||
Public tax history
Tax history is unavailable.
Neighborhood: 70454
Nearby homes
- $210,7003 bd2 ba1.3k sqft20348 Rue Legendre Dr, Ponchatoula, LA 70454Off Market

- $305,600-- bd-- ba1.8k sqft39765 Mark Ct, Ponchatoula, LA 70454Off Market
- $---- bd-- ba1.4k sqft28504 Shady Day, Ponchatoula, LA 70454Sold
- $--5 bd3 ba2.2k sqft24354 Gadwall Ave, Ponchatoula, LA 70454Sold
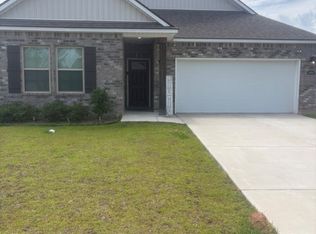
- $--4 bd2 ba1.8k sqft24339 Gadwall Ave, Ponchatoula, LA 70454Sold
- $--3 bd2 ba1.8k sqft39573 White Sand Ln, Ponchatoula, LA 70454Sold
- $--3 bd2 ba1.7k sqft42148 Delacer Ln, Ponchatoula, LA 70454Sold
- $--4 bd2 ba1.8k sqft39489 White Sand Ln, Ponchatoula, LA 70454Sold
- $--3 bd2 ba1.4k sqft42154 Delacer Ln, Ponchatoula, LA 70454Sold
Nearby schools
GreatSchools rating
- 2/10Martha Vinyard Elementary SchoolGrades: 5-6Distance: 3.6 mi
- 4/10Ponchatoula Junior High SchoolGrades: 7-8Distance: 4.9 mi
- 5/10Ponchatoula High SchoolGrades: 9-12Distance: 3.3 mi
Schools provided by the listing agent
- Elementary: Tangipahoa Pa
- Middle: Tangipahoa Pa
- High: Tangipahoa Pa
Source: GSREIN. This data may not be complete. We recommend contacting the local school district to confirm school assignments for this home.
Get a cash offer in 3 minutes
Find out how much your home could sell for in as little as 3 minutes with a no-obligation cash offer.
Estimated market value
$285,400
Get a cash offer in 3 minutes
Find out how much your home could sell for in as little as 3 minutes with a no-obligation cash offer.
Estimated market value
$285,400
- Louisiana
- Tangipahoa Parish
- Ponchatoula
- 70454
- 25372 Goldfinch Ln
Nearby cities
Nearby zip codes
Other Ponchatoula Topics
