Welcome to this gorgeous Timberline home located at the end of a quiet cul-de-sac in Mission Viejo. This two story, freshly painted 4BR/2.75BA home welcomes you with wonderful curbside appeal. The floorplan allows a very flexible array of options for how you can set up this home. Enter through double doors and you will see a beautiful travertine tile entryway that flows into the wood laminate flooring that extends throughout the first floor. This first floor includes a downstairs bedroom with private access to a remodeled bathroom. Enjoy your time in the ample sized living room with a grand white mantled fireplace and sunroof providing natural light. Stylized barn doors separate the living room from an addition currently being used as an office but could easily become a private dining area or multi-purpose room. The upgraded gourmet kitchen includes granite countertops, a center island, two ovens, a new Thermador 5 burner range, beautiful white shaker cabinets as well as a breakfast nook. A large dining room creates additional options for dining and entertainment. The entire second floor has been newly carpeted. The upstairs Master features a large walk-in closet as well as a remodeled bathroom featuring a beautifully tiled shower and a spa tub. Two additional rooms along with a 3rd remodeled bath round out the 2nd floor. Additional features of the home include updated lighting fixtures, a whole house fan, water purifying system throughout, ceiling fans in all upstairs bedrooms, 2" blinds throughout the house, mirrored closet doors and a fully landscaped, low maintenance but functional wrap-around yard. Home is walking distance to community pool as well as children's playground. Easy access to freeway, shopping and entertainment. So, make that Wise Choice and visit us today!
Sold for $1,150,000
Street View
Listed by: Wise Choices Realty • Steven Shadell • Contact: 949-212-4557
Bought with: Realty One Group West
$1,150,000
25372 Juniper Dr, Mission Viejo, CA 92691
4beds
2,260sqft
Single Family Residence
Built in 1976
4,100 Square Feet Lot
$1,239,500 Zestimate®
$509/sqft
$5,633 Estimated rent
Home value
$1,239,500
$1.18M - $1.30M
$5,633/mo
Zestimate® history
Owner options
List your home for rent
$5,633/mo
Rent Zestimate®
Find your next renter with Zillow Rental Manager. Plus, with online applications, you can quickly screen prospective tenants – for free.
$5,633/mo
Rent Zestimate®
Refinance and save
$7,471/mo
Est. payment
Refinancing to a lower rate could help reduce your monthly payments and save thousands over the life of the loan.
$7,471/mo
Est. payment
Explore your selling options
Work with a Zillow partner agent
Leverage their expertise and Zillow's premium Showcase listings to get your home seen by more buyers.
Get startedList with your own agent
Get your home in front of millions of buyers by listing it on Zillow.
Learn how to do itSell it yourself
Take full control of how buyers see your home on Zillow by listing For Sale by Owner (FSBO).
List your homeWhat's special
Functional wrap-around yardCenter islandMulti-purpose roomPrivate accessLarge walk-in closetNatural lightDouble doors
Zillow last checked:
Listing updated:
Listed by:
Steven Shadell DRE #01958571 949-212-4557,
Wise Choices Realty,
Tom Schulze DRE #01264592,
Wise Choices Realty
Bought with:
Richard Eshoiee, DRE #00982474
Realty One Group West
Source: CRMLS,MLS#: OC23203532 Originating MLS: California Regional MLS
Originating MLS: California Regional MLSFacts & features
Interior
Bedrooms & bathrooms
- Bedrooms: 4
- Bathrooms: 3
- Full bathrooms: 2
- 3/4 bathrooms: 1
- Main level bathrooms: 1
- Main level bedrooms: 1
Rooms
- Room types: Bedroom, Family Room, Kitchen, Living Room, Primary Bedroom, Other, Dining Room
Primary bedroom
- Features: Primary Suite
Bedroom
- Features: Bedroom on Main Level
Bathroom
- Features: Bathtub, Jetted Tub, Separate Shower, Tub Shower, Walk-In Shower
Kitchen
- Features: Granite Counters, Kitchen Island, Updated Kitchen, Walk-In Pantry
Other
- Features: Walk-In Closet(s)
Heating
- Central
Cooling
- Central Air, Attic Fan
Appliances
- Included: Double Oven, Dishwasher, Disposal, Gas Range, Microwave, Water Purifier
- Laundry: In Garage
Features
- Beamed Ceilings, Breakfast Area, Ceiling Fan(s), Crown Molding, Cathedral Ceiling(s), Separate/Formal Dining Room, Granite Counters, Open Floorplan, Pantry, Storage, Bedroom on Main Level, Primary Suite, Walk-In Closet(s)
- Flooring: Carpet, Laminate, Tile
- Doors: Double Door Entry, French Doors, Sliding Doors
- Windows: Blinds, Screens
- Has fireplace: Yes
- Fireplace features: Living Room
- Common walls with other units/homes: No Common Walls
Interior area
- Total interior livable area: 2,260 sqft
Property
Parking
- Total spaces: 2
- Parking features: Driveway, Garage, Storage
- Attached garage spaces: 2
Features
- Levels: Two
- Stories: 2
- Entry location: 1
- Pool features: Association
- Fencing: Vinyl,Wood
- Has view: Yes
- View description: Neighborhood
Lot
- Size: 4,100 Square Feet
- Features: Back Yard, Cul-De-Sac, Front Yard, Lawn, Landscaped, Near Park, Sprinkler System, Zero Lot Line
Details
- Parcel number: 61933209
- Special conditions: Standard
Construction
Type & style
- Home type: SingleFamily
- Property subtype: Single Family Residence
Materials
- Stucco
- Foundation: Slab
- Roof: Composition
Condition
- Updated/Remodeled,Turnkey
- New construction: No
- Year built: 1976
Utilities & green energy
- Electric: 220 Volts in Garage
- Sewer: Public Sewer
- Water: Public
- Utilities for property: Cable Available, Electricity Connected, Natural Gas Connected, Sewer Connected
Community & HOA
Community
- Features: Street Lights, Suburban, Park
- Security: Carbon Monoxide Detector(s), Smoke Detector(s)
- Subdivision: Timberline (Tl)
HOA
- Has HOA: Yes
- Amenities included: Outdoor Cooking Area, Barbecue, Picnic Area, Playground, Pool, Trail(s)
- HOA fee: $239 monthly
- HOA name: Timberline
- HOA phone: 949-448-6000
Location
- Region: Mission Viejo
Financial & listing details
- Price per square foot: $509/sqft
- Tax assessed value: $1,173,000
- Annual tax amount: $12,060
- Date on market: 11/16/2023
- Cumulative days on market: 20 days
- Listing terms: Cash,Cash to New Loan
Price history
| Date | Event | Price |
|---|---|---|
| 12/22/2023 | Sold | $1,150,000+4.6%$509/sqft |
Source:  CRMLS #OC23203532 Report a problem CRMLS #OC23203532 Report a problem | ||
| 12/20/2023 | Pending sale | $1,099,900$487/sqft |
Source: CRMLS #OC23203532 Report a problem | ||
| 11/23/2023 | Contingent | $1,099,900$487/sqft |
Source: CRMLS #OC23203532 Report a problem | ||
| 11/22/2023 | Listed for sale | $1,099,900+50.2%$487/sqft |
Source: CRMLS #OC23203532 Report a problem | ||
| 7/17/2019 | Sold | $732,500-1%$324/sqft |
Source: Public Record Report a problem | ||
| 6/15/2019 | Pending sale | $739,900$327/sqft |
Source: Keller Williams Realty #OC19087224 Report a problem | ||
| 5/14/2019 | Price change | $739,900+2.1%$327/sqft |
Source: Keller Williams Realty #OC19087224 Report a problem | ||
| 4/17/2019 | Listed for sale | $725,000+45.3%$321/sqft |
Source: Keller Williams Realty #OC19087224 Report a problem | ||
| 11/18/2010 | Sold | $499,000-0.2%$221/sqft |
Source: Public Record Report a problem | ||
| 10/16/2010 | Pending sale | $499,900$221/sqft |
Source: Scott Reed ~ ~ Portico Properties #U10004363 Report a problem | ||
| 9/29/2010 | Listed for sale | $499,900+26.1%$221/sqft |
Source: Scott Reed ~ ~ Portico Properties #U10004363 Report a problem | ||
| 9/3/2010 | Sold | $396,500+88.8%$175/sqft |
Source: Public Record Report a problem | ||
| 12/5/1996 | Sold | $210,000$93/sqft |
Source: Public Record Report a problem | ||
Public tax history
| Year | Property taxes | Tax assessment |
|---|---|---|
| 2025 | $12,060 +1.7% | $1,173,000 +2% |
| 2024 | $11,862 +50.1% | $1,150,000 +49.4% |
| 2023 | $7,904 +1.8% | $769,986 +2% |
| 2022 | $7,764 +2% | $754,889 +2% |
| 2021 | $7,609 -8% | $740,088 +1% |
| 2020 | $8,267 +9.6% | $732,500 +54.3% |
| 2019 | $7,541 +54.2% | $474,677 +2% |
| 2018 | $4,892 +4% | $465,370 +2% |
| 2017 | $4,705 | $456,246 +2% |
| 2016 | $4,705 +1.7% | $447,300 +1.5% |
| 2015 | $4,628 +3.5% | $440,582 +2% |
| 2014 | $4,473 | $431,952 +0.5% |
| 2013 | -- | $430,000 -13.8% |
| 2012 | -- | $499,000 |
| 2011 | -- | $499,000 +88.3% |
| 2010 | -- | $264,963 -0.2% |
| 2009 | -- | $265,594 +2% |
| 2008 | -- | $260,387 +2% |
| 2007 | -- | $255,282 +2% |
| 2006 | -- | $250,277 -46.7% |
| 2005 | -- | $469,200 +2% |
| 2004 | -- | $460,000 +94.8% |
| 2003 | -- | $236,151 +2% |
| 2002 | -- | $231,521 +2% |
| 2001 | $2,358 +1.8% | $226,982 +2% |
| 2000 | $2,317 | $222,532 |
Find assessor info on the county website
Neighborhood: 92691
Nearby homes
- $1,243,3004 bd3 ba2.2k sqft25362 Juniper Dr, Mission Viejo, CA 92691Off Market

- $1,119,2003 bd3 ba1.9k sqft25384 Juniper Dr, Mission Viejo, CA 92691Off Market
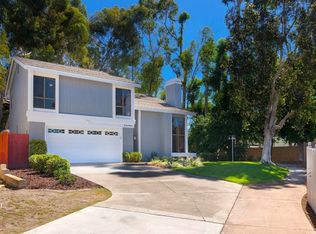
- $1,196,8004 bd3 ba2.1k sqft25382 Juniper Dr, Mission Viejo, CA 92691Off Market
- $1,229,0004 bd3 ba2.1k sqft25352 Juniper Dr, Mission Viejo, CA 92691Off Market
- $1,450,6004 bd3 ba2.8k sqft25375 Adriana St, Mission Viejo, CA 92691Off Market
- $1,162,0004 bd2 ba2.1k sqft25381 Juniper Dr, Mission Viejo, CA 92691Off Market
- $1,469,5004 bd3 ba2.5k sqft25391 Adriana St, Mission Viejo, CA 92691Off Market
- $1,122,4003 bd2 ba1.5k sqft25361 Adriana St, Mission Viejo, CA 92691Off Market
Nearby schools
GreatSchools rating
- 9/10Del Cerro Elementary SchoolGrades: K-6Distance: 0.6 mi
- 5/10Los Alisos Intermediate SchoolGrades: 7-8Distance: 0.3 mi
- 10/10Mission Viejo High SchoolGrades: 9-12Distance: 1.5 mi
Schools provided by the listing agent
- Elementary: Del Cerro
- Middle: Los Alisos
- High: Mission Viejo
Source: CRMLS. This data may not be complete. We recommend contacting the local school district to confirm school assignments for this home.
Get a cash offer in 3 minutes
Find out how much your home could sell for in as little as 3 minutes with a no-obligation cash offer.
Estimated market value
$1,239,500
Get a cash offer in 3 minutes
Find out how much your home could sell for in as little as 3 minutes with a no-obligation cash offer.
Estimated market value
$1,239,500
- California
- Orange County
- Mission Viejo
- 92691
- 25372 Juniper Dr
Nearby cities
Nearby zip codes
Other Mission Viejo Topics
