Skip main navigation
Off market
  • $424,900

    25372 S Shannon Dr, Manhattan, IL 60442

    4beds
    2,661sqft
    SingleFamily
    Built in 2003
    9,147 Square Feet Lot
    $424,900 Zestimate®
    $160/sqft
    $3,702 Estimated rent

    Home value

    $424,900

    $404,000 - $446,000

    $3,702/mo

    Zestimate® history
    Loading
    Loading...

    Owner options

    List your home for rent

    $3,702/mo

    Rent Zestimate®

    Find your next renter with Zillow Rental Manager. Plus, with online applications, you can quickly screen prospective tenants – for free.

    Learn more

    $3,702/mo

    Rent Zestimate®

    Refinance and save

    $2,581/mo

    Est. payment

    Refinancing to a lower rate could help reduce your monthly payments and save thousands over the life of the loan.

    See today's rates

    $2,581/mo

    Est. payment

    Explore your selling options

    Work with a Zillow partner agent

    Leverage their expertise and Zillow's premium Showcase listings to get your home seen by more buyers.

    Get started

    List with your own agent

    Get your home in front of millions of buyers by listing it on Zillow.

    Learn how to do it

    Sell it yourself

    Take full control of how buyers see your home on Zillow by listing For Sale by Owner (FSBO).

    List your home

    What's special

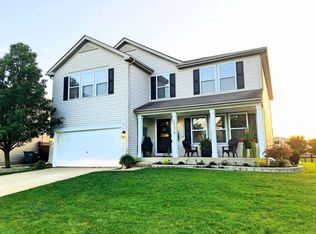
    Lock up the brakes in this one!!! Fully Remodeled, Turn Key Spacious home with Walk in Closets. This house features 4 bedrooms upstairs and 3 and a half bathrooms. All rooms were freshly painted and new flooring and throughout! Bedrooms have new thick padding and carpet in all of the bedrooms. The kitchen boasts Stainless Steel Appliances and Granite countertops everywhere. All the faucets and light fixtures are also new. The master suite has a huge WIC and an attached four-piece bathroom complete with a new rain-down shower with granite and stone flooring also has a deep soaker tub! The basement has a full bathroom. Wet bar, projector screen and all the electric recliners are negotiable =plenty of space for entertaining. 2 car garage, complete with a service door. Enjoy the summer nights on the deck. Gas line for grill has been installed. This home is in a great location (near parks, schools, ponds that you can fish and 2 walking paths), and is in immaculate condition. Hurry this house will not last in the Leighlinbridge Subdivision! EVERYTHING has been taken care of. Don't wait! Come see it today! ***AGENTS AND/OR PERSPECTIVE BUYERS EXPOSED TO COVID 19 OR WITH A COUGH OR FEVER ARE NOT TO ENTER THE HOME UNTIL THEY RECEIVE MEDICAL CLEARANCE. ALL SHOWINGS REQUIRE MASKS.***

    This property is not currently displayed as for sale or rent on Zillow. This may be different from what's on other websites or public sources.

    Facts & features

    Interior

    Bedrooms & bathrooms
    • Bedrooms: 4
    • Bathrooms: 4
    • Full bathrooms: 3
    • 1/2 bathrooms: 1
    Heating
    • Forced air, Gas
    Cooling
    • Central
    Appliances
    • Included: Dishwasher, Microwave, Range / Oven
    Features
    • Flooring: Hardwood
    • Has fireplace: Yes
    Interior area
    • Total interior livable area: 2,661 sqft

    Property

    Parking
    • Total spaces: 2
    • Parking features: Garage - Attached
    Features
    • Exterior features: Vinyl
    Lot
    • Size: 9,147 Square Feet
    Details
    • Parcel number: 1412173130110000

    Construction

    Type & style
    • Home type: SingleFamily
    Materials
    • Roof: Asphalt
    Condition
    • Year built: 2003

    Community & HOA

    HOA
    • Has HOA: Yes
    • HOA fee: $16 monthly
    Location
    • Region: Manhattan

    Financial & listing details

    • Price per square foot: $160/sqft
    • Tax assessed value: $335,850
    • Annual tax amount: $10,339

    Price history

    DateEventPrice
    8/5/2020Sold$309,000$116/sqft
    Source: Public Record Report a problem
    5/17/2020Pending sale$309,000$116/sqft
    Source: Keller Williams Preferred Realty #10714525 Report a problem
    5/14/2020Listed for sale$309,000+76.6%$116/sqft
    Source: Keller Williams Preferred Realty #10714525 Report a problem
    8/11/2015Sold$175,000-7.8%$66/sqft
    Source: Public Record Report a problem
    4/17/2015Pending sale$189,900$71/sqft
    Source: Baird & Warner #08808318 Report a problem
    2/14/2015Price change$189,900-6.5%$71/sqft
    Source: Baird & Warner Real Estate #08808318 Report a problem
    2/7/2015Price change$203,000+27%$76/sqft
    Source: Baird & Warner Real Estate #08808318 Report a problem
    1/15/2015Pending sale$159,900$60/sqft
    Source: Baird & Warner Real Estate #08808318 Report a problem
    1/3/2015Listed for sale$159,900-0.1%$60/sqft
    Source: Baird & Warner Real Estate #08808318 Report a problem
    4/12/2014Listing removed$160,000$60/sqft
    Source: Carrington R E Services LLC #08458307 Report a problem
    10/22/2013Pending sale$160,000$60/sqft
    Source: Carrington R E Services LLC #08458307 Report a problem
    10/15/2013Price change$160,000-5.8%$60/sqft
    Source: Carrington R E Services LLC #08458307 Report a problem
    10/8/2013Price change$169,900-5.6%$64/sqft
    Source: Carrington R E Services LLC #08458307 Report a problem
    9/17/2013Listed for sale$179,900$68/sqft
    Source: McColly Real Estate #08261239 Report a problem
    9/14/2013Pending sale$179,900$68/sqft
    Source: McColly Real Estate #08261239 Report a problem
    4/3/2013Price change$179,900-10%$68/sqft
    Source: McColly Real Estate #08261239 Report a problem
    3/13/2013Price change$199,900-9.1%$75/sqft
    Source: McColly Real Estate #08261239 Report a problem
    2/25/2013Price change$219,900-8.3%$83/sqft
    Source: McColly Real Estate #08261239 Report a problem
    2/1/2013Listed for sale$239,900$90/sqft
    Source: McColly Real Estate #08261239 Report a problem

    Public tax history

    YearProperty taxesTax assessment
    2024$10,339 +0.7%$111,950 +3.4%
    2023$10,269 +1.1%$108,300 +3.3%
    2022$10,154 +6.4%$104,850 +6.3%
    2021$9,542 +20.1%$98,650 +18.9%
    2020$7,946 +3.8%$82,950 +3.2%
    2019$7,657 +6.8%$80,350 +5.9%
    2018$7,169 +3.7%$75,850 +3.9%
    2017$6,910 +5.8%$73,000 +5.8%
    2016$6,532 +10.1%$69,000 +5.9%
    2015$5,934 $65,150 +3.4%
    2014$5,934 -0.9%$63,000 -5%
    2013$5,986 -1%$66,300 -7%
    2012$6,047 0%$71,300 -5.2%
    2011$6,048 -1.9%$75,250 -6.9%
    2010$6,167 -3.1%$80,800 -3.3%
    2009$6,367 +2.3%$83,550
    2008$6,221 $83,550 +4.7%
    2007-- $79,800 +3.2%
    2006$5,725 +4%$77,300 +3.1%
    2005$5,502 -1%$75,000
    2004$5,560 +291.3%$75,000 +300%
    2003$1,421 $18,750
    Find assessor info on the county website

    Neighborhood: 60442

    Nearby schools

    GreatSchools rating
    Schools provided by the listing agent
    • High: Lincoln-Way Central High School
    • District: 210

    Source: The MLS. This data may not be complete. We recommend contacting the local school district to confirm school assignments for this home.

    Get a cash offer in 3 minutes
    Find out how much your home could sell for in as little as 3 minutes with a no-obligation cash offer.
    Estimated market value
    $424,900
    Get a cash offer in 3 minutes
    Find out how much your home could sell for in as little as 3 minutes with a no-obligation cash offer.
    Estimated market value
    $424,900