Prepare to be captivated by this exceptional property, boasting an impressive 8,000 square feet of pure opulence. Nestled on an acre-sized, treed lot, this residence, meticulously crafted as the builder's personal home, offers an exquisite blend of luxury and comfort. As you step inside, the expansive living spaces, adorned with soaring ceilings, create an inviting ambiance flooded with natural light. Every detail has been thoughtfully designed to provide both elegance and functionality, making it the perfect haven for relaxation and entertainment. The master suite is a true sanctuary, offering a private retreat for ultimate relaxation. Enjoy the adjoining private deck, overlooking picturesque surroundings. Stay cozy with the fireplace, creating a tranquil oasis. The master bathroom is a testament to refined taste, boasting marble tile floors, a large soaking tub, and a luxurious walk-in shower. An oversized walk-in closet accommodates extensive wardrobes. The 4-car side-entry oversized garage is a haven for car enthusiasts. It offers ample space for vehicles, storage, and even a dedicated workspace. Discover a golfer's paradise—an incredible Full Swing golf simulator. Hone your skills or enjoy a game with friends and family. Workout in the home gym and relax in the sauna. The state-of-the-art home theater provides an immersive cinematic experience with Dolby Atmos surround sound. Step outside to the stunning swimming pool with mesmerizing fire bowls. The meticulously landscaped grounds offer privacy and space for outdoor activities. An adjacent outdoor kitchen allows for convenient al fresco dining and entertaining. Safety and convenience are paramount with a whole home security system and seamless whole-home control through the intercom and ELAN system. This extraordinary, one-of-a-kind house is your dream home. Experience luxury living with unparalleled amenities and a serene location. Every detail has been carefully curated to exceed your expectations.
Sold
Price Unknown
25372 W 104th Pl, Olathe, KS 66061
5beds
7,996sqft
Single Family Residence
Built in 2018
1.08 Acres Lot
$3,019,300 Zestimate®
$--/sqft
$3,155 Estimated rent
Home value
$3,019,300
$2.81M - $3.23M
$3,155/mo
Zestimate® history
Owner options
List your home for rent
$3,155/mo
Rent Zestimate®
Find your next renter with Zillow Rental Manager. Plus, with online applications, you can quickly screen prospective tenants – for free.
$3,155/mo
Rent Zestimate®
Refinance and save
$1,200/mo
Est. payment
Refinancing to a lower rate could help reduce your monthly payments and save thousands over the life of the loan.
$1,200/mo
Est. payment
Explore your selling options
Work with a Zillow partner agent
Leverage their expertise and Zillow's premium Showcase listings to get your home seen by more buyers.
Get startedList with your own agent
Get your home in front of millions of buyers by listing it on Zillow.
Learn how to do itSell it yourself
Take full control of how buyers see your home on Zillow by listing For Sale by Owner (FSBO).
List your homeWhat's special
Home gymAl fresco diningMeticulously landscaped groundsPrivate deckLarge soaking tubMaster suite
Zillow last checked:
Listing updated:
Listed by:
Thad Snider 913-265-6480,
RS Realty
Bought with:
Angie Scherzer, SP00053243
RE/MAX State Line
Source: Heartland MLS as distributed by MLS GRID,MLS#: 2444266
Facts & features
Interior
Bedrooms & bathrooms
- Bedrooms: 5
- Bathrooms: 8
- Full bathrooms: 7
- 1/2 bathrooms: 1
Primary bedroom
- Features: Separate Shower And Tub, Walk-In Closet(s)
- Level: First
- Area: 306 Square Feet
- Dimensions: 18 x 17
Bedroom 2
- Features: Shower Over Tub, Walk-In Closet(s)
- Level: Second
- Area: 224 Square Feet
- Dimensions: 16 x 14
Bedroom 3
- Features: Shower Only, Walk-In Closet(s)
- Level: Second
- Area: 221 Square Feet
- Dimensions: 17 x 13
Bedroom 4
- Features: Shower Only, Walk-In Closet(s)
- Level: Second
- Area: 168 Square Feet
- Dimensions: 14 x 12
Bedroom 5
- Features: Shower Over Tub, Walk-In Closet(s)
- Level: Second
- Area: 168 Square Feet
- Dimensions: 14 x 12
Primary bathroom
- Features: Double Vanity
- Level: First
- Area: 208 Square Feet
- Dimensions: 16 x 13
Breakfast room
- Level: First
- Area: 120 Square Feet
- Dimensions: 15 x 8
Den
- Level: First
- Area: 300 Square Feet
- Dimensions: 20 x 15
Dining room
- Level: First
- Area: 192 Square Feet
- Dimensions: 16 x 12
Exercise room
- Level: Basement
- Area: 300 Square Feet
- Dimensions: 20 x 15
Great room
- Features: Fireplace
- Level: First
- Area: 432 Square Feet
- Dimensions: 24 x 18
Kitchen
- Features: Kitchen Island, Pantry
- Level: First
- Area: 260 Square Feet
- Dimensions: 20 x 13
Loft
- Level: Second
- Area: 323 Square Feet
- Dimensions: 19 x 17
Media room
- Level: Basement
- Area: 304 Square Feet
- Dimensions: 19 x 16
Other
- Features: Wet Bar
- Level: Basement
- Area: 336 Square Feet
- Dimensions: 21 x 16
Recreation room
- Level: Basement
- Area: 289 Square Feet
- Dimensions: 17 x 17
Heating
- Forced Air, Zoned
Cooling
- Electric, Zoned
Appliances
- Included: Dishwasher, Disposal, Double Oven, Humidifier, Microwave, Refrigerator, Free-Standing Electric Oven, Stainless Steel Appliance(s), Under Cabinet Appliance(s)
- Laundry: Main Level
Features
- Custom Cabinets, Painted Cabinets, Sauna, Smart Thermostat, Vaulted Ceiling(s), Walk-In Closet(s), Wet Bar
- Flooring: Marble, Tile, Wood
- Basement: Daylight
- Number of fireplaces: 3
- Fireplace features: Great Room, Master Bedroom, Library
Interior area
- Total structure area: 7,996
- Total interior livable area: 7,996 sqft
- Finished area above ground: 5,169
- Finished area below ground: 2,827
Property
Parking
- Total spaces: 4
- Parking features: Attached
- Attached garage spaces: 4
Features
- Patio & porch: Covered, Porch
- Exterior features: Outdoor Kitchen
- Has private pool: Yes
- Pool features: In Ground
- Has spa: Yes
- Spa features: Heated
Lot
- Size: 1.08 Acres
- Features: Adjoin Greenspace, Cul-De-Sac
Details
- Parcel number: DP31720000 0008
- Other equipment: Back Flow Device, Intercom
Construction
Type & style
- Home type: SingleFamily
- Architectural style: Traditional
- Property subtype: Single Family Residence
Materials
- Shingle Siding, Stone Trim
- Roof: Concrete
Condition
- Year built: 2018
Details
- Builder model: Custom
- Builder name: Roeser Homes
Utilities & green energy
- Sewer: Public Sewer
- Water: Public
Community & HOA
Community
- Security: Security System, Smoke Detector(s)
- Subdivision: Cedar Creek- Hidden Lake Estates
HOA
- Has HOA: Yes
- HOA fee: $1,200 annually
- HOA name: First Service Residential
Location
- Region: Olathe
Financial & listing details
- Tax assessed value: $2,754,200
- Annual tax amount: $20,301
- Date on market: 7/13/2023
- Listing terms: Cash,FHA,USDA Loan,VA Loan
- Ownership: Private
Price history
| Date | Event | Price |
|---|---|---|
| 1/8/2024 | Sold | -- |
Source:  Heartland MLS as distributed by MLS GRID #2444266 Report a problem Heartland MLS as distributed by MLS GRID #2444266 Report a problem | ||
| 7/22/2023 | Pending sale | $2,950,000$369/sqft |
Source: Heartland MLS as distributed by MLS GRID #2444266 Report a problem | ||
| 7/13/2023 | Listed for sale | $2,950,000+127.8%$369/sqft |
Source: Heartland MLS as distributed by MLS GRID #2444266 Report a problem | ||
| 4/27/2018 | Sold | -- |
Source: Heartland MLS as distributed by MLS GRID #2071790 Report a problem | ||
| 4/21/2018 | Price change | $1,295,000+7.9%$162/sqft |
Source: Cedar Creek Realty LLC #2071790 Report a problem | ||
| 3/5/2018 | Pending sale | $1,200,000$150/sqft |
Source: Cedar Creek Realty LLC #2071790 Report a problem | ||
| 3/5/2018 | Listed for sale | $1,200,000$150/sqft |
Source: Cedar Creek Realty LLC #2071790 Report a problem | ||
Public tax history
| Year | Property taxes | Tax assessment |
|---|---|---|
| 2025 | $36,242 +12.7% | $316,733 +14.1% |
| 2024 | $32,151 +52.3% | $277,576 +53.2% |
| 2023 | $21,109 +5.5% | $181,217 +8.5% |
| 2022 | $20,003 | $167,015 +2.4% |
| 2021 | -- | $163,082 +4.8% |
| 2020 | $19,593 | $155,664 +0.8% |
| 2019 | -- | $154,411 +54.8% |
| 2018 | -- | $99,762 +156.9% |
| 2017 | -- | $38,826 +154.5% |
| 2016 | $1,925 | $15,257 |
Find assessor info on the county website
Neighborhood: Old Town
Nearby homes
- $--4 bd3 ba2.9k sqft11478 S Longview Rd, Olathe, KS 66061Sold

- $--4 bd3 ba2.1k sqft12101 S Pine St, Olathe, KS 66061Sold
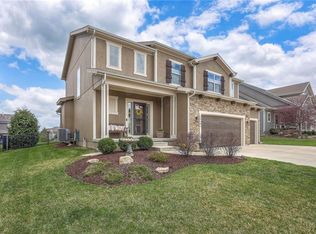
- $1,055,4004 bd5 ba3.4k sqft10546 Red Bird St, Olathe, KS 66061Off Market
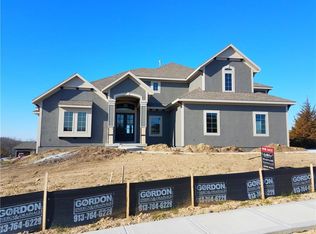
- $232,000-- bd-- ba-- sqft219 N Willie St, Olathe, KS 66061Off Market
- $174,5002 bd1 ba672 sqft217 N Willie St, Olathe, KS 66061Off Market
- $261,1003 bd2 ba1.2k sqft220 N Walnut St, Olathe, KS 66061Off Market
- $182,1001 bd1 ba728 sqft218 N Walnut St, Olathe, KS 66061Off Market
- $--2 bd1 ba824 sqft226 N Walnut St, Olathe, KS 66061Sold
Nearby schools
GreatSchools rating
- 6/10Fairview Elementary SchoolGrades: PK-5Distance: 0.6 mi
- 7/10Summit Trail Middle SchoolGrades: 6-8Distance: 2.4 mi
- 10/10Olathe Northwest High SchoolGrades: 9-12Distance: 3.1 mi
Schools provided by the listing agent
- Elementary: Cedar Creek
- Middle: Mission Trail
- High: Olathe West
Source: Heartland MLS as distributed by MLS GRID. This data may not be complete. We recommend contacting the local school district to confirm school assignments for this home.
Get a cash offer in 3 minutes
Find out how much your home could sell for in as little as 3 minutes with a no-obligation cash offer.
Estimated market value
$3,019,300
Get a cash offer in 3 minutes
Find out how much your home could sell for in as little as 3 minutes with a no-obligation cash offer.
Estimated market value
$3,019,300
- Kansas
- Johnson County
- Olathe
- 66061
- Old Town
- 25372 W 104th Pl
Nearby cities
Nearby neighborhoods
Nearby zip codes
Other Olathe Topics
