Skip main navigation
Sold
  • Price Unknown

    25372 W 92nd St, Lenexa, KS 66227

    4beds
    3,037sqft
    Single Family Residence
    Built in 2022
    0.44 Acres Lot
    $816,500 Zestimate®
    $--/sqft
    $4,246 Estimated rent

    Home value

    $816,500

    $759,000 - $882,000

    $4,246/mo

    Zestimate® history
    Loading
    Loading...

    Owner options

    List your home for rent

    $4,246/mo

    Rent Zestimate®

    Find your next renter with Zillow Rental Manager. Plus, with online applications, you can quickly screen prospective tenants – for free.

    Learn more

    $4,246/mo

    Rent Zestimate®

    Refinance and save

    $1,200/mo

    Est. payment

    Refinancing to a lower rate could help reduce your monthly payments and save thousands over the life of the loan.

    See today's rates

    $1,200/mo

    Est. payment

    Explore your selling options

    Work with a Zillow partner agent

    Leverage their expertise and Zillow's premium Showcase listings to get your home seen by more buyers.

    Get started

    List with your own agent

    Get your home in front of millions of buyers by listing it on Zillow.

    Learn how to do it

    Sell it yourself

    Take full control of how buyers see your home on Zillow by listing For Sale by Owner (FSBO).

    List your home

    What's special

    Primary bedroom retreatBeautiful landscapingVersatile loftCovered patioSouth facing lotQuartz countertopsLuxurious ensuite
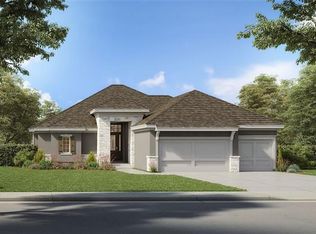
    ABSOLUTELY STUNNING El Dorado II by Rodrock Homes! Welcome to your dream home! Nestled in the vibrant new Arbor Lake subdivision, offering a perfect blend of modern luxury and thoughtful design! Check out your personal video tour: https://media.clappphotographyrealestate.com/videos/018fc9ce-4856-7197-9cd4-db5cce763a06 Step into the heart of the home-gourmet kitchen that will delight all chefs w/ quartz countertops, beautiful herringbone backsplash, black granite sink! Upgraded large gas cooktop & dishwasher! ENORMOUS walk-in pantry features built-in upgraded wood shelves & cabinets for ample storage, countertop for extra workspace or appliance storage, and room for a 2nd refrigerator! Kitchen island w/ bar seating provides a perfect spot for casual dining or entertaining large groups, and it seamlessly overlooks the dining area and great room, creating an open and inviting space! Main level office is ideal for remote work or a quiet study area. Escape to your primary bedroom retreat, boasting a luxurious ensuite with a double vanity, floor to ceiling walk-in shower with dual shower heads and bench seating, a standalone tub for soaking, and an expansive walk-in closet! Upstairs, a versatile loft offers additional living space, perfect for a playroom, media room, or second office! Designer carpet on stairs and in the loft! Situated on a generous fenced .44-acre cul-de-sac lot with beautiful landscaping and zoned sprinkler system! Enjoy outdoor living on the covered patio, perfect for summer barbecues or relaxing evenings. Preferred South facing lot is perfect for both winter driveway ice/snowmelt and a cooler backyard in the summer! Every detail has been carefully selected and considered! Just a hop and a skip to the nature trails along the lake stocked with fish. Welcome Home! Taxes and SqFt per county record. Room sizes approx. No preferences or limitations or discrimination because of any of the protected classes under Fair Housing.

    Zillow last checked:

    Listing updated:

    Listed by:

    Hendrix Group 913-558-4362,

    Real Broker, LLC,

    Pam Hendrix 913-558-4362,

    Real Broker, LLC

    Bought with:

    Rosemary Rieke Male, SP00042438

    BHG Kansas City Homes

    Source: Heartland MLS as distributed by MLS GRID,MLS#: 2528585MLS Logo

    Facts & features

    Interior

    Bedrooms & bathrooms
    • Bedrooms: 4
    • Bathrooms: 4
    • Full bathrooms: 3
    • 1/2 bathrooms: 1
    Primary bedroom
    • Features: Carpet, Ceiling Fan(s)
    • Level: Main
    • Dimensions: 15 x 15
    Bedroom 1
    • Features: Carpet, Ceiling Fan(s), Walk-In Closet(s)
    • Level: Second
    • Dimensions: 15 x 13
    Bedroom 2
    • Features: Carpet, Ceiling Fan(s)
    • Level: Second
    • Dimensions: 13 x 13
    Bedroom 3
    • Features: Carpet, Ceiling Fan(s), Walk-In Closet(s)
    • Level: Second
    • Dimensions: 20 x 12
    Primary bathroom
    • Features: Ceramic Tiles, Double Vanity, Separate Shower And Tub, Walk-In Closet(s)
    • Level: Main
    • Dimensions: 15 x 10
    Bathroom 1
    • Features: Ceramic Tiles, Shower Only
    • Level: Second
    • Dimensions: 8 x 5
    Bathroom 2
    • Features: Ceramic Tiles, Double Vanity, Shower Over Tub, Walk-In Closet(s)
    • Level: Second
    • Dimensions: 16 x 8
    Breakfast room
    • Features: Wood Floor
    • Level: Main
    • Dimensions: 14 x 12
    Great room
    • Features: Built-in Features, Fireplace, Wood Floor
    • Level: Main
    • Dimensions: 17 x 16
    Half bath
    • Features: Solid Surface Counter, Wood Floor
    • Level: Main
    • Dimensions: 6 x 5
    Kitchen
    • Features: Kitchen Island, Pantry, Solid Surface Counter, Wood Floor
    • Level: Main
    • Dimensions: 16 x 10
    Laundry
    • Features: Built-in Features, Ceramic Tiles, Granite Counters
    • Level: Main
    • Dimensions: 7 x 6
    Loft
    • Features: Carpet
    • Level: Second
    • Dimensions: 14 x 10
    Office
    • Features: Wood Floor
    • Level: Main
    • Dimensions: 11 x 10
    Other
    • Features: Built-in Features, Solid Surface Counter, Wood Floor
    • Level: Main
    • Dimensions: 11 x 9
    Other
    • Features: Built-in Features, Wood Floor
    • Level: Main
    • Dimensions: 11 x 10
    Heating
    • Natural Gas
    Cooling
    • Electric
    Appliances
    • Included: Cooktop, Dishwasher, Disposal, Exhaust Fan, Humidifier, Microwave, Gas Range, Stainless Steel Appliance(s)
    • Laundry: Laundry Room, Main Level
    Features
    • Ceiling Fan(s), Kitchen Island, Pantry, Walk-In Closet(s)
    • Flooring: Carpet, Tile, Wood
    • Basement: Egress Window(s),Full,Sump Pump
    • Number of fireplaces: 1
    • Fireplace features: Gas Starter, Great Room
    Interior area
    • Total structure area: 3,037
    • Total interior livable area: 3,037 sqft
    • Finished area above ground: 3,037

    Property

    Parking
    • Total spaces: 3
    • Parking features: Attached, Garage Door Opener, Garage Faces Front
    • Attached garage spaces: 3
    Features
    • Patio & porch: Covered
    • Fencing: Metal
    Lot
    • Size: 0.44 Acres
    • Features: City Lot, Cul-De-Sac
    Details
    • Parcel number: IP002700000154

    Construction

    Type & style
    • Home type: SingleFamily
    • Architectural style: Traditional
    • Property subtype: Single Family Residence
    Materials
    • Stone Trim, Stucco & Frame
    • Roof: Composition
    Condition
    • Year built: 2022
    Details
    • Builder model: El Dorado II
    • Builder name: Rodrock Homes

    Utilities & green energy

    • Sewer: Public Sewer
    • Water: Public

    Community & HOA

    Community
    • Security: Smoke Detector(s)
    • Subdivision: Arbor Lake
    HOA
    • Has HOA: Yes
    • Amenities included: Pool, Trail(s)
    • Services included: Curbside Recycle, Trash
    • HOA fee: $1,200 annually
    • HOA name: Arbor Lake Home Owners Association
    Location
    • Region: Lenexa

    Financial & listing details

    • Tax assessed value: $859,000
    • Annual tax amount: $12,084
    • Date on market: 2/20/2025
    • Listing terms: Cash,Conventional,FHA,VA Loan
    • Ownership: Private
    • Road surface type: Paved

    Price history

    DateEventPrice
    4/17/2025Sold--
    Source: Heartland MLS as distributed by MLS GRID #2528585 Report a problem
    3/13/2025Pending sale$795,000$262/sqft
    Source: Heartland MLS as distributed by MLS GRID #2528585 Report a problem
    2/20/2025Listed for sale$795,000-0.5%$262/sqft
    Source: Heartland MLS as distributed by MLS GRID #2528585 Report a problem
    8/5/2024Listing removed--
    Source: Heartland MLS as distributed by MLS GRID #2490220 Report a problem
    7/11/2024Price change$799,000-0.1%$263/sqft
    Source: Heartland MLS as distributed by MLS GRID #2490220 Report a problem
    6/12/2024Price change$800,000-4.8%$263/sqft
    Source: Heartland MLS as distributed by MLS GRID #2490220 Report a problem
    5/30/2024Listed for sale$840,000+5.7%$277/sqft
    Source: Heartland MLS as distributed by MLS GRID #2490220 Report a problem
    6/26/2023Sold--
    Source: Heartland MLS as distributed by MLS GRID #2411367 Report a problem
    3/13/2023Pending sale$794,661$262/sqft
    Source: Heartland MLS as distributed by MLS GRID #2411367 Report a problem
    2/18/2023Price change$794,661+0.1%$262/sqft
    Source: Heartland MLS as distributed by MLS GRID #2411367 Report a problem
    11/4/2022Listed for sale$793,851$261/sqft
    Source: Heartland MLS as distributed by MLS GRID #2411367 Report a problem

    Public tax history

    YearProperty taxesTax assessment
    2025$11,961 -0.1%$98,785 +1.7%
    2024$11,975 +231.5%$97,106 +237.1%
    2023$3,612 +163.6%$28,806 +192.4%
    2022$1,371 $9,852
    Find assessor info on the county website

    Neighborhood: 66227

    Nearby schools

    GreatSchools rating
    Schools provided by the listing agent
    • Elementary: Canyon Creek
    • Middle: Prairie Trail
    • High: Olathe Northwest

    Source: Heartland MLS as distributed by MLS GRID. This data may not be complete. We recommend contacting the local school district to confirm school assignments for this home.

    Get a cash offer in 3 minutes
    Find out how much your home could sell for in as little as 3 minutes with a no-obligation cash offer.
    Estimated market value
    $816,500
    Get a cash offer in 3 minutes
    Find out how much your home could sell for in as little as 3 minutes with a no-obligation cash offer.
    Estimated market value
    $816,500