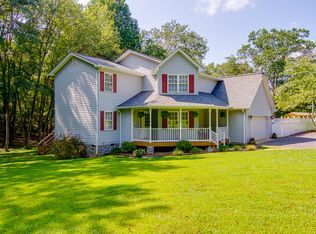
NOW $499,000 — 2+ LEVEL ACRES, POOL, HOT TUB & INCREDIBLE GARAGE SPACE! Looking for more space, privacy, and features for your money? Welcome to Jabo Lane, where you’ll find a spacious 4-bedroom, 2-bath home on just over 2 LEVEL ACRES with a FINISHED BASEMENT, POOL, HOT TUB, enclosed all-season room, multiple outbuildings, and TWO DETACHED GARAGE STRUCTURES. Inside, the open-concept floor plan creates an easy flow through the main living areas, while fresh interior paint gives the home a clean, refreshed feel. The finished basement offers an extra-large recreation room with plenty of flexibility for movie nights, entertaining, a home office, fitness area, hobbies, or additional living space. One of the home’s most inviting spaces is the enclosed ALL-SEASON ROOM with a cozy wood stove perfect for morning coffee, relaxing evenings, entertaining, or enjoying the changing seasons throughout the year. Outside, the level acreage provides plenty of room to spread out. Enjoy summer days by the ABOVE-GROUND POOL, unwind in the HOT TUB, create a garden, entertain outdoors, or simply enjoy having space between you and your neighbors. Need serious garage, workshop, or storage space? This property stands out with TWO DETACHED GARAGE STRUCTURES plus multiple outbuildings—ideal for vehicles, equipment, tools, recreational gear, hobbies, storage, or future projects. Fiber link is available, adding convenience for working from home and streaming. If acreage, privacy, flexible living space, a pool, hot tub, finished basement, and exceptional garage and storage space are on your wish list, 25373 Jabo Lane deserves a closer look. NOW OFFERED AT $499,000 — schedule your showing and see everything this Rhoadesville property has to offer. Some photos have been digitally adjusted.
Sold for $510,000
$510,000
25373 Jabo Ln, Rhoadesville, VA 22542
4beds
3,485sqft
Single Family Residence
Built in 2001
2.02 Acres Lot
$510,100 Zestimate®
$146/sqft
$2,920 Estimated rent
Home value
$510,100
$485,000 - $536,000
$2,920/mo
Zestimate® history
Owner options
List your home for rent
$2,920/mo
Rent Zestimate®
Find your next renter with Zillow Rental Manager. Plus, with online applications, you can quickly screen prospective tenants – for free.
$2,920/mo
Rent Zestimate®
Refinance and save
$3,241/mo
Est. payment
Refinancing to a lower rate could help reduce your monthly payments and save thousands over the life of the loan.
$3,241/mo
Est. payment
Explore your selling options
Work with a Zillow partner agent
Leverage their expertise and Zillow's premium Showcase listings to get your home seen by more buyers.
Get startedList with your own agent
Get your home in front of millions of buyers by listing it on Zillow.
Learn how to do itSell it yourself
Take full control of how buyers see your home on Zillow by listing For Sale by Owner (FSBO).
List your homeWhat's special
Finished basementEnclosed all-season roomHot tubTwo detached garage structuresAbove-ground poolMultiple outbuildingsOpen-concept floor plan
Zillow last checked:
Listing updated:
Listed by:
Dianna Banks 540-729-6661,
RE/MAX Gateway
Bought with:
Melissa Martin, 0225227659
CENTURY 21 New Millennium
Source: Bright MLS,MLS#: VAOR2014734
Facts & features
Interior
Bedrooms & bathrooms
- Bedrooms: 4
- Bathrooms: 2
- Full bathrooms: 2
- Main level bathrooms: 2
- Main level bedrooms: 3
Rooms
- Room types: Living Room, Dining Room, Primary Bedroom, Bedroom 2, Bedroom 3, Bedroom 4, Kitchen, Family Room, Foyer, Recreation Room, Utility Room, Bathroom 1, Bonus Room, Hobby Room, Primary Bathroom
Primary bedroom
- Level: Main
- Area: 240 Square Feet
- Dimensions: 15 X 16
Bedroom 2
- Level: Main
- Area: 156 Square Feet
- Dimensions: 13 X 12
Bedroom 3
- Level: Main
- Area: 132 Square Feet
- Dimensions: 11 X 12
Bedroom 4
- Level: Lower
- Area: 252 Square Feet
- Dimensions: 14 X 18
Primary bathroom
- Level: Main
- Area: 195 Square Feet
- Dimensions: 13 X 15
Bathroom 1
- Level: Main
- Area: 45 Square Feet
- Dimensions: 5 X 9
Bonus room
- Level: Main
- Area: 360 Square Feet
- Dimensions: 18 X 20
Dining room
- Level: Main
- Area: 196 Square Feet
- Dimensions: 14 X 14
Family room
- Level: Lower
- Area: 468 Square Feet
- Dimensions: 13 X 36
Foyer
- Level: Main
- Area: 28 Square Feet
- Dimensions: 4 X 7
Other
- Level: Lower
- Area: 208 Square Feet
- Dimensions: 13 X 16
Kitchen
- Level: Main
- Area: 210 Square Feet
- Dimensions: 14 X 15
Living room
- Level: Main
- Area: 352 Square Feet
- Dimensions: 16 X 22
Recreation room
- Level: Lower
- Area: 462 Square Feet
- Dimensions: 14 X 33
Utility room
- Level: Lower
- Area: 195 Square Feet
- Dimensions: 13 X 15
Heating
- Heat Pump, Electric
Cooling
- Central Air, Electric
Appliances
- Included: Microwave, Dishwasher, Dryer, Exhaust Fan, Oven/Range - Electric, Refrigerator, Electric Water Heater
Features
- Ceiling Fan(s), Combination Dining/Living, Combination Kitchen/Dining, Combination Kitchen/Living, Dining Area, Open Floorplan, Primary Bath(s), Walk-In Closet(s), Other
- Flooring: Carpet
- Basement: Concrete
- Has fireplace: No
- Fireplace features: Wood Burning Stove
Interior area
- Total structure area: 3,585
- Total interior livable area: 3,485 sqft
- Finished area above ground: 1,819
- Finished area below ground: 1,666
Property
Parking
- Total spaces: 4
- Parking features: Storage, Covered, Detached
- Garage spaces: 4
Accessibility
- Accessibility features: None
Features
- Levels: Split Foyer,Two
- Stories: 2
- Has private pool: Yes
- Pool features: Above Ground, Private
Lot
- Size: 2.02 Acres
- Features: Level, Backs to Trees
Details
- Additional structures: Above Grade, Below Grade
- Parcel number: 01900050000030
- Zoning: A
- Special conditions: Standard
Construction
Type & style
- Home type: SingleFamily
- Property subtype: Single Family Residence
Materials
- Vinyl Siding, Stick Built
- Foundation: Permanent
- Roof: Architectural Shingle
Condition
- New construction: No
- Year built: 2001
Utilities & green energy
- Sewer: Septic < # of BR
- Water: Well
- Utilities for property: Fiber Optic
Community & HOA
Community
- Security: Security System
- Subdivision: Jabo
HOA
- Has HOA: No
Location
- Region: Rhoadesville
Financial & listing details
- Price per square foot: $146/sqft
- Tax assessed value: $463,300
- Annual tax amount: $2,439
- Date on market: 8/6/2026
- Listing agreement: Exclusive Right To Sell
- Inclusions: Pool Table
- Ownership: Fee Simple
Price history
| Date | Event | Price |
|---|---|---|
| 9/22/2026 | Sold | $510,000+2.2%$146/sqft |
Source:  Bright MLS #VAOR2014734 Report a problem Bright MLS #VAOR2014734 Report a problem | ||
| 8/30/2026 | Contingent | $499,000$143/sqft |
Source: Bright MLS #VAOR2014734 Report a problem | ||
| 8/17/2026 | Price change | $499,000-5%$143/sqft |
Source: Bright MLS #VAOR2014734 Report a problem | ||
| 8/6/2026 | Listed for sale | $525,000$151/sqft |
Source: Bright MLS #VAOR2014734 Report a problem | ||
Public tax history
| Year | Property taxes | Tax assessment |
|---|---|---|
| 2025 | $2,439 +12.5% | $376,300 +38.3% |
| 2024 | $2,168 +3.3% | $272,000 |
| 2023 | $2,099 | $272,000 |
| 2022 | $2,099 +4.2% | $272,000 |
| 2021 | $2,015 | $272,000 |
| 2020 | $2,015 +14.2% | $272,000 +27.6% |
| 2018 | $1,765 +3% | $213,100 |
| 2017 | $1,713 +8.4% | $213,100 |
| 2016 | $1,580 | $213,100 -2.9% |
| 2015 | $1,580 | $219,500 |
| 2014 | $1,580 | $219,500 |
| 2013 | -- | $219,500 |
| 2012 | -- | $219,500 -27% |
| 2011 | -- | $300,700 |
| 2010 | -- | $300,700 -1.4% |
| 2009 | -- | $305,020 +82.9% |
| 2003 | $1,351 +14.5% | $166,800 +23% |
| 2002 | $1,180 +1056.6% | $135,600 +1030% |
| 2001 | $102 | $12,000 |
Find assessor info on the county website
Neighborhood: 22542
Nearby homes
- $402,0003 bd2 ba1.4k sqft25390 Jabo Ln, Rhoadesville, VA 22542Off Market
- $435,8003 bd2 ba1.5k sqft25390 Jabo Ln, Rhoadesville, VA 22542Off Market
- $431,9003 bd2 ba1.5k sqft25319 Jabo Ln, Rhoadesville, VA 22542Off Market
- $565,1003 bd3 ba1.9k sqft25468 Starlight Rd, Culpeper, VA 22701Off Market
- $426,8003 bd2 ba1.7k sqft25318 Jabo Ln, Rhoadesville, VA 22542Off Market
- $423,7004 bd2 ba1.7k sqft25285 Kylies Ln, Rhoadesville, VA 22542Off Market
- $467,6003 bd3 ba1.6k sqft25296 Jabo Ln, Rhoadesville, VA 22542Off Market
- $429,0004 bd3 ba1.7k sqft25337 Kylies Ln, Rhoadesville, VA 22542Off Market
Nearby schools
GreatSchools rating
- 9/10Unionville Elementary SchoolGrades: PK-2Distance: 2.8 mi
- 5/10Locust Grove Middle SchoolGrades: 6-8Distance: 8.2 mi
- 6/10Orange County High SchoolGrades: 9-12Distance: 9.7 mi
Schools provided by the listing agent
- District: Orange County Public Schools
Source: Bright MLS. This data may not be complete. We recommend contacting the local school district to confirm school assignments for this home.
Get a cash offer in 3 minutes
Find out how much your home could sell for in as little as 3 minutes with a no-obligation cash offer.
Estimated market value
$510,100
Get a cash offer in 3 minutes
Find out how much your home could sell for in as little as 3 minutes with a no-obligation cash offer.
Estimated market value
$510,100
- Virginia
- Orange County
- Rhoadesville
- 22542
- 25373 Jabo Ln
