Skip main navigation
Off market
  • $703,800

    25374 McIntyre Sq, Chantilly, VA 20152

    3beds
    2,525sqft
    Townhouse
    Built in 2003
    1,742 Square Feet Lot
    $703,800 Zestimate®
    $279/sqft
    $3,269 Estimated rent

    Home value

    $703,800

    $669,000 - $739,000

    $3,269/mo

    Zestimate® history
    Loading
    Loading...

    Owner options

    List your home for rent

    $3,269/mo

    Rent Zestimate®

    Find your next renter with Zillow Rental Manager. Plus, with online applications, you can quickly screen prospective tenants – for free.

    Learn more

    $3,269/mo

    Rent Zestimate®

    Refinance and save

    $4,293/mo

    Est. payment

    Refinancing to a lower rate could help reduce your monthly payments and save thousands over the life of the loan.

    See today's rates

    $4,293/mo

    Est. payment

    Explore your selling options

    Work with a Zillow partner agent

    Leverage their expertise and Zillow's premium Showcase listings to get your home seen by more buyers.

    Get started

    List with your own agent

    Get your home in front of millions of buyers by listing it on Zillow.

    Learn how to do it

    Sell it yourself

    Take full control of how buyers see your home on Zillow by listing For Sale by Owner (FSBO).

    List your home

    What's special

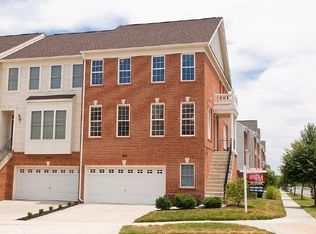
    Toll Brothers brick front Fenwicke model in amenity rich South Riding features 3 bedrooms, 2 full baths and 2 half baths 9' ceilings and two car garage. Prime location close to elementary school, outdoor recreation areas, tons of shopping opportunities, and restaurants. Hardwoods on main level, fresh decorator paint from top to bottom (2021), new neutral carpet and pad on upper and lower levels (2021). Kitchen is equipped with 42" cabinetry, gas cooking, Samsung refrigerator (2020), bar height counter top overhang plus sliding glass door leading to recently painted upper deck with bench seating. Gas fireplace with mantel in family room off kitchen. Primary bedroom with vaulted ceiling and walk-in closet plus a luxury primary bath with double sink, separate shower and soaking tub. Lower-level features Half Bath and a Spacious Recreation Room perfect for a private Work-from-Home office space plus walk-out to the gorgeous concrete stamped patio, garden fountain and well thought out landscaping - perfect for relaxed summer evenings or outdoor socials with friends & family. Patio is fully enclosed with privacy fence plus garden gate access. Two car garage has epoxy flooring and built-in shelving.

    This property is off market, which means it's not currently listed for sale or rent on Zillow. This may be different from what's available on other websites or public sources.

    Facts & features

    Interior

    Bedrooms & bathrooms
    • Bedrooms: 3
    • Bathrooms: 4
    • Full bathrooms: 2
    • 1/2 bathrooms: 2
    Heating
    • Forced air
    Cooling
    • Central
    Appliances
    • Included: Dishwasher, Dryer, Microwave, Refrigerator, Washer
    Features
    • Flooring: Tile, Hardwood
    • Basement: None
    • Has fireplace: Yes
    Interior area
    • Total interior livable area: 2,525 sqft

    Property

    Parking
    • Parking features: Garage - Attached
    Features
    • Exterior features: Vinyl
    Lot
    • Size: 1,742 sqft
    Details
    • Parcel number: 165284898000

    Construction

    Type & style
    • Home type: Townhouse
    Materials
    • masonry
    • Foundation: Concrete
    • Roof: Asphalt
    Condition
    • Year built: 2003

    Community & neighborhood

    Location
    • Region: Chantilly

    HOA & financial

    HOA
    • Has HOA: Yes
    • HOA fee: $89 monthly

    Price history

    DateEventPrice
    5/3/2021Sold$575,000$228/sqft
    Source: Public Record Report a problem
    4/2/2021Pending sale$575,000$228/sqft
    Source: Long & Foster Broker Feed #VALO431284 Report a problem
    3/26/2021Listed for sale$575,000+49.4%$228/sqft
    Source: Long & Foster Broker Feed #VALO431284 Report a problem
    7/9/2010Sold$384,900+1.3%$152/sqft
    Source: Public Record Report a problem
    5/20/2010Listed for sale$379,900+26.5%$150/sqft
    Source: Long & Foster Real Estate, Inc. #LO7337141 Report a problem
    6/16/2003Sold$300,223$119/sqft
    Source: Public Record Report a problem

    Public tax history

    YearProperty taxesTax assessment
    2025$5,347 -1.9%$664,250 +5.4%
    2024$5,450 +7.8%$630,080 +9.1%
    2023$5,055 +0.3%$577,770 +2.1%
    2022$5,039 +3.2%$566,140 +13.7%
    2021$4,881 +3.9%$498,100 +9.8%
    2020$4,696 +0%$453,730 +5.3%
    2019$4,696 +2.8%$430,730 +2.3%
    2018$4,570 +3%$421,170 +6.8%
    2017$4,436 +0.2%$394,300 +2.8%
    2016$4,426 $383,680 +44.8%
    2015$4,426 -2.3%$264,990 -4.5%
    2014$4,532 +5.3%$277,410 +14.5%
    2013$4,306 $242,330
    2012-- --
    2011-- --
    2010-- --
    2009-- $344,700 -15.5%
    2008-- $407,900 -8.2%
    2007-- $444,200 -11.1%
    2006-- $499,800 +41.6%
    2005-- $352,900
    2004-- $352,900 +33.8%
    2003-- $263,700

    Find assessor info on the county website

    Neighborhood: 20152

    Nearby schools

    GreatSchools rating
    Schools provided by the listing agent
    • Elementary: HUTCHISON FARM
    • Middle: J. MICHAEL LUNSFORD
    • High: FREEDOM
    • District: LOUDOUN COUNTY PUBLIC SCHOOLS

    Source: The MLS. This data may not be complete. We recommend contacting the local school district to confirm school assignments for this home.

    Get a cash offer in 3 minutes
    Find out how much your home could sell for in as little as 3 minutes with a no-obligation cash offer.
    Estimated market value
    $703,800
    Get a cash offer in 3 minutes
    Find out how much your home could sell for in as little as 3 minutes with a no-obligation cash offer.
    Estimated market value
    $703,800