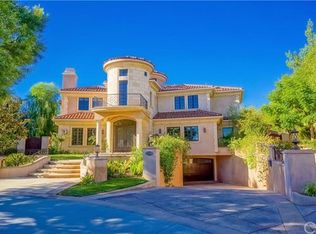
Welcome home to unparalleled elegance and breathtaking views at this one-of-a-kind custom residence located within the exclusive gated community of Westridge Estates. Well positioned at the end of a tranquil cul-de-sac, this rare gem offers sweeping vistas of the Oaks Club at Valencia Golf Course, presenting a unique opportunity to own a slice of paradise in this coveted neighborhood with easy access and a short walk to the first tee at the Oaks Club.
Step into sophistication as you explore this meticulously maintained estate, boasting a wealth of luxurious amenities. From the spacious chef's kitchen equipped with high-end appliances to the welcoming layout highlighted by soaring vaulted ceilings and exquisite Brazilian Cherry hardwood floors, each element radiates grandeur and elegance. Relax with ease and be entertained in your very own Home Theatre Room. Retire to the expansive primary suite, complete with a cozy double-sided fireplace, bonus room, and spacious walk-in closets.
Nestled within a community of award-winning schools and convenient proximity to dining, shopping, and freeway access, this home offers the perfect blend of fine living and convenience. Residents also enjoy exclusive access to HOA amenities, including a clubhouse, tennis courts, park, pools, and more. This exceptional property presents a rare opportunity to own and indulge in comfort. Schedule your private showing today and make your dream home a reality!
Sold for $2,775,000
Listed by: Rodeo Realty • Edward Dolce • Contact: 818-986-7300
Bought with: Equity Union
$2,775,000
25374 Twin Oaks Pl, Valencia, CA 91381
5beds
5,181sqft
Single Family Residence
Built in 2006
0.33 Acres Lot
$2,781,000 Zestimate®
$536/sqft
$7,624 Estimated rent
Home value
$2,781,000
$2.53M - $3.06M
$7,624/mo
Zestimate® history
Owner options
List your home for rent
$7,624/mo
Rent Zestimate®
Find your next renter with Zillow Rental Manager. Plus, with online applications, you can quickly screen prospective tenants – for free.
$7,624/mo
Rent Zestimate®
Refinance and save
$17,922/mo
Est. payment
Refinancing to a lower rate could help reduce your monthly payments and save thousands over the life of the loan.
$17,922/mo
Est. payment
Explore your selling options
Work with a Zillow partner agent
Leverage their expertise and Zillow's premium Showcase listings to get your home seen by more buyers.
Get startedList with your own agent
Get your home in front of millions of buyers by listing it on Zillow.
Learn how to do itSell it yourself
Take full control of how buyers see your home on Zillow by listing For Sale by Owner (FSBO).
List your homeWhat's special
Zillow last checked:
Listing updated:
Listed by:
Edward Dolce DRE #01232430 818-326-3623,
Rodeo Realty,
Kenneth Marker DRE #00977263,
Rodeo Realty
Bought with:
Lovdeep Chhina, DRE #01860911
Equity Union
Source: CRMLS,MLS#: SR24087385 Originating MLS: California Regional MLS
Originating MLS: California Regional MLSFacts & features
Interior
Bedrooms & bathrooms
- Bedrooms: 5
- Bathrooms: 6
- Full bathrooms: 5
- 1/2 bathrooms: 1
- Main level bathrooms: 2
- Main level bedrooms: 1
Rooms
- Room types: Bonus Room, Bedroom, Family Room, Kitchen, Laundry, Living Room, Primary Bedroom, Media Room, Office, Other, Pantry, Retreat, Dining Room
Primary bedroom
- Features: Primary Suite
Bedroom
- Features: Bedroom on Main Level
Bathroom
- Features: Bathtub, Linen Closet, Stone Counters, Separate Shower
Kitchen
- Features: Kitchen/Family Room Combo, Stone Counters, Walk-In Pantry
Heating
- Central
Cooling
- Central Air
Appliances
- Included: Gas Range, Refrigerator
- Laundry: Laundry Room
Features
- Balcony, Breakfast Area, Separate/Formal Dining Room, High Ceilings, Open Floorplan, Pantry, Stone Counters, Recessed Lighting, Bedroom on Main Level, Primary Suite, Walk-In Pantry, Walk-In Closet(s)
- Flooring: Wood
- Has fireplace: Yes
- Fireplace features: Living Room, Primary Bedroom
- Common walls with other units/homes: No Common Walls
Interior area
- Total interior livable area: 5,181 sqft
Property
Parking
- Total spaces: 10
- Parking features: Door-Multi, Direct Access, Driveway Level, Door-Single, Driveway, Garage, Oversized, Private, Side By Side
- Attached garage spaces: 3
- Uncovered spaces: 7
Features
- Levels: Two
- Stories: 2
- Entry location: Ground Level
- Patio & porch: Covered, Open, Patio
- Has private pool: Yes
- Pool features: Heated, In Ground, Private, Association
- Has spa: Yes
- Spa features: Heated, In Ground, Private
- Has view: Yes
- View description: Golf Course, Hills, Mountain(s), Panoramic, Trees/Woods
Lot
- Size: 0.33 Acres
- Features: Back Yard, Cul-De-Sac, Garden, Lawn, Yard
Details
- Parcel number: 2826143008
- Zoning: LCA2
- Special conditions: Standard
Construction
Type & style
- Home type: SingleFamily
- Property subtype: Single Family Residence
Condition
- New construction: No
- Year built: 2006
Utilities & green energy
- Sewer: Public Sewer
- Water: Public
Community & HOA
Community
- Features: Curbs, Sidewalks, Gated
- Security: Security Gate, Gated Community
- Subdivision: Westridge Estates (Vwes)
HOA
- Has HOA: Yes
- Amenities included: Clubhouse, Controlled Access, Sport Court, Fire Pit, Maintenance Grounds, Outdoor Cooking Area, Barbecue, Picnic Area, Playground, Pool, Spa/Hot Tub, Tennis Court(s), Trail(s)
- HOA fee: $239 monthly
- HOA name: Westridge Estates
- HOA phone: 661-964-1531
- Second HOA fee: $155 monthly
- Second HOA name: Westridge Valencia Master Homeowners Association
- Second HOA phone: 661-295-9479
Location
- Region: Valencia
Financial & listing details
- Price per square foot: $536/sqft
- Tax assessed value: $2,650,000
- Annual tax amount: $33,991
- Date on market: 5/1/2024
- Cumulative days on market: 35 days
- Listing terms: Cash,Cash to New Loan,Conventional
Price history
| Date | Event | Price |
|---|---|---|
| 5/5/2026 | Sold | $2,775,000+4.7%$536/sqft |
Source: Public Record Report a problem | ||
| 7/8/2024 | Sold | $2,650,000$511/sqft |
Source:  CRMLS #SR24087385 Report a problem CRMLS #SR24087385 Report a problem | ||
| 6/7/2024 | Contingent | $2,650,000$511/sqft |
Source: CRMLS #SR24087385 Report a problem | ||
| 5/1/2024 | Listed for sale | $2,650,000+60.6%$511/sqft |
Source: CRMLS #SR24087385 Report a problem | ||
| 1/11/2011 | Sold | $1,650,000-1.5%$318/sqft |
Source: Public Record Report a problem | ||
| 12/3/2010 | Price change | $1,674,900-1.5%$323/sqft |
Source: foreclosure.com Report a problem | ||
| 11/28/2010 | Listed for sale | $1,699,900$328/sqft |
Source: foreclosure.com Report a problem | ||
| 10/23/2010 | Listing removed | $1,699,900$328/sqft |
Source: Oak Tree Realty Group Inc. #B2107802 Report a problem | ||
| 10/2/2010 | Price change | $1,699,900-5.5%$328/sqft |
Source: Oak Tree Realty Group Inc. #B2107802 Report a problem | ||
| 9/2/2010 | Price change | $1,799,000-1.4%$347/sqft |
Source: Oak Tree Realty Group Inc. #B2107802 Report a problem | ||
| 7/24/2010 | Listed for sale | $1,825,000-11%$352/sqft |
Source: Real Estate Disposition #124700691 Report a problem | ||
| 6/11/2010 | Sold | $2,049,890+13.9%$396/sqft |
Source: Public Record Report a problem | ||
| 10/3/2009 | Listed for sale | $1,799,000+218.4%$347/sqft |
Source: Re/Max of Santa Clarita #F1821613 Report a problem | ||
| 5/13/2004 | Sold | $565,000$109/sqft |
Source: Public Record Report a problem | ||
Public tax history
| Year | Property taxes | Tax assessment |
|---|---|---|
| 2025 | $33,991 +27.1% | $2,650,000 +27.9% |
| 2024 | $26,742 +2.4% | $2,072,483 +2% |
| 2023 | $26,122 +1.7% | $2,031,847 +2% |
| 2022 | $25,692 +1.7% | $1,992,008 +2% |
| 2021 | $25,269 +1.1% | $1,952,950 +1% |
| 2020 | $24,992 | $1,932,926 +2% |
| 2019 | $24,992 +4.4% | $1,895,026 +2% |
| 2018 | $23,939 | $1,857,869 +2% |
| 2017 | $23,939 +2.4% | $1,821,441 +2% |
| 2016 | $23,368 +3.6% | $1,785,727 +1.5% |
| 2015 | $22,553 +3% | $1,758,905 +2% |
| 2014 | $21,893 | $1,724,451 +2.5% |
| 2012 | -- | $1,683,000 -1.7% |
| 2011 | -- | $1,712,801 +19.7% |
| 2010 | -- | $1,431,497 -0.2% |
| 2009 | -- | $1,434,899 +2% |
| 2008 | -- | $1,406,765 +87.6% |
| 2007 | -- | $750,032 +27.6% |
| 2006 | -- | $587,826 |
| 2005 | -- | $587,826 +37629.5% |
| 2004 | -- | $1,558 +1.8% |
| 2003 | -- | $1,530 |
Find assessor info on the county website
Neighborhood: 91381
Nearby homes
- $3,233,6005 bd7 ba6.5k sqft25366 Twin Oaks Pl, Valencia, CA 91381Off Market
- $3,599,1006 bd7 ba6.8k sqft25382 Twin Oaks Pl, Valencia, CA 91381Off Market

- $3,080,1006 bd6 ba7.1k sqft25358 Twin Oaks Pl, Valencia, CA 91381Off Market
- $4,197,7005 bd7 ba8.8k sqft25390 Twin Oaks Pl, Valencia, CA 91381Off Market
- $2,207,3006 bd5 ba4.8k sqft25346 Twin Oaks Pl, Valencia, CA 91381Off Market
- $9-- bd-- ba-- sqft26615 The Old Rd, Valencia, CA 91381Off Market
- $2,125,0005 bd7 ba5.1k sqft25340 Twin Oaks Pl, Valencia, CA 91381Sold
- $1,991,6585 bd6 ba5.3k sqft25328 Twin Oaks Pl, Valencia, CA 91381Off Market
Nearby schools
GreatSchools rating
- 10/10Oak Hills Elementary SchoolGrades: K-6Distance: 0.7 mi
- 8/10Rancho Pico Junior High SchoolGrades: 7-8Distance: 0.7 mi
- 10/10Academy Of The CanyonsGrades: 9-12Distance: 0.6 mi
Schools provided by the listing agent
- Elementary: Oak Hills
- Middle: Rancho Pico
- High: West Ranch
Source: CRMLS. This data may not be complete. We recommend contacting the local school district to confirm school assignments for this home.
Get a cash offer in 3 minutes
Find out how much your home could sell for in as little as 3 minutes with a no-obligation cash offer.
Estimated market value
$2,781,000
Get a cash offer in 3 minutes
Find out how much your home could sell for in as little as 3 minutes with a no-obligation cash offer.
Estimated market value
$2,781,000
- California
- Los Angeles County
- Stevenson Ranch
- 91381
- 25374 Twin Oaks Pl
Nearby cities
Nearby zip codes
Other Stevenson Ranch Topics
