Skip main navigation
Sold for $844,000
Street View
  • $844,000

    25374 Vacation Pl, Aldie, VA 20105

    5beds
    2,896sqft
    Single Family Residence
    Built in 2004
    6,098 Square Feet Lot
    $910,000 Zestimate®
    $291/sqft
    $4,021 Estimated rent

    Home value

    $910,000

    $865,000 - $956,000

    $4,021/mo

    Zestimate® history
    Loading
    Loading...

    Owner options

    List your home for rent

    $4,021/mo

    Rent Zestimate®

    Find your next renter with Zillow Rental Manager. Plus, with online applications, you can quickly screen prospective tenants – for free.

    Learn more

    $4,021/mo

    Rent Zestimate®

    Refinance and save

    $5,122/mo

    Est. payment

    Refinancing to a lower rate could help reduce your monthly payments and save thousands over the life of the loan.

    See today's rates

    $5,122/mo

    Est. payment

    Explore your selling options

    Work with a Zillow partner agent

    Leverage their expertise and Zillow's premium Showcase listings to get your home seen by more buyers.

    Get started

    List with your own agent

    Get your home in front of millions of buyers by listing it on Zillow.

    Learn how to do it

    Sell it yourself

    Take full control of how buyers see your home on Zillow by listing For Sale by Owner (FSBO).

    List your home

    What's special

    Exquisite designSpacious layoutOutdoor gatheringsGreat room
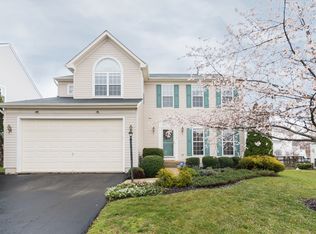

    Welcome to your "Vacation" home in Aldie, Virginia! Step inside this stunning 4 bedroom, 4 bathroom oasis offering a versatile space for all your entertainment needs. With its spacious layout and exquisite design, every corner of this property is a testament to fine living. Guess where the heart of this home is? It's the great room, where the kitchen seamlessly flows into the living room, creating the perfect space for lively conversations and cherished moments with family and friends. As you venture outside, you'll discover a picturesque green space backyard, providing the perfect backdrop for unforgettable barbecues, outdoor gatherings and endless playtime. And when it's time to unwind, the finished basement awaits, ready to transform into your personal entertainment haven. This home truly offers the best of both worlds - a seamless blend of indoor and outdoor living, with a great room that fosters connection and a backyard that invites relaxation and recreation. Don't miss your chance to experience the perfect harmony of style and functionality - schedule a showing today and let this home become your personal sanctuary!

    Zillow last checked:

    Listing updated:

    Listed by:

    Angie Delboy 703-622-5049,

    Better Homes and Gardens Real Estate Premier,

    Co-Listing Agent: Tran Truong 571-621-0705,

    Better Homes and Gardens Real Estate Premier

    Bought with:

    Sarah Reynolds, 0225174916

    Keller Williams Chantilly Ventures, LLC

    Carissalyn Tajalle

    Keller Williams Chantilly Ventures, LLC

    Source: Bright MLS,MLS#: VALO2059292MLS Logo

    Facts & features

    Interior

    Bedrooms & bathrooms
    • Bedrooms: 5
    • Bathrooms: 4
    • Full bathrooms: 3
    • 1/2 bathrooms: 1
    • Main level bathrooms: 1
    Basement
    • Area: 980
    Heating
    • Forced Air, Programmable Thermostat, Natural Gas
    Cooling
    • Ceiling Fan(s), Central Air, Programmable Thermostat, Electric
    Appliances
    • Included: Central Vacuum, Dishwasher, Disposal, Dryer, Exhaust Fan, Ice Maker, Microwave, Self Cleaning Oven, Oven/Range - Gas, Refrigerator, Washer, Water Heater, Gas Water Heater
    • Laundry: Main Level, Laundry Room
    Features
    • Family Room Off Kitchen, Kitchen Island, Dining Area, Breakfast Area, Primary Bath(s), Chair Railings, Crown Molding, Upgraded Countertops, Recessed Lighting, 9'+ Ceilings, Dry Wall, Vaulted Ceiling(s)
    • Flooring: Wood
    • Doors: French Doors, Six Panel, Storm Door(s)
    • Windows: Double Pane Windows, Screens, Wood Frames, Window Treatments
    • Basement: Exterior Entry,Sump Pump,Partial,Finished,Heated,Walk-Out Access,Windows
    • Number of fireplaces: 1
    • Fireplace features: Gas/Propane, Glass Doors
    Interior area
    • Total structure area: 3,096
    • Total interior livable area: 2,896 sqft
    • Finished area above ground: 2,116
    • Finished area below ground: 780

    Property

    Parking
    • Total spaces: 2
    • Parking features: Garage Door Opener, Asphalt, Driveway, Attached
    • Attached garage spaces: 2
    • Has uncovered spaces: Yes
    Accessibility
    • Accessibility features: None
    Features
    • Levels: Three
    • Stories: 3
    • Patio & porch: Patio, Porch
    • Pool features: Community
    • Fencing: Back Yard,Split Rail
    • Has view: Yes
    • View description: Garden
    Lot
    • Size: 6,098 sqft
    • Features: Backs - Open Common Area, Landscaped, Premium
    Details
    • Additional structures: Above Grade, Below Grade
    • Parcel number: 206363914000
    • Zoning: PDH4
    • Special conditions: Standard

    Construction

    Type & style
    • Home type: SingleFamily
    • Architectural style: Colonial
    • Property subtype: Single Family Residence
    Materials
    • Vinyl Siding
    • Foundation: Slab
    • Roof: Asphalt
    Condition
    • Very Good
    • New construction: No
    • Year built: 2004

    Utilities & green energy

    • Sewer: Public Sewer
    • Water: Public
    • Utilities for property: Cable Available

    Community & neighborhood

    Security
    • Security features: Smoke Detector(s)
    Location
    • Region: Aldie
    • Subdivision: Kirkpatrick Farms

    HOA & financial

    HOA
    • Has HOA: Yes
    • HOA fee: $79 monthly
    • Amenities included: Basketball Court, Clubhouse, Jogging Path, Lake, Pool, Tennis Court(s), Fitness Center
    • Services included: Snow Removal, Trash
    • Association name: KIRKPATRICK FARMS

    Other

    Other facts
    • Listing agreement: Exclusive Agency
    • Ownership: Fee Simple

    Price history

    DateEventPrice
    11/30/2023Sold$844,000+2.3%$291/sqft
    Source: Bright MLS #VALO2059292 Report a problem
    10/31/2023Contingent$825,000$285/sqft
    Source: Bright MLS #VALO2059292 Report a problem
    10/24/2023Listed for sale$825,000+71.2%$285/sqft
    Source: Bright MLS #VALO2059292 Report a problem
    1/6/2014Sold$482,000-1.6%$166/sqft
    Source: Public Record Report a problem
    11/2/2013Listed for sale$489,900+15.3%$169/sqft
    Source: UNITED BROKERS LTD #LO8214269 Report a problem
    5/29/2009Sold$425,000+3.8%$147/sqft
    Source: Agent Provided Report a problem
    2/23/2004Sold$409,341$141/sqft
    Source: Public Record Report a problem

    Public tax history

    YearProperty taxesTax assessment
    2025$7,030 +4.4%$873,280 +12.2%
    2024$6,734 +6.7%$778,500 +8%
    2023$6,309 +1.2%$721,010 +2.9%
    2022$6,235 +8.4%$700,540 +19.4%
    2021$5,749 +3.7%$586,650 +9.6%
    2020$5,542 $535,420 +1.3%
    2019$5,542 +3%$528,750 +6.6%
    2018$5,383 -0.9%$496,100 +2.8%
    2017$5,431 +1.4%$482,730 +1.2%
    2016$5,357 $476,870 +61.5%
    2015$5,357 +2.6%$295,300 +7.3%
    2014$5,220 +5.4%$275,210 +9.2%
    2013$4,952 $252,070
    2012-- --
    2011-- --
    2010-- --
    2009-- $396,000 -12.1%
    2008-- $450,500 -14.9%
    2007-- $529,500 -6.1%
    2006-- $564,100 +29.9%
    2005-- $434,300 +10.5%
    2004-- $393,100

    Find assessor info on the county website

    Neighborhood: 20105

    Nearby schools

    GreatSchools rating
    Schools provided by the listing agent
    • Elementary: Pinebrook
    • Middle: Willard
    • High: Lightridge
    • District: Loudoun County Public Schools

    Source: Bright MLS. This data may not be complete. We recommend contacting the local school district to confirm school assignments for this home.

    Get a cash offer in 3 minutes
    Find out how much your home could sell for in as little as 3 minutes with a no-obligation cash offer.
    Estimated market value
    $910,000
    Get a cash offer in 3 minutes
    Find out how much your home could sell for in as little as 3 minutes with a no-obligation cash offer.
    Estimated market value
    $910,000