Skip main navigation
Sold for $999,000
  • Listing Provided by: Contempo Realty
    Bought with: SimpliHOM
    Tax assessed value
    $999,000

    25375 Apache Hill Cir, Menifee, CA 92584

    5beds
    3,284sqft
    Single Family Residence
    Built in 2013
    8,712 Square Feet Lot
    $953,800 Zestimate®
    $304/sqft
    $4,419 Estimated rent

    Home value

    $953,800

    $906,000 - $1.00M

    $4,419/mo

    Zestimate® history
    Loading
    Loading...

    Owner options

    List your home for rent

    $4,419/mo

    Rent Zestimate®

    Find your next renter with Zillow Rental Manager. Plus, with online applications, you can quickly screen prospective tenants – for free.

    Learn more

    $4,419/mo

    Rent Zestimate®

    Refinance and save

    $6,443/mo

    Est. payment

    Refinancing to a lower rate could help reduce your monthly payments and save thousands over the life of the loan.

    See today's rates

    $6,443/mo

    Est. payment

    Explore your selling options

    Work with a Zillow partner agent

    Leverage their expertise and Zillow's premium Showcase listings to get your home seen by more buyers.

    Get started

    List with your own agent

    Get your home in front of millions of buyers by listing it on Zillow.

    Learn how to do it

    Sell it yourself

    Take full control of how buyers see your home on Zillow by listing For Sale by Owner (FSBO).

    List your home

    What's special

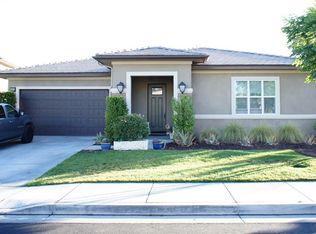
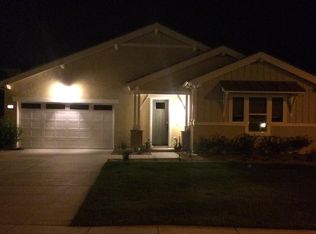
    Upgraded 3,200 square feet, Audie Murphy Home Features 5 bedrooms & 3 baths. 3 car garage Corner Lot on a Cul-de-sac. Flex room with newly installed & removable Stiltz Lift system (similar to an elevator) for access to the second-floor master suite. Paid Solar, Ozone System Pool, 12 Person Jacuzzi. New rain gutters, fresh paint, olive trees, rose bushes, plant watering system, outdoor smart lighting. Custom concrete driveway and pebble fountains. Vinyl side gate, custom wood & iron patio gate. Expansive wood patio with sunshade cloth. Security cameras & security screen door. Upgraded drainage & gas lines. Tankless water heater. 6 ft.-7in. concrete privacy concrete wall. Pool w/electric cover, heater & chiller, smart lighting, artificial turf, Custom concrete lounge. Separate BBQ bar w/with smoker, stainless steel sink (water heater) two beverage fridges, concrete counter, butcher block counters, overhead fan, recessed lighting & outdoor tv & surround sound. Newer interior paint. Large windows & newly installed patio doors. Newly installed crown molding, chair rail & wainscoting. New custom electronic shades on all windows, custom drapes and chandeliers. Private hall leads to main-floor large bedroom w/ full bath & shower. Great room w/ custom built bar w/ butcher block counter, floating shelves, sink, ample storage space as well as storage under stairs. Great room encompasses living room w/gas fireplace, dining room & gourmet kitchen. Gourmet kitchen w/ stainless steel appliances, expansive granite counter island, new dual wine/beverage fridge, spacious pantry. Remodeled laundry room w/ full size freezer, ample storage, counters & sink. Second story has a large master suite with a master bathroom that has upgraded granite counters, dual vanities, soaking tub, standing shower, large walk-in closet with built-in custom cabinets. 3 additional bedrooms w/ walk-in closets, ceiling fans, lush carpeting, tiled bathrooms. Mountain views from bedrooms. Audie Murphy community amenities: Sports parks, skate park, walking, biking, hiking and horse-riding trails, Ranch house/recreation building, three swimming pools, jacuzzi, fire pit, BBQ areas, abundant of grass areas for walking your pets, baseball, soccer, basketball fields, Tennis courts and playground area. At the plunge you'll find Jr. Olympic pool and tot lots. Visit audiemurphyranch.com for a multitude of events for kids and adults alike. Award winning Taawila elementary school within walking distance.

    Zillow last checked:

    Listing updated:

    Listing Provided by:

    Carolina Contreras-Nunez DRE #01732937 714-469-8580,

    Contempo Realty

    Bought with:

    Brian Prieboy, DRE #02130159

    SimpliHOM

    Justin Bringas, DRE #01347670

    SimpliHOM

    Source: CRMLS,MLS#: OC24099020MLS LogoOriginating MLS: California Regional MLS

    Facts & features

    Interior

    Bedrooms & bathrooms
    • Bedrooms: 5
    • Bathrooms: 3
    • Full bathrooms: 3
    • Main level bathrooms: 1
    • Main level bedrooms: 1
    Primary bedroom
    • Features: Primary Suite
    Bedroom
    • Features: Bedroom on Main Level
    Bathroom
    • Features: Bathroom Exhaust Fan, Bathtub, Dual Sinks, Granite Counters, Separate Shower, Tub Shower, Upgraded, Walk-In Shower
    Kitchen
    • Features: Granite Counters, Kitchen Island, Kitchen/Family Room Combo, Pots & Pan Drawers, Remodeled, Updated Kitchen, Walk-In Pantry
    Other
    • Features: Walk-In Closet(s)
    Pantry
    • Features: Walk-In Pantry
    Heating
    • Central
    Cooling
    • Central Air
    Appliances
    • Included: Built-In Range, Dishwasher, Microwave, Refrigerator, Water Softener, Water Purifier
    • Laundry: Electric Dryer Hookup, Gas Dryer Hookup, Inside, Laundry Room
    Features
    • Beamed Ceilings, Wet Bar, Built-in Features, Breakfast Area, Ceiling Fan(s), Separate/Formal Dining Room, Eat-in Kitchen, Elevator, High Ceilings, Open Floorplan, Pantry, Recessed Lighting, Tandem, Two Story Ceilings, Wired for Data, Bar, Wired for Sound, Bedroom on Main Level, Primary Suite, Walk-In Pantry, Walk-In Closet(s)
    • Has fireplace: Yes
    • Fireplace features: Electric, Family Room, Gas
    • Common walls with other units/homes: No Common Walls
    Interior area
    • Total interior livable area: 3,284 sqft

    Property

    Parking
    • Total spaces: 3
    • Parking features: Garage, Tandem
    • Attached garage spaces: 3
    Accessibility
    • Accessibility features: Accessible Elevator Installed
    Features
    • Levels: Two
    • Stories: 2
    • Entry location: Front Door
    • Patio & porch: Patio, Porch
    • Has private pool: Yes
    • Pool features: Above Ground, Community, Heated, Pool Cover, Private, Association
    • Has spa: Yes
    • Spa features: Association, Community, Heated, Private
    • Has view: Yes
    • View description: City Lights, Canyon, Hills, Mountain(s), Neighborhood
    Lot
    • Size: 8,712 sqft
    • Features: 0-1 Unit/Acre
    Details
    • Parcel number: 358461007
    • Special conditions: Standard

    Construction

    Type & style
    • Home type: SingleFamily
    • Property subtype: Single Family Residence
    Condition
    • Updated/Remodeled,Turnkey
    • New construction: No
    • Year built: 2013

    Utilities & green energy

    • Sewer: Public Sewer
    • Water: Public

    Community & neighborhood

    Security
    • Security features: Prewired, Security System, Carbon Monoxide Detector(s), Smoke Detector(s)
    Community
    • Community features: Hiking, Mountainous, Park, Preserve/Public Land, Storm Drain(s), Street Lights, Suburban, Sidewalks, Pool
    Location
    • Region: Menifee

    HOA & financial

    HOA
    • Has HOA: Yes
    • HOA fee: $130 monthly
    • Amenities included: Sport Court, Fire Pit, Meeting Room, Outdoor Cooking Area, Barbecue, Picnic Area, Playground, Pool, Recreation Room, Spa/Hot Tub, Tennis Court(s), Trail(s)
    • Association name: Audie Murphy Ranch Community Association
    • Association phone: 949-636-8742

    Other

    Other facts
    • Listing terms: Submit

    Price history

    DateEventPrice
    7/8/2024Sold$999,000+4.1%$304/sqft
    Source: CRMLS #OC24099020 Report a problem
    1/28/2022Sold$960,000+4.3%$292/sqft
    Source: Public Record Report a problem
    1/13/2022Pending sale$919,999$280/sqft
    Source: CRMLS #SW21260422 Report a problem
    12/27/2021Listed for sale$919,999+84%$280/sqft
    Source: CRMLS #SW21260422 Report a problem
    8/23/2017Listing removed$499,900$152/sqft
    Source: Broker Tech, Inc. #OC17004365 Report a problem
    3/10/2017Price change$499,900-6.6%$152/sqft
    Source: HomeBay #OC17004365 Report a problem
    1/24/2017Listed for sale$535,000+45%$163/sqft
    Source: HomeBay #OC17004365 Report a problem
    6/20/2013Sold$369,000$112/sqft
    Source: Public Record Report a problem

    Public tax history

    YearProperty taxesTax assessment
    2025$15,856 +4.1%$999,000 +4.7%
    2024$15,227 +3.1%$954,000 -2.6%
    2023$14,769 +46.8%$979,200 +96.6%
    2022$10,059 +8.8%$498,192 +15.7%
    2021$9,245 +1.8%$430,581 +1%
    2020$9,079 +2.2%$426,167 +2%
    2019$8,886 +3.4%$417,812 +2%
    2018$8,594 +2.1%$409,621 +2%
    2017$8,420 $401,590 +2%
    2016$8,420 +6%$393,716 +4.2%
    2015$7,942 +2.5%$378,005 +2%
    2014$7,748 $370,603 +882%
    2013-- $37,739 +202.2%
    2012-- $12,490

    Find assessor info on the county website

    Neighborhood: 92584

    Nearby schools

    GreatSchools rating
    Schools provided by the listing agent
    • Middle: Menifee Valley
    • High: Paloma

    Source: CRMLS. This data may not be complete. We recommend contacting the local school district to confirm school assignments for this home.

    Get a cash offer in 3 minutes
    Find out how much your home could sell for in as little as 3 minutes with a no-obligation cash offer.
    Estimated market value
    $953,800
    Get a cash offer in 3 minutes
    Find out how much your home could sell for in as little as 3 minutes with a no-obligation cash offer.
    Estimated market value
    $953,800