Skip main navigation
Pending
  • $849,000

    25375 Sunset Ln, Paola, KS 66071

    4beds
    4,884sqft
    : 
    Loading
    Get pre-qualified
    Single Family Residence
    Built in 2002
    3.24 Acres Lot
    $-- Zestimate®
    $174/sqft
    $40/mo HOA

    What's special

    Open pastureRec roomLarge patioAttached garageTwo kitchensDetached shopOpen floor plan
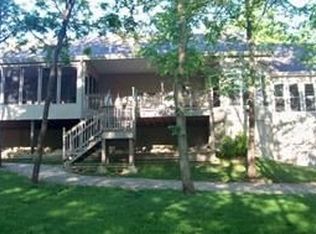
    Spacious Country Retreat on Acreage in Paola, Kansas – Room for Family, your pups, horses, and More! Welcome to your dream property in the heart of Miami County! Nestled on beautiful acreage just outside Paola, this exceptional home offers the perfect blend of comfort, versatility, and outdoor living. With room to grow, bring your horses, plant a garden, or simply enjoy nature, you’ll have the space and freedom you’ve been looking for. Inside, you’ll find an inviting open floor plan with 4 bedrooms, 3.5 bathrooms, a cozy den, and a rec room perfect for game nights or hobbies. The home features two kitchens — one upstairs for everyday living and one downstairs, ideal for extended family or a mother-in-law suite. Step outside and enjoy your private heated in-ground swimming pool, perfect for summer fun, and a large patio built for memorable family barbecues. An attached garage plus a large, detached shop provide plenty of space for vehicles, tools, and projects. The property is partially wooded, offering both open pasture and shaded areas, making it perfect for gardening, or simply soaking in the peaceful country atmosphere. Whether you’re looking for a multi-generational home or a private rural retreat, this Paola gem delivers it all.
    337 days
    |
    98
    |
    4
    |

    Zillow last checked:

    Listing updated:

    Listed by:

    Crystal Metcalfe 913-579-5288,

    United Real Estate Kansas City

    Source: Heartland MLS as distributed by MLS GRID,MLS#: 2567783MLS Logo

      Facts & features

      Interior

      Bedrooms & bathrooms
      • Bedrooms: 4
      • Bathrooms: 4
      • Full bathrooms: 3
      • 1/2 bathrooms: 1
      Primary bedroom
      • Level: First
      • Dimensions: 19 x 14
      Bedroom 2
      • Level: First
      • Dimensions: 12.5 x 11
      Bedroom 3
      • Level: Lower
      • Dimensions: 14 x 13
      Bedroom 4
      • Level: Lower
      • Dimensions: 16 x 14
      Primary bathroom
      • Level: First
      • Dimensions: 14 x 9
      Breakfast room
      • Level: First
      • Dimensions: 10 x 9
      Dining room
      • Level: First
      • Dimensions: 15 x 13
      Hearth room
      • Level: First
      • Dimensions: 15 x 11
      Kitchen
      • Level: First
      • Dimensions: 14 x 14
      Kitchen 2nd
      • Level: Lower
      • Dimensions: 9 x 10
      Laundry
      • Level: First
      • Dimensions: 9 x 7
      Living room
      • Level: First
      • Dimensions: 18 x 17
      Media room
      • Level: Lower
      • Dimensions: 16 x 21
      Other
      • Level: Lower
      • Dimensions: 22 x 17
      Recreation room
      • Level: Lower
      • Dimensions: 15 x 15
      Workshop
      • Level: Lower
      • Dimensions: 11 x 12
      Heating
      • Heat Pump
      Cooling
      • Electric, Heat Pump
      Appliances
      • Included: Dishwasher, Microwave, Built-In Electric Oven, Stainless Steel Appliance(s)
      • Laundry: Laundry Room
      Features
      • Ceiling Fan(s), Kitchen Island, Pantry, In-Law Floorplan, Vaulted Ceiling(s), Walk-In Closet(s)
      • Flooring: Carpet, Ceramic Tile
      • Windows: Thermal Windows
      • Basement: Basement BR,Finished,Full,Interior Entry,Walk-Out Access
      • Number of fireplaces: 1
      • Fireplace features: Dining Room
      Interior area
      • Total structure area: 4,884
      • Total interior livable area: 4,884 sqft
      • Finished area above ground: 2,592
      • Finished area below ground: 2,292
      Video & virtual tour

      Property

      Parking
      • Total spaces: 3
      • Parking features: Attached, Basement
      • Attached garage spaces: 3
      Features
      • Patio & porch: Covered, Screened
      • Exterior features: Fire Pit
      • Has private pool: Yes
      • Pool features: In Ground
      • Spa features: Bath
      Lot
      • Size: 3.24 Acres
      • Features: Acreage
      Details
      • Additional structures: Garage(s), Outbuilding
      • Parcel number: 0930700000001.230

      Construction

      Type & style
      • Home type: SingleFamily
      • Property subtype: Single Family Residence
      Materials
      • Brick/Mortar
      • Roof: Composition
      Condition
      • Year built: 2002

      Utilities & green energy

      • Sewer: Septic Tank
      • Water: Public

      Community & HOA

      Community
      • Security: Security System, Smoke Detector(s)
      • Subdivision: Walnut Creek Estates
      HOA
      • Has HOA: Yes
      • HOA fee: $475 annually
      • HOA name: WCE HOA
      Location
      • Region: Paola

      Financial & listing details

      • Price per square foot: $174/sqft
      • Tax assessed value: $836,660
      • Annual tax amount: $8,810
      • Date on market: 8/12/2025
      • Listing terms: Cash,Conventional,FHA,USDA Loan,VA Loan
      • Ownership: Private
      • Road surface type: Paved

        Estimated market value

        Not available

        Estimated sales range

        Not available

        Not available

        Price history

        DateEventPrice
        10/17/2025Pending sale$849,000$174/sqft
        Source: Heartland MLS as distributed by MLS GRID #2567783 Report a problem
        8/12/2025Listed for sale$849,000+99.8%$174/sqft
        Source: Heartland MLS as distributed by MLS GRID #2567783 Report a problem
        5/10/2012Sold--
        Source: Heartland MLS as distributed by MLS GRID #1762813 Report a problem
        1/30/2012Price change$424,9500%$87/sqft
        Source: Keller Williams Realty Diamond Partners Inc. #1762813 Report a problem
        1/5/2012Price change$425,000-4.5%$87/sqft
        Source: Keller Williams Realty Diamond Partners Inc. #1759365 Report a problem
        11/9/2011Price change$445,000-0.6%$91/sqft
        Source: Keller Williams Realty Diamond Partners Inc. #1737880 Report a problem
        9/29/2011Price change$447,500+0.6%$92/sqft
        Source: Owner Report a problem
        9/3/2011Price change$445,000-0.6%$91/sqft
        Source: Keller Williams Realty Diamond Partners Inc. #1737880 Report a problem
        7/13/2011Price change$447,500-0.6%$92/sqft
        Source: Keller Williams Realty Diamond Partners Inc. #1737880 Report a problem
        5/4/2011Price change$450,000-5.2%$92/sqft
        Source: Keller Williams Realty Diamond Partners Inc. #1737880 Report a problem
        4/19/2011Price change$474,500-0.1%$97/sqft
        Source: Keller Williams Realty Diamond Partners Inc. #1737880 Report a problem
        3/25/2011Price change$474,9000%$97/sqft
        Source: Keller Williams Realty Diamond Partners Inc. #1737880 Report a problem
        1/20/2011Listed for sale$475,000$97/sqft
        Source: Keller Williams Diamond Partners #1702008 Report a problem
        11/16/2010Listing removed$475,000$97/sqft
        Source: Keller Williams Realty Diamond Partners Inc. #1702008 Report a problem
        9/23/2010Price change$475,000+0%$97/sqft
        Source: Keller Williams Realty Diamond Partners Inc. #1702008 Report a problem
        5/23/2010Price change$474,9500%$97/sqft
        Source: Keller Williams Realty Diamond Partners Inc. #1659201 Report a problem
        3/7/2010Listed for sale$475,000-5%$97/sqft
        Source: Keller Williams Realty Diamond Partners Inc. #1659201 Report a problem
        1/6/2010Listing removed$500,000$102/sqft
        Source: Keller Williams Realty Diamond Partners Inc. #1620771 Report a problem
        12/30/2009Listed for sale$500,000+5.3%$102/sqft
        Source: Keller Williams Realty Diamond Partners Inc. #1620771 Report a problem
        10/25/2009Listing removed$475,000$97/sqft
        Source: Wayne Janner #1620771 Report a problem
        10/2/2009Price change$475,000-4%$97/sqft
        Source: Wayne Janner #1620771 Report a problem
        9/19/2009Price change$495,000-1%$101/sqft
        Source: Wayne Janner #1620771 Report a problem
        8/30/2009Price change$500,000+0%$102/sqft
        Source: Wayne Janner #1620771 Report a problem
        8/10/2009Price change$499,950-4.8%$102/sqft
        Source: Wayne Janner #1620771 Report a problem
        7/5/2009Listed for sale$525,000$107/sqft
        Source: Wayne Janner #1620771 Report a problem

        Public tax history

        YearProperty taxesTax assessment
        2025-- $96,216 +6%
        2024$8,810 -3.8%$90,770 +0.2%
        2023$9,160 +15.5%$90,585 +22.9%
        2022$7,931 $73,692 +11.5%
        2021-- $66,090 +9.1%
        2020$6,993 $60,593
        2019$6,993 +7.4%--
        2018$6,510 --
        2017$6,510 --
        2016-- --
        2015-- --
        2014-- --
        2013-- --
        2012-- --
        2011-- --
        2009-- $49,784 -0.6%
        2008-- $50,071 +1%
        2007-- $49,576 +1.4%
        2006-- $48,909 +3.8%
        2005-- $47,118 +6%
        2004-- $44,432 +2.7%
        2003-- $43,257 +41.1%
        2002-- $30,662 +491.5%
        2000-- $5,184
        Find assessor info on the county website

        Monthly payment

        Est. payment

        Payment breakdown

        Explore the cost of this home by adjusting the details. Changes won't be saved.
        All calculations are estimates and provided by Zillow, Inc. for informational purposes only. Actual amounts may vary.
        HOA fees may include property taxes on listings classified as Co-Ops. Contact the listing agent and/or owner for fee details.
        Mortgage interest rates are dependent on a number of factors, including credit score, down payment, and repayment length. Interest rate data provided by Zillow Group Marketplace, Inc. as of 1/1/1970 from various mortgage lenders with which we have lead or other similar arrangements; the Estimated Payment is an average of those rates.
        See how much you could borrow to make a competitive offer.

        Climate risks

        Neighborhood: 66071

        Getting around

        0 / 100
        Car-Dependent
        16 / 100
        Somewhat Bikeable

        Nearby schools

        GreatSchools rating

        A local agent can set up tours, give advice and negotiate with sellers.

        Browse local experts

        Similar homes