Welcome to your beautiful new home with warm and wooded views, a peaceful feel and located in the highly coveted Waterford Estates of Punta Gorda! This meticulously crafted residence boasts 3 bedrooms, 2 bathrooms, and a 2-car garage, featuring the sought-after Aria floor plan that was masterfully built in 2021. Situated in an ideal location within the community, this home offers a tranquil retreat as it backs up to a lush greenbelt, providing a peaceful wooded view with a glimpse of the stunning water feature at the clubhouse - enjoy the perfect blend of privacy and serenity in your own piece of paradise! The heart of this home is the chef's dream kitchen, complete with a functional island, sleek quartz countertops, ample counter space, and a deep closet pantry. The kitchen effortlessly flows into the dinette/dining area and a convenient breakfast bar, creating an inviting space for seamless entertaining that opens up to the spacious great room. The split plan design ensures privacy, with guest suites sharing a full bath featuring a shower/tub combo. The entire home is adorned with tasteful tile flooring throughout, with plush carpeting in the bedrooms. The master suite is a true oasis, featuring a massive walk-in closet while the bath offers a private water closet, dual sink vanity, and a luxurious walk-in shower. Waterford Estates is a gated community that provides an array of amenities for residents to enjoy, including a relaxing pool, shuffleboard, clubhouse, tennis courts, and sidewalks that wind through the community. You officially have permission to buy that golf cart you’ve been wanting - as this is a golf cart-friendly place to live! This location is not only an idyllic haven but also just minutes away from all the essentials Punta Gorda has to offer, including shopping, restaurants, and convenience. With easy access to I-75, you'll have the freedom to explore the beauty of Southwest Florida at your leisure. Don't miss the opportunity to make this exquisite residence your own and schedule your showing today and step into your ideal Florida lifestyle!
Sold for $352,000
$352,000
25376 E Lenox Cir, Punta Gorda, FL 33950
3beds
1,683sqft
Single Family Residence
Built in 2021
7,570 Square Feet Lot
$308,000 Zestimate®
$209/sqft
$2,349 Estimated rent
Home value
$308,000
$290,000 - $323,000
$2,349/mo
Zestimate® history
Owner options
List your home for rent
$2,349/mo
Rent Zestimate®
Find your next renter with Zillow Rental Manager. Plus, with online applications, you can quickly screen prospective tenants – for free.
$2,349/mo
Rent Zestimate®
Refinance and save
$2,544/mo
Est. payment
Refinancing to a lower rate could help reduce your monthly payments and save thousands over the life of the loan.
$2,544/mo
Est. payment
Explore your selling options
Work with a Zillow partner agent
Leverage their expertise and Zillow's premium Showcase listings to get your home seen by more buyers.
Get startedList with your own agent
Get your home in front of millions of buyers by listing it on Zillow.
Learn how to do itSell it yourself
Take full control of how buyers see your home on Zillow by listing For Sale by Owner (FSBO).
List your homeWhat's special
Relaxing poolDual sink vanityLush greenbeltMassive walk-in closetMaster suitePrivate water closetSleek quartz countertops
Zillow last checked:
Listing updated:
Listed by:
Ashley Harris 941-456-0020,
REAL BROKER, LLC 855-450-0442
Bought with:
Robbie Sifrit, 3644272
RE/MAX ANCHOR OF MARINA PARK
Source: Stellar MLS,MLS#: C7484796 Originating MLS: Orlando Regional
Originating MLS: Orlando Regional
Facts & features
Interior
Bedrooms & bathrooms
- Bedrooms: 3
- Bathrooms: 2
- Full bathrooms: 2
Rooms
- Room types: Great Room, Utility Room
Primary bedroom
- Features: Walk-In Closet(s)
- Level: First
- Dimensions: 13x15
Bedroom 2
- Features: Walk-In Closet(s)
- Level: First
- Dimensions: 12x10
Bedroom 3
- Features: Walk-In Closet(s)
- Level: First
- Dimensions: 12x10
Dining room
- Level: First
- Dimensions: 12x15
Kitchen
- Level: First
- Dimensions: 9x12
Living room
- Level: First
- Dimensions: 12x16
Heating
- Central
Cooling
- Central Air
Appliances
- Included: Disposal, Ice Maker, Microwave, Range, Refrigerator
- Laundry: Inside, Laundry Room
Features
- Ceiling Fan(s), Eating Space In Kitchen, Kitchen/Family Room Combo, Living Room/Dining Room Combo, Primary Bedroom Main Floor, Open Floorplan, Pest Guard System, Solid Surface Counters, Split Bedroom, Stone Counters, Thermostat, Walk-In Closet(s)
- Flooring: Carpet, Porcelain Tile, Tile
- Doors: Sliding Doors
- Windows: Blinds, Shutters, Hurricane Shutters, Hurricane Shutters/Windows
- Has fireplace: No
Interior area
- Total structure area: 2,260
- Total interior livable area: 1,683 sqft
Property
Parking
- Total spaces: 2
- Parking features: Driveway, Oversized
- Attached garage spaces: 2
- Has uncovered spaces: Yes
Accessibility
- Accessibility features: Accessible Full Bath, Visitor Bathroom
Features
- Levels: One
- Stories: 1
- Patio & porch: Covered, Enclosed, Rear Porch, Screened
- Exterior features: Irrigation System, Lighting, Sidewalk
- Has view: Yes
- View description: Park/Greenbelt, Trees/Woods
Lot
- Size: 7,570 Square Feet
- Features: Oversized Lot, Sidewalk
- Residential vegetation: Oak Trees, Trees/Landscaped
Details
- Parcel number: 412308228042
- Zoning: RMF10
- Special conditions: None
Construction
Type & style
- Home type: SingleFamily
- Architectural style: Florida
- Property subtype: Single Family Residence
Materials
- Block, Stucco
- Foundation: Block, Slab
- Roof: Shingle
Condition
- Completed
- New construction: No
- Year built: 2021
Details
- Builder model: Aria
Utilities & green energy
- Sewer: Public Sewer
- Water: Public
- Utilities for property: BB/HS Internet Available, Electricity Connected, Sewer Connected, Street Lights
Community & HOA
Community
- Features: Clubhouse, Community Mailbox, Gated Community - No Guard, Golf Carts OK, Pool, Sidewalks
- Security: Gated Community, Security Gate
- Pet fee: $0 monthly
- Subdivision: WATERFORD ESTATES PH 2B & 2C
HOA
- Has HOA: Yes
- Amenities included: Clubhouse, Gated, Pool, Recreation Facilities, Shuffleboard Court
- HOA fee: $189 monthly
- HOA name: Craig Valentine
- Second HOA name: Waterford II
Location
- Region: Punta Gorda
Financial & listing details
- Price per square foot: $209/sqft
- Tax assessed value: $324,206
- Annual tax amount: $3,850
- Date on market: 12/8/2023
- Cumulative days on market: 55 days
- Listing terms: Cash,Conventional,FHA,VA Loan
- Ownership: Fee Simple
- Total actual rent: 0
- Electric utility on property: Yes
- Road surface type: Paved, Asphalt
Price history
| Date | Event | Price |
|---|---|---|
| 2/23/2024 | Sold | $352,000-1.9%$209/sqft |
Source:  Stellar MLS #C7484796 Report a problem Stellar MLS #C7484796 Report a problem | ||
| 2/1/2024 | Pending sale | $358,888$213/sqft |
Source: Stellar MLS #C7484796 Report a problem | ||
| 1/19/2024 | Price change | $358,888-1.6%$213/sqft |
Source: Stellar MLS #C7484796 Report a problem | ||
| 12/8/2023 | Listed for sale | $364,888+43.9%$217/sqft |
Source: Stellar MLS #C7484796 Report a problem | ||
| 2/18/2021 | Sold | $253,565$151/sqft |
Source: Public Record Report a problem | ||
Public tax history
| Year | Property taxes | Tax assessment |
|---|---|---|
| 2025 | $6,171 +58.5% | $279,651 +36.2% |
| 2024 | $3,894 +1.1% | $205,285 +3% |
| 2023 | $3,851 +1.2% | $199,306 +3% |
| 2022 | $3,805 +141.1% | $193,501 +934.8% |
| 2021 | $1,578 +2.5% | $18,700 +10% |
| 2020 | $1,540 +321.2% | $17,000 |
| 2019 | $366 | $17,000 |
Find assessor info on the county website
Neighborhood: 33950
Nearby homes
- $296,1003 bd2 ba1.7k sqft25372 E Lenox Cir, Punta Gorda, FL 33950Off Market

- $374,0004 bd2 ba1.8k sqft25384 E Lenox Cir, Punta Gorda, FL 33950Off Market
- $309,9003 bd2 ba1.6k sqft25368 E Lenox Cir, Punta Gorda, FL 33950Sold
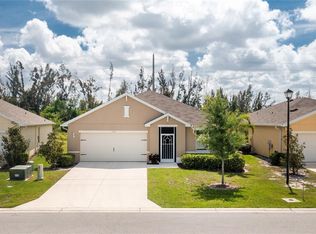
- $340,0004 bd2 ba1.8k sqft25373 E Lenox Cir, Punta Gorda, FL 33950Sold

- $425,0003 bd2 ba1.6k sqft25377 E Lenox Cir, Punta Gorda, FL 33950Sold
- $313,9003 bd2 ba1.7k sqft25369 E Lenox Cir, Punta Gorda, FL 33950Off Market
- $306,8003 bd2 ba1.7k sqft25392 E Lenox Cir, Punta Gorda, FL 33950Off Market
- $307,0003 bd2 ba1.6k sqft25385 E Lenox Cir, Punta Gorda, FL 33950Off Market
Nearby schools
GreatSchools rating
- 8/10Sallie Jones Elementary SchoolGrades: PK-5Distance: 1.1 mi
- 4/10Punta Gorda Middle SchoolGrades: 6-8Distance: 0.7 mi
- 5/10Charlotte High SchoolGrades: 9-12Distance: 0.8 mi
Schools provided by the listing agent
- Elementary: Sallie Jones Elementary
- Middle: Punta Gorda Middle
- High: Charlotte High
Source: Stellar MLS. This data may not be complete. We recommend contacting the local school district to confirm school assignments for this home.
Get a cash offer in 3 minutes
Find out how much your home could sell for in as little as 3 minutes with a no-obligation cash offer.
Estimated market value
$308,000
Get a cash offer in 3 minutes
Find out how much your home could sell for in as little as 3 minutes with a no-obligation cash offer.
Estimated market value
$308,000
- Florida
- Charlotte County
- Punta Gorda
- 33950
- 25376 E Lenox Cir
Nearby cities
Nearby zip codes
Other Punta Gorda Topics
