Skip main navigation
Sold for $580,000
  • $580,000

    25379 Bryson Dr, Chantilly, VA 20152

    3beds
    1,800sqft
    Townhouse
    Built in 1998
    1,742 Square Feet Lot
    $594,700 Zestimate®
    $322/sqft
    $2,924 Estimated rent

    Home value

    $594,700

    $565,000 - $624,000

    $2,924/mo

    Zestimate® history
    Loading
    Loading...

    Owner options

    List your home for rent

    $2,924/mo

    Rent Zestimate®

    Find your next renter with Zillow Rental Manager. Plus, with online applications, you can quickly screen prospective tenants – for free.

    Learn more

    $2,924/mo

    Rent Zestimate®

    Refinance and save

    $3,622/mo

    Est. payment

    Refinancing to a lower rate could help reduce your monthly payments and save thousands over the life of the loan.

    See today's rates

    $3,622/mo

    Est. payment

    Explore your selling options

    Work with a Zillow partner agent

    Leverage their expertise and Zillow's premium Showcase listings to get your home seen by more buyers.

    Get started

    List with your own agent

    Get your home in front of millions of buyers by listing it on Zillow.

    Learn how to do it

    Sell it yourself

    Take full control of how buyers see your home on Zillow by listing For Sale by Owner (FSBO).

    List your home

    What's special

    Open-concept living spaceGranite countertopsFully fenced for privacyDedicated dining areaSpacious bedroomLarger yardVaulted ceilings
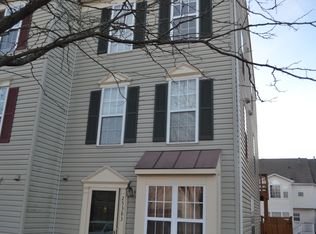

    Welcome home to this beautiful end-unit townhome in the heart of South Riding! Offering 1800 square feet on three levels. Step into the main level with luxury vinyl plank flooring, an open-concept living space, and an updated kitchen with an island, granite countertops, stainless steel appliances, and a dedicated dining area. The second level offers a spacious bedroom, a full bath, a convenient laundry closet, and a flex space ideal for a home office, playroom, or rec room. On the third level, retreat to the primary suite with vaulted ceilings, a large Jack-and-Jill bath, and a third bedroom. As an end-unit, this home features a much larger yard, fully fenced for privacy with a patio and storage shed. Plus, enjoy the ease of two dedicated parking spaces. Located in the sought-after South Riding community, you’ll have access to top-rated schools, parks, pools, shopping, and commuter routes.

    Zillow last checked:

    Listing updated:

    Listed by:

    Chelle Gassan 571-330-6164,

    RLAH @properties

    Bought with:

    Tuan Tran, 0225233206

    Gateway Realty, LLC

    Source: Bright MLS,MLS#: VALO2092250MLS Logo

    Facts & features

    Interior

    Bedrooms & bathrooms
    • Bedrooms: 3
    • Bathrooms: 2
    • Full bathrooms: 2
    Rooms
    • Room types: Dining Room, Primary Bedroom, Bedroom 2, Bedroom 3, Kitchen, Family Room, Recreation Room, Bathroom 2, Primary Bathroom
    Primary bedroom
    • Level: Upper
    Bedroom 2
    • Level: Upper
    Bedroom 3
    • Level: Upper
    Primary bathroom
    • Level: Upper
    Bathroom 2
    • Level: Upper
    Dining room
    • Level: Main
    Family room
    • Level: Main
    Kitchen
    • Level: Main
    Recreation room
    • Level: Upper
    Heating
    • Forced Air, Natural Gas
    Cooling
    • Central Air, Ceiling Fan(s), Electric
    Appliances
    • Included: Dishwasher, Disposal, Oven/Range - Electric, Refrigerator, Stainless Steel Appliance(s), Ice Maker, Dryer, Washer, Gas Water Heater
    • Laundry: Upper Level
    Features
    • Ceiling Fan(s), Combination Kitchen/Dining, Kitchen Island, Walk-In Closet(s)
    • Flooring: Luxury Vinyl, Carpet
    • Has basement: No
    • Has fireplace: No
    Interior area
    • Total structure area: 1,800
    • Total interior livable area: 1,800 sqft
    • Finished area above ground: 1,800
    • Finished area below ground: 0

    Property

    Parking
    • Parking features: Assigned, On Street
    • Has uncovered spaces: Yes
    • Details: Assigned Parking, Assigned Space #: 149
    Accessibility
    • Accessibility features: None
    Features
    • Levels: Three
    • Stories: 3
    • Patio & porch: Patio
    • Pool features: Community
    Lot
    • Size: 1,742 Square Feet
    Details
    • Additional structures: Above Grade, Below Grade
    • Parcel number: 128350318000
    • Zoning: PDH4
    • Special conditions: Standard

    Construction

    Type & style
    • Home type: Townhouse
    • Architectural style: Colonial
    • Property subtype: Townhouse
    Materials
    • Vinyl Siding
    • Foundation: Slab
    Condition
    • New construction: No
    • Year built: 1998

    Utilities & green energy

    • Sewer: Public Sewer
    • Water: Public

    Community & HOA

    Community
    • Subdivision: South Riding
    HOA
    • Has HOA: Yes
    • Amenities included: Basketball Court, Clubhouse, Jogging Path, Pool, Tennis Court(s), Tot Lots/Playground
    • Services included: Common Area Maintenance, Pool(s), Snow Removal, Trash
    • HOA fee: $109 monthly
    • HOA name: SOUTH RIDING PROPRIETARY
    Location
    • Region: Chantilly

    Financial & listing details

    • Price per square foot: $322/sqft
    • Tax assessed value: $520,250
    • Annual tax amount: $4,164
    • Date on market: 4/3/2025
    • Listing agreement: Exclusive Right To Sell
    • Listing terms: Cash,Conventional,FHA,VA Loan
    • Ownership: Fee Simple

    Price history

    DateEventPrice
    6/2/2025Sold$580,000+0.9%$322/sqft
    Source: Bright MLS #VALO2092250 Report a problem
    4/10/2025Contingent$574,900$319/sqft
    Source: Bright MLS #VALO2092250 Report a problem
    4/3/2025Listed for sale$574,900+59.7%$319/sqft
    Source: Bright MLS #VALO2092250 Report a problem
    7/6/2017Sold$360,000+0.3%$200/sqft
    Source: Public Record Report a problem
    5/15/2017Pending sale$359,000$199/sqft
    Source: RealtyKA LLC #LO9943411 Report a problem
    5/11/2017Listed for sale$359,000+15.8%$199/sqft
    Source: RealtyKA LLC #LO9943411 Report a problem
    7/21/2004Sold$310,000$172/sqft
    Source: Public Record Report a problem

    Public tax history

    YearProperty taxesTax assessment
    2025$4,188 +0.6%$520,250 +8.1%
    2024$4,164 +6%$481,440 +7.2%
    2023$3,930 +5.5%$449,180 +7.3%
    2022$3,727 +0.3%$418,710 +10.5%
    2021$3,714 +2.5%$379,030 +8.3%
    2020$3,624 $350,110 +3.3%
    2019$3,624 +1.8%$339,080 +3.4%
    2018$3,559 +4.2%$327,980 +8%
    2017$3,417 +1.7%$303,710 +1.7%
    2016$3,361 $298,490 +68.1%
    2015$3,361 -1.4%$177,590 +0.6%
    2014$3,407 $176,450
    Find assessor info on the county website

    Neighborhood: 20152

    Nearby schools

    GreatSchools rating
    Schools provided by the listing agent
    • Elementary: Hutchison Farm
    • Middle: J. Michael Lunsford
    • High: Freedom
    • District: Loudoun County Public Schools

    Source: Bright MLS. This data may not be complete. We recommend contacting the local school district to confirm school assignments for this home.

    Get a cash offer in 3 minutes
    Find out how much your home could sell for in as little as 3 minutes with a no-obligation cash offer.
    Estimated market value
    $594,700
    Get a cash offer in 3 minutes
    Find out how much your home could sell for in as little as 3 minutes with a no-obligation cash offer.
    Estimated market value
    $594,700