WOW - JUST REDUCED!! This is a GORGEOUS SINGLE STORY Home that has been COMPLETELY REMODELED Throughout with approx 75k!! LOW, LOW Taxes and NO REAR NEIGHBORS!! Wonderful Floor-Plan Offering 4 Large Bedrooms and 2 FULL Bathrooms * * ALL NEW Kitchen with NEW Light Grey Custom Cabinetry, QUARTZ COUNTERS with Custom Back-Splash, NEW Recessed Lighting, Breakfast Nook & Serving Counter * * SPACIOUS Living Room with BRAND NEW Wood Laminate Flooring Throughout, Recessed Lighting & HIGH Pitched Ceilings * * REMODELED & UPGRADED Throughout with Custom 2-Toned Interior Paint, NEW Laminate/Vinyl Flooring Throughout, NEW ENERGY Efficient Windows, CROWN & BASE Molding, DESIGNER FIXTURES, NEW Electrical Outlets/Switches, NEW Interior Doors, NEW Kitchen with Quartz Counters & New Cabinetry, TILED Floors, REMODELED Bathrooms with with Custom Tiled Showers, NEW Vanities, NEW Counters, NEW Flooring, NEW Fixtures, Recessed Lighting and MUCH MORE * GREAT Backyard offers PRIVACY with NO REAR Neighbors and VIEWS of the Surrounding Hills & Park, Covered Patio, NEW Fencing and PLENTY of ROOM for the Kids to Play or add your Custom Pool * * Large MASTER BEDROOM with PRIVATE Access to Backyard - and - PRIVATE Master Bathroom with His & Her Sinks, Designer Fixtures and Custom Walk-In Shower * * (3) Additional Nicely Appointed Bedrooms and a FULLY Remodeled Bathroom * * TWO Car Attached Garage and Close to Schools, Shopping, Dining/Restaurants, Parks and EZ Freeway Access * * ALL NEW and SHOWS Beautifully!!
Sold for $520,000
Street View
Listed by: Elevate Real Estate Agency • Tom Tennant • Contact: 714-904-9830
Bought with: All in One Real Estate
$520,000
25379 Hemlock Ave, Moreno Valley, CA 92557
4beds
1,423sqft
Single Family Residence
Built in 1983
4,356 Square Feet Lot
$532,700 Zestimate®
$365/sqft
$2,946 Estimated rent
Home value
$532,700
$506,000 - $559,000
$2,946/mo
Zestimate® history
Owner options
List your home for rent
$2,946/mo
Rent Zestimate®
Find your next renter with Zillow Rental Manager. Plus, with online applications, you can quickly screen prospective tenants – for free.
$2,946/mo
Rent Zestimate®
Refinance and save
$3,388/mo
Est. payment
Refinancing to a lower rate could help reduce your monthly payments and save thousands over the life of the loan.
$3,388/mo
Est. payment
Explore your selling options
Work with a Zillow partner agent
Leverage their expertise and Zillow's premium Showcase listings to get your home seen by more buyers.
Get startedList with your own agent
Get your home in front of millions of buyers by listing it on Zillow.
Learn how to do itSell it yourself
Take full control of how buyers see your home on Zillow by listing For Sale by Owner (FSBO).
List your homeWhat's special
Great backyardCustom poolGorgeous single story homeFully remodeled bathroomPlenty of roomTiled floorsCustom back-splash
Zillow last checked:
Listing updated:
Listed by:
Tom Tennant DRE #01273093 714-904-9830,
Elevate Real Estate Agency
Bought with:
Yolanda Chavez, DRE #01247777
All in One Real Estate
Source: CRMLS,MLS#: IG23063725 Originating MLS: California Regional MLS
Originating MLS: California Regional MLSFacts & features
Interior
Bedrooms & bathrooms
- Bedrooms: 4
- Bathrooms: 2
- Full bathrooms: 2
- Main level bathrooms: 2
- Main level bedrooms: 4
Rooms
- Room types: Attic, Bedroom, Center Hall, Entry/Foyer, Family Room, Kitchen, Living Room, Primary Bathroom, Primary Bedroom, Dining Room
Primary bedroom
- Features: Main Level Primary
Bedroom
- Features: All Bedrooms Down
Bedroom
- Features: Bedroom on Main Level
Bathroom
- Features: Bathtub, Dual Sinks, Quartz Counters, Remodeled, Separate Shower, Tub Shower, Upgraded, Vanity, Walk-In Shower
Kitchen
- Features: Kitchen/Family Room Combo, Quartz Counters, Updated Kitchen
Heating
- Central, Fireplace(s)
Cooling
- Central Air
Appliances
- Included: Dishwasher, Free-Standing Range, Disposal, Gas Water Heater, Range Hood
- Laundry: In Garage
Features
- Breakfast Bar, Breakfast Area, Separate/Formal Dining Room, Eat-in Kitchen, High Ceilings, Open Floorplan, Pantry, Quartz Counters, Recessed Lighting, Storage, All Bedrooms Down, Attic, Bedroom on Main Level, Dressing Area, Main Level Primary, Primary Suite
- Flooring: Laminate, Tile
- Doors: Panel Doors, Sliding Doors
- Windows: Double Pane Windows
- Has fireplace: Yes
- Fireplace features: Living Room
- Common walls with other units/homes: No Common Walls
Interior area
- Total interior livable area: 1,423 sqft
Property
Parking
- Total spaces: 4
- Parking features: Concrete, Door-Multi, Driveway, Garage Faces Front, Garage
- Attached garage spaces: 2
- Uncovered spaces: 2
Accessibility
- Accessibility features: No Stairs, Parking, Accessible Doors
Features
- Levels: One
- Stories: 1
- Entry location: Entry & Living Room
- Patio & porch: Concrete, Covered, Front Porch, Patio, Porch
- Exterior features: Lighting
- Pool features: None
- Fencing: Good Condition,Wood
- Has view: Yes
- View description: Park/Greenbelt, Hills
Lot
- Size: 4,356 Square Feet
- Features: Back Yard, Front Yard, Garden, Lawn, Landscaped, Level, Rectangular Lot, Sprinkler System, Street Level, Yard
Details
- Parcel number: 479312019
- Zoning: R1
- Special conditions: Standard
Construction
Type & style
- Home type: SingleFamily
- Architectural style: Modern,Ranch
- Property subtype: Single Family Residence
Materials
- Stucco
- Foundation: Slab
- Roof: Composition
Condition
- Updated/Remodeled,Turnkey
- New construction: No
- Year built: 1983
Utilities & green energy
- Electric: 220 Volts in Garage
- Sewer: Public Sewer
- Water: Public
- Utilities for property: Electricity Connected, Natural Gas Connected, Sewer Connected, Water Connected
Community & HOA
Community
- Features: Curbs, Gutter(s), Park, Street Lights, Sidewalks
- Security: Carbon Monoxide Detector(s), Smoke Detector(s), Security Lights
HOA
- Has HOA: Yes
- Amenities included: Other
- HOA fee: $70 monthly
- HOA name: Vista Del Verde
- HOA phone: 951-601-1170
Location
- Region: Moreno Valley
Financial & listing details
- Price per square foot: $365/sqft
- Tax assessed value: $530,400
- Annual tax amount: $6,160
- Date on market: 4/18/2023
- Cumulative days on market: 98 days
- Listing terms: Cash,Cash to New Loan,Conventional,FHA,VA Loan
- Road surface type: Paved
Price history
| Date | Event | Price |
|---|---|---|
| 9/1/2023 | Sold | $520,000-1%$365/sqft |
Source:  CRMLS #IG23063725 Report a problem CRMLS #IG23063725 Report a problem | ||
| 8/15/2023 | Pending sale | $525,000$369/sqft |
Source: CRMLS #IG23063725 Report a problem | ||
| 8/3/2023 | Price change | $525,000-0.9%$369/sqft |
Source: CRMLS #IG23063725 Report a problem | ||
| 7/25/2023 | Price change | $529,900-0.9%$372/sqft |
Source: CRMLS #IG23063725 Report a problem | ||
| 6/7/2023 | Listed for sale | $534,888$376/sqft |
Source: CRMLS #IG23063725 Report a problem | ||
| 5/17/2023 | Pending sale | $534,888$376/sqft |
Source: CRMLS #IG23063725 Report a problem | ||
| 5/11/2023 | Price change | $534,8880%$376/sqft |
Source: CRMLS #IG23063725 Report a problem | ||
| 5/2/2023 | Price change | $534,900-2.7%$376/sqft |
Source: CRMLS #IG23063725 Report a problem | ||
| 4/18/2023 | Listed for sale | $549,900+41%$386/sqft |
Source: CRMLS #IG23063725 Report a problem | ||
| 11/30/2022 | Sold | $390,000+4%$274/sqft |
Source: Public Record Report a problem | ||
| 11/10/2022 | Pending sale | $374,900$263/sqft |
Source: CRMLS #PW22234598 Report a problem | ||
| 11/2/2022 | Listed for sale | $374,900$263/sqft |
Source: CRMLS #PW22234598 Report a problem | ||
Public tax history
| Year | Property taxes | Tax assessment |
|---|---|---|
| 2025 | $6,160 +3.3% | $530,400 +2% |
| 2024 | $5,962 +32.3% | $520,000 +33.3% |
| 2023 | $4,505 +107.6% | $390,000 +166.4% |
| 2022 | $2,170 +1.8% | $146,371 +2% |
| 2021 | $2,131 +1% | $143,502 +1% |
| 2020 | $2,109 +2.8% | $142,031 +2% |
| 2019 | $2,052 +5.6% | $139,247 +2% |
| 2018 | $1,944 -3.4% | $136,518 +2% |
| 2017 | $2,011 | $133,842 +2% |
| 2016 | $2,011 +31.9% | $131,219 +1.5% |
| 2015 | $1,524 +7.1% | $129,250 +2% |
| 2014 | $1,423 | $126,721 +0.5% |
| 2013 | -- | $126,150 +2% |
| 2012 | -- | $123,677 +2% |
| 2011 | -- | $121,253 +0.8% |
| 2010 | -- | $120,349 -0.2% |
| 2009 | -- | $120,637 +2% |
| 2008 | -- | $118,273 +2% |
| 2007 | -- | $115,955 +2% |
| 2006 | -- | $113,682 +2% |
| 2005 | -- | $111,454 +3.9% |
| 2003 | -- | $107,270 +2% |
| 2002 | -- | $105,168 +2% |
| 2001 | $1,127 +13.2% | $103,107 +14.6% |
| 2000 | $995 | $90,000 |
Find assessor info on the county website
Neighborhood: Cloverdale
Nearby homes
- $505,5003 bd2 ba1.3k sqft25373 Hemlock Ave, Moreno Valley, CA 92557Off Market
- $506,2004 bd2 ba1.5k sqft25389 Hemlock Ave, Moreno Valley, CA 92557Off Market
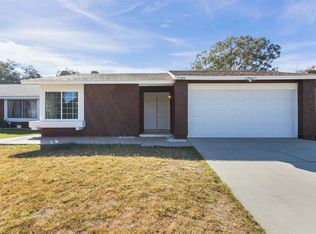
- $494,1003 bd2 ba1.3k sqft25399 Hemlock Ave, Moreno Valley, CA 92557Off Market
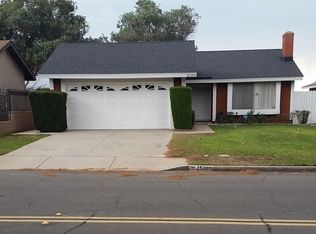
- $662,5003 bd2 ba1 sqft25363 Hemlock Ave, Moreno Valley, CA 92557Off Market

- $565,0003 bd3 ba2.3k sqft12240 Westerly Trl, Moreno Valley, CA 92557Sold
- $496,1004 bd2 ba1.4k sqft25409 Hemlock Ave, Moreno Valley, CA 92557Off Market
- $495,1004 bd2 ba1.5k sqft25353 Hemlock Ave, Moreno Valley, CA 92557Off Market
- $541,5003 bd2 ba2.3k sqft12243 Wind River Cir, Moreno Valley, CA 92557Off Market
Nearby schools
GreatSchools rating
- 2/10Cloverdale Elementary SchoolGrades: K-5Distance: 0.3 mi
- 4/10Palm Middle SchoolGrades: 6-8Distance: 0.6 mi
- 6/10Valley View High SchoolGrades: 9-12Distance: 1.6 mi
Get a cash offer in 3 minutes
Find out how much your home could sell for in as little as 3 minutes with a no-obligation cash offer.
Estimated market value
$532,700
Get a cash offer in 3 minutes
Find out how much your home could sell for in as little as 3 minutes with a no-obligation cash offer.
Estimated market value
$532,700
- California
- Riverside County
- Moreno Valley
- 92557
- Cloverdale
- 25379 Hemlock Ave
Nearby cities
Nearby neighborhoods
Nearby zip codes
Other Moreno Valley Topics
