Skip main navigation
Closed
  • $343,000

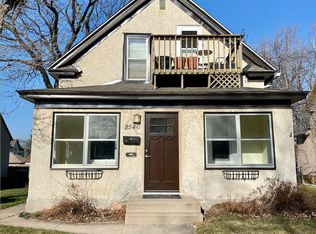
    2538 3rd St NE, Minneapolis, MN 55418

    3beds
    2,603sqft
    Single Family Residence
    Built in 1946
    6,969.6 Square Feet Lot
    $389,400 Zestimate®
    $132/sqft
    $3,011 Estimated rent

    Home value

    $389,400

    $366,000 - $413,000

    $3,011/mo

    Zestimate® history
    Loading
    Loading...

    Owner options

    List your home for rent

    $3,011/mo

    Rent Zestimate®

    Find your next renter with Zillow Rental Manager. Plus, with online applications, you can quickly screen prospective tenants – for free.

    Learn more

    $3,011/mo

    Rent Zestimate®

    Refinance and save

    $2,155/mo

    Est. payment

    Refinancing to a lower rate could help reduce your monthly payments and save thousands over the life of the loan.

    See today's rates

    $2,155/mo

    Est. payment

    Explore your selling options

    Work with a Zillow partner agent

    Leverage their expertise and Zillow's premium Showcase listings to get your home seen by more buyers.

    Get started

    List with your own agent

    Get your home in front of millions of buyers by listing it on Zillow.

    Learn how to do it

    Sell it yourself

    Take full control of how buyers see your home on Zillow by listing For Sale by Owner (FSBO).

    List your home

    What's special

    Front yardNe minneapolisOriginal hardwood floorsLarge backyardSolar panelsGenerous spaceWood trim
    Experience this one of a kind home in NE Minneapolis. This home offers a unique combination of original character and generous space for modern life. Features include original hardwood floors, wood trim, and crown molding. This home has incredible natural light with large front picture window. The kitchen has a generous footprint with eat in nook and lots of potential. The insulated and heated 2+ car garage is electric car ready and offers year-round space for hobbies and shop pursuits. This eco-conscious home boasts solar panels and low-maintenance blooming bee lawn in the front yard. Large backyard with fruiting pear tree, be sure to sample one during your visit. 3 large bedrooms plus an upstairs loft area perfect for an office or 4th bedroom space. Significant closet space throughout. This home is in the heart of the vibrant Northeast neighborhood with walkability to coffee shops, restaurants, breweries, and parks. 1 block from a major bus line and very accessible to bike trails.

    Zillow last checked:

    Listing updated:

    Listed by:

    Daniel Salamone 612-404-9708,

    Realty Group LLC

    Bought with:

    eXp Realty

    Source: NorthstarMLS as distributed by MLS GRID,MLS#: 6420401MLS Logo

    Facts & features

    Interior

    Bedrooms & bathrooms
    • Bedrooms: 3
    • Bathrooms: 2
    • Full bathrooms: 2
    Bedroom
    • Level: Main
    • Area: 143 Square Feet
    • Dimensions: 13x11
    Bedroom 2
    • Level: Main
    • Area: 132 Square Feet
    • Dimensions: 12x11
    Bedroom 3
    • Level: Upper
    • Area: 299 Square Feet
    • Dimensions: 23x13
    Dining room
    • Level: Main
    • Area: 110 Square Feet
    • Dimensions: 11x10
    Family room
    • Level: Lower
    • Area: 325 Square Feet
    • Dimensions: 25x13
    Kitchen
    • Level: Main
    • Area: 221 Square Feet
    • Dimensions: 17x13
    Laundry
    • Level: Lower
    • Area: 165 Square Feet
    • Dimensions: 15x11
    Living room
    • Level: Main
    • Area: 221 Square Feet
    • Dimensions: 17x13
    Office
    • Level: Lower
    • Area: 182 Square Feet
    • Dimensions: 14x13
    Heating
    • Forced Air
    Cooling
    • Central Air
    Appliances
    • Included: Dishwasher, Dryer, Gas Water Heater, Range, Refrigerator, Washer
    • Laundry: In Basement, Gas Dryer Hookup, Lower Level, Laundry Room, In Unit, Washer Hookup
    Features
    • Basement: Block,Finished,Full
    • Number of fireplaces: 1
    • Fireplace features: Family Room, Wood Burning
    Interior area
    • Total structure area: 2,603
    • Total interior livable area: 2,603 sqft
    • Finished area above ground: 1,653
    • Finished area below ground: 950

    Property

    Parking
    • Total spaces: 2
    • Parking features: Detached Garage
    • Garage spaces: 2
    Accessibility
    • Accessibility features: None
    Features
    • Levels: One and One Half
    • Stories: 1
    • Fencing: Full
    Lot
    • Size: 6,969 sqft
    • Dimensions: 46 x 158
    Details
    • Foundation area: 1153
    • Parcel number: 1102924230087
    • Zoning description: Residential-Multi-Family

    Construction

    Type & style
    • Home type: SingleFamily
    • Property subtype: Single Family Residence
    Materials
    • Block
    • Roof: Age Over 8 Years
    Condition
    • New construction: No
    • Year built: 1946

    Utilities & green energy

    • Electric: Circuit Breakers, 200+ Amp Service
    • Gas: Natural Gas
    • Sewer: City Sewer/Connected
    • Water: City Water/Connected

    Community & neighborhood

    Location
    • Region: Minneapolis
    • Subdivision: B S Wrights Add

    HOA & financial

    HOA
    • Has HOA: No

    Price history

    DateEventPrice
    9/15/2023Sold$343,000-2%$132/sqft
    Source: NorthstarMLS as distributed by MLS GRID #6420401 Report a problem
    9/1/2023Pending sale$350,000$134/sqft
    Source: NorthstarMLS as distributed by MLS GRID #6420401 Report a problem
    8/25/2023Listed for sale$350,000+42.9%$134/sqft
    Source: NorthstarMLS as distributed by MLS GRID #6420401 Report a problem
    6/15/2017Sold$245,000+4.3%$94/sqft
    Source: NorthstarMLS as distributed by MLS GRID #4827212 Report a problem
    5/9/2017Pending sale$235,000$90/sqft
    Source: Coldwell Banker Burnet - Plymouth #4827212 Report a problem
    5/9/2017Listed for sale$235,000$90/sqft
    Source: Coldwell Banker Burnet - Plymouth #4827212 Report a problem

    Public tax history

    YearProperty taxesTax assessment
    2025$5,384 +6%$363,000 +0.3%
    2024$5,080 +1.2%$362,000 -7.4%
    2023$5,021 +16%$391,000 +1.8%
    2022$4,330 +8.8%$384,000 +20%
    2021$3,978 -4.6%$320,000 +4.6%
    2020$4,171 +4.9%$306,000 +3%
    2019$3,978 -4.6%$297,000 +8%
    2018$4,171 +20.7%$275,000 +17.8%
    2017$3,455 +2.3%$233,500 +15%
    2016$3,379 +13.8%$203,000 +5.2%
    2015$2,968 +1.1%$193,000 +7.8%
    2014$2,937 +7.8%$179,000 +5%
    2013$2,723 -5.2%$170,500 -6.3%
    2012$2,874 -9.9%$182,000 -9.9%
    2011$3,190 +15.6%$202,000
    2010$2,760 -6.3%$202,000 -4.5%
    2009$2,946 +72.3%$211,500 +53.8%
    2006$1,710 +12%$137,500 +15%
    2005$1,527 +9.6%$119,600 +15%
    2004$1,393 +15.5%$104,000 +13.2%
    2002$1,206 -49.7%$91,900
    2001$2,399 --

    Find assessor info on the county website

    Neighborhood: Marshall Terrace

    Nearby schools

    GreatSchools rating
    Get a cash offer in 3 minutes
    Find out how much your home could sell for in as little as 3 minutes with a no-obligation cash offer.
    Estimated market value
    $389,400
    Get a cash offer in 3 minutes
    Find out how much your home could sell for in as little as 3 minutes with a no-obligation cash offer.
    Estimated market value
    $389,400