Why pay new construction prices when you can have all the upgrades and modern touches—without the wait? This beautifully maintained home, only three years young, offers all the amenities of a new build and sits on a fully fenced, almost 2.5-acre lot with a private automated entry gate, offering space, privacy, and endless possibilities.
Step through glass double doors into a bright, open-concept layout where 24'' porcelain tile flows seamlessly throughout, giving the home an elegant and cohesive feel. The expansive living area offers incredible flexibility for furniture arrangement and entertaining. Hosting is a breeze in the oversized dining area that easily accommodates large gatherings.
At the heart of the home is a chef's dream kitchen featuring upgraded appliances, pristine white quartz countertops, soft-close cabinetry, and sliding shelves for maximum storage and convenience. With abundant counter space and a wide-open layout, this kitchen is both functional and stunning.
The spacious master suite features a tray ceiling, large window for natural light, and a luxurious ensuite bath with dual sinks, a freestanding designer soaking tub, and a couple's walk-in shower with dual shower heads. All bedrooms feature upgraded custom closet shelving, and a split-bedroom design ensures guest privacy. One bedroom even has its own private bath—ideal for visitors or multigenerational living.
Working from home? You'll love the dedicated office space with French doors—quiet, private, and full of natural light.
Additional highlights include impact-resistant windows, a whole-house reverse osmosis water purification system, and plenty of room on the cleared lot to add a pool, workshop, or garage for RVs or construction equipment.
Located just four blocks from the new shopping center with a supermarket, restaurants, beauty salon, and more—and with easy access to Golden Gate Blvd—you're close to everything, while still enjoying the peaceful privacy of estate living.
Sold for $840,000
$840,000
2538 4th Ave NE, Naples, FL 34120
4beds
2,626sqft
Single Family Residence, Residential
Built in 2022
2.27 Acres Lot
$835,900 Zestimate®
$320/sqft
$3,983 Estimated rent
Home value
$835,900
Estimated sales range
Not available
$3,983/mo
Zestimate® history
Owner options
List your home for rent
$3,983/mo
Rent Zestimate®
Find your next renter with Zillow Rental Manager. Plus, with online applications, you can quickly screen prospective tenants – for free.
$3,983/mo
Rent Zestimate®
Refinance and save
$5,140/mo
Est. payment
Refinancing to a lower rate could help reduce your monthly payments and save thousands over the life of the loan.
$5,140/mo
Est. payment
Explore your selling options
Work with a Zillow partner agent
Leverage their expertise and Zillow's premium Showcase listings to get your home seen by more buyers.
Get startedList with your own agent
Get your home in front of millions of buyers by listing it on Zillow.
Learn how to do itSell it yourself
Take full control of how buyers see your home on Zillow by listing For Sale by Owner (FSBO).
List your homeWhat's special
Zillow last checked:
Listing updated:
Listed by:
David Tate 239-595-8974,
John R. Wood Properties
Bought with:
Of Realtors 08-Naples Area Board
Local Associations
Source: Marco Multi List,MLS#: 2251097
Facts & features
Interior
Bedrooms & bathrooms
- Bedrooms: 4
- Bathrooms: 3
- Full bathrooms: 3
Primary bedroom
- Level: Main
- Area: 221 Square Feet
- Dimensions: 17 x 13
Bedroom 2
- Level: Main
- Area: 132 Square Feet
- Dimensions: 12 x 11
Bedroom 3
- Level: Main
- Area: 132 Square Feet
- Dimensions: 12 x 11
Bedroom 4
- Level: Main
- Area: 132 Square Feet
- Dimensions: 12 x 11
Den
- Level: Main
- Area: 143 Square Feet
- Dimensions: 13 x 11
Dining room
- Level: Main
- Area: 270 Square Feet
- Dimensions: 18 x 15
Kitchen
- Level: Main
- Area: 195 Square Feet
- Dimensions: 15 x 13
Living room
- Level: Main
- Area: 400 Square Feet
- Dimensions: 20 x 20
Other
- Level: Main
- Area: 414 Square Feet
- Dimensions: 23 x 18
Utility room
- Level: Main
- Area: 66 Square Feet
- Dimensions: 11 x 6
Heating
- Electric, Central
Cooling
- Ceiling Fan(s), Central Air
Appliances
- Included: Cooktop, Dishwasher, Disposal, Dryer, Microwave, Refrigerator, Washer
- Laundry: Sink
Features
- French Doors, Volume Ceiling(s), Walk-In Closet(s), Breakfast Bar, Double Vanity
- Flooring: Tile
- Windows: Impact Windows, Window Coverings
- Has fireplace: No
Interior area
- Total structure area: 3,511
- Total interior livable area: 2,626 sqft
Property
Parking
- Total spaces: 2
- Parking features: Attached, Circular Driveway, Garage Door Opener
- Attached garage spaces: 2
- Has uncovered spaces: Yes
Features
- Levels: One
- Stories: 1
- Patio & porch: Lanai
- Exterior features: Room For Pool
- Has view: Yes
- View description: Trees/Woods
- Waterfront features: None
Lot
- Size: 2.27 Acres
- Dimensions: 660 x 150 x 660 x 150
- Features: County Lot
Details
- Parcel number: 40622800004
Construction
Type & style
- Home type: SingleFamily
- Architectural style: Ranch
- Property subtype: Single Family Residence, Residential
Materials
- Block
- Roof: Tile
Condition
- Resale
- Year built: 2022
Utilities & green energy
- Sewer: Septic Tank
- Water: Well
Community & HOA
Community
- Security: Security System Owned
- Subdivision: Golden Gate
HOA
- Has HOA: No
- Amenities included: None
Location
- Region: Naples
Financial & listing details
- Price per square foot: $320/sqft
- Tax assessed value: $691,642
- Annual tax amount: $5,214
- Date on market: 10/2/2025
- Cumulative days on market: 190 days
- Listing terms: At Close,Buyer Obtain Mortgage,Cash
Price history
| Date | Event | Price |
|---|---|---|
| 1/23/2026 | Sold | $840,000-4%$320/sqft |
Source:  Marco Multi List #2251097 Report a problem Marco Multi List #2251097 Report a problem | ||
| 12/29/2025 | Pending sale | $875,000$333/sqft |
Source:  SWFLMLS #225040935 Report a problem SWFLMLS #225040935 Report a problem | ||
| 10/2/2025 | Listed for sale | $875,000-1.6%$333/sqft |
Source: Marco Multi List #2251097 Report a problem | ||
| 8/5/2025 | Listing removed | $889,100$339/sqft |
Source: SWFLMLS #225040935 Report a problem | ||
| 7/24/2025 | Price change | $889,1000%$339/sqft |
Source: Marco Multi List #2251097 Report a problem | ||
| 7/17/2025 | Price change | $889,2000%$339/sqft |
Source: SWFLMLS #225040935 Report a problem | ||
| 7/11/2025 | Price change | $889,3000%$339/sqft |
Source: SWFLMLS #225040935 Report a problem | ||
| 7/3/2025 | Price change | $889,4000%$339/sqft |
Source: Marco Multi List #2251097 Report a problem | ||
| 6/26/2025 | Price change | $889,5000%$339/sqft |
Source: SWFLMLS #225040935 Report a problem | ||
| 6/19/2025 | Price change | $889,6000%$339/sqft |
Source: Marco Multi List #2251097 Report a problem | ||
| 6/12/2025 | Price change | $889,7000%$339/sqft |
Source: Marco Multi List #2251097 Report a problem | ||
| 6/5/2025 | Price change | $889,8000%$339/sqft |
Source: SWFLMLS #225040935 Report a problem | ||
| 5/29/2025 | Price change | $889,9000%$339/sqft |
Source: SWFLMLS #225040935 Report a problem | ||
| 4/25/2025 | Listed for sale | $890,000+16.1%$339/sqft |
Source: Marco Multi List #2251097 Report a problem | ||
| 2/1/2022 | Sold | $766,300-4.1%$292/sqft |
Source: Public Record Report a problem | ||
| 11/16/2021 | Pending sale | $799,000$304/sqft |
Source: SWFLMLS #221079146 Report a problem | ||
| 11/15/2021 | Price change | $799,000-4.8%$304/sqft |
Source: SWFLMLS #221079146 Report a problem | ||
| 11/10/2021 | Listed for sale | $839,000+1098.6%$319/sqft |
Source: SWFLMLS #221079146 Report a problem | ||
| 2/1/2021 | Sold | $70,000+159.3%$27/sqft |
Source: Public Record Report a problem | ||
| 1/6/2010 | Sold | $27,000$10/sqft |
Source: Public Record Report a problem | ||
Public tax history
| Year | Property taxes | Tax assessment |
|---|---|---|
| 2025 | $5,214 +7.1% | $511,690 +2.9% |
| 2024 | $4,867 +6.5% | $497,269 +3% |
| 2023 | $4,570 +260.1% | $482,785 +317% |
| 2022 | $1,269 +209.7% | $115,770 +348.9% |
| 2021 | $410 +24.3% | $25,788 +10% |
| 2020 | $330 +0.1% | $23,444 +10% |
| 2019 | $329 +25.9% | $21,313 +10% |
| 2018 | $262 | $19,375 +10% |
| 2017 | $262 +3.5% | $17,614 +10% |
| 2016 | $253 +15.2% | $16,013 +10% |
| 2015 | $220 +0% | $14,557 +10% |
| 2014 | $220 +52.9% | $13,234 +10% |
| 2013 | $144 -30.2% | $12,031 -29.3% |
| 2012 | $206 +0.5% | $17,025 |
| 2011 | $205 -69% | $17,025 -16.7% |
| 2010 | $661 -45.6% | $20,430 -64% |
| 2009 | $1,215 | $56,750 -50% |
| 2008 | $1,215 -10.3% | $113,500 -3.8% |
| 2007 | $1,355 +84.3% | $118,040 +4% |
| 2006 | $735 | $113,500 +96.1% |
| 2005 | $735 +48.7% | $57,885 +50% |
| 2004 | $494 +59.3% | $38,590 +61.9% |
| 2003 | $310 +52.5% | $23,835 +54.4% |
| 2002 | $204 -33.2% | $15,436 +36% |
| 2001 | $305 +138.7% | $11,350 |
| 2000 | $128 | -- |
Find assessor info on the county website
Neighborhood: Golden Gate
Nearby homes
- $502,3003 bd2 ba1.6k sqft2560 4th Ave NE, Naples, FL 34120Off Market
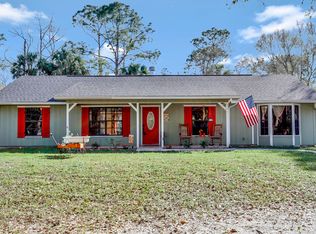
- $646,700-- bd-- ba2.6k sqft2510 4th Ave NE, Naples, FL 34120Off Market
- $540,600-- bd-- ba1.6k sqft2580 4th Ave NE, Naples, FL 34120Off Market
- $147,000-- bd-- ba-- sqft2610 4th Ave NE, Naples, FL 34120Sold
- $500,0003 bd2 ba1.2k sqft2460 4th Ave NE, Naples, FL 34120Sold
- $572,7003 bd2 ba1.4k sqft2531 2nd Ave NE, Naples, FL 34120Off Market
- $668,7003 bd2 ba2.1k sqft2430 4th Ave NE, Naples, FL 34120Off Market
- $768,3005 bd3 ba2.8k sqft2521 4th Ave NE, Naples, FL 34120Off Market
Nearby schools
GreatSchools rating
- 7/10Sabal Palm Elementary SchoolGrades: PK-5Distance: 2.7 mi
- 8/10Cypress Palm Middle SchoolGrades: 6-8Distance: 2.8 mi
- 6/10Palmetto Ridge High SchoolGrades: 9-12Distance: 4.4 mi


Get pre-qualified for a loan
At Zillow Home Loans, we can pre-qualify you in as little as 5 minutes with no impact to your credit score.An equal housing lender. NMLS #10287.
Sell for more on Zillow
Get a Zillow Showcase℠ listing at no additional cost and you could sell for .
$835,900
2% more
+$16,718
With Zillow Showcase(estimated)
$852,618
- Florida
- Collier County
- Naples
- 34120
- Golden Gate
- 2538 4th Ave NE
Nearby cities
Nearby neighborhoods
Nearby zip codes
Other Naples Topics
