Welcome to this exceptional Colonial-style home located in the sought-after Chitwood Estates, just off Morris Rd. With an expansive 4,015 sq ft of above-grade finished living space, this meticulously crafted home offers exceptional comfort on a serene .83-acre lot. Upon entering, you'll be greeted by a grand two-story foyer that sets the tone for the home's sophisticated design. The main level features a spacious layout with gleaming hardwood floors and elegant details throughout. The spacious kitchen is equipped with a large center island and abundant cabinetry. Making this a perfect space for entertaining and family gatherings. The home boasts 4 generously sized bedrooms, including a spacious master suite with a private area, 2 walk-in closets, and a spa-like ensuite bathroom. With 5 bathrooms total in the home (3 full and 2 half), convenience is paramount. The lower level is a true highlight, offering 1,000 sq ft of finished space. This area includes a dedicated theater room for movie nights, a private workout room, and a stylish bar area with seating, ideal for hosting friends and family. The beautifully landscaped yard offers plenty of outdoor space for recreation and relaxation, with a charming back patio complete with a pergola—perfect for entertaining guests or enjoying quiet evenings. Additional features include a 3-car garage, multiple walk-in closets, spacious storage areas, and all the modern conveniences such as public sewer, water, gas, and electric. This home offers the perfect blend of elegance, functionality, and entertainment spaces, making it an ideal choice for those who appreciate quality and comfort in a prime location. Don’t miss the chance to make this exceptional property your new home!
Sold for $901,000
$901,000
2538 Acorn Ln, Lansdale, PA 19446
4beds
5,015sqft
Single Family Residence
Built in 2002
0.83 Acres Lot
$1,001,000 Zestimate®
$180/sqft
$5,137 Estimated rent
Home value
$1,001,000
$931,000 - $1.08M
$5,137/mo
Zestimate® history
Owner options
List your home for rent
$5,137/mo
Rent Zestimate®
Find your next renter with Zillow Rental Manager. Plus, with online applications, you can quickly screen prospective tenants – for free.
$5,137/mo
Rent Zestimate®
Refinance and save
$5,555/mo
Est. payment
Refinancing to a lower rate could help reduce your monthly payments and save thousands over the life of the loan.
$5,555/mo
Est. payment
Explore your selling options
Work with a Zillow partner agent
Leverage their expertise and Zillow's premium Showcase listings to get your home seen by more buyers.
Get startedList with your own agent
Get your home in front of millions of buyers by listing it on Zillow.
Learn how to do itSell it yourself
Take full control of how buyers see your home on Zillow by listing For Sale by Owner (FSBO).
List your homeWhat's special
Zillow last checked:
Listing updated:
Listed by:
Joshua Forker 267-342-3487,
Keller Williams Real Estate-Montgomeryville
Bought with:
Nancy Bond, RS319696
BHHS Fox & Roach-Blue Bell
Source: Bright MLS,MLS#: PAMC2122748
Facts & features
Interior
Bedrooms & bathrooms
- Bedrooms: 4
- Bathrooms: 5
- Full bathrooms: 3
- 1/2 bathrooms: 2
- Main level bathrooms: 1
Basement
- Area: 1000
Heating
- Forced Air, Natural Gas
Cooling
- Central Air, Electric
Appliances
- Included: Gas Water Heater
Features
- Additional Stairway, Dining Area, Ceiling Fan(s), Combination Dining/Living, Family Room Off Kitchen, Kitchen Island, Walk-In Closet(s)
- Flooring: Hardwood, Carpet
- Basement: Finished
- Number of fireplaces: 1
Interior area
- Total structure area: 5,015
- Total interior livable area: 5,015 sqft
- Finished area above ground: 4,015
- Finished area below ground: 1,000
Property
Parking
- Total spaces: 6
- Parking features: Garage Door Opener, Inside Entrance, Garage Faces Side, Oversized, Asphalt, Attached, Driveway
- Attached garage spaces: 3
- Uncovered spaces: 3
Accessibility
- Accessibility features: None
Features
- Levels: Two
- Stories: 2
- Patio & porch: Patio
- Pool features: None
Lot
- Size: 0.83 Acres
- Dimensions: 123.00 x 0.00
Details
- Additional structures: Above Grade, Below Grade
- Parcel number: 670002587037
- Zoning: AGR
- Special conditions: Standard
Construction
Type & style
- Home type: SingleFamily
- Architectural style: Colonial
- Property subtype: Single Family Residence
Materials
- Stucco
- Foundation: Concrete Perimeter
Condition
- New construction: No
- Year built: 2002
Utilities & green energy
- Sewer: Public Sewer
- Water: Public
Community & HOA
Community
- Subdivision: Chitwood Estate
HOA
- Has HOA: Yes
- HOA fee: $800 annually
- HOA name: CHITWOOD ESTATES CO., INC
Location
- Region: Lansdale
- Municipality: WORCESTER TWP
Financial & listing details
- Price per square foot: $180/sqft
- Tax assessed value: $411,190
- Annual tax amount: $16,052
- Date on market: 11/14/2024
- Listing agreement: Exclusive Right To Sell
- Inclusions: Refrigerator, All Theater Equipment, Detached Storage Shelving In Basement, Workbench In Basement, Wall Mounted Tv's. All In As-in-condition At The Time Of Settlement
- Exclusions: Washer, Dryer
- Ownership: Fee Simple
Price history
| Date | Event | Price |
|---|---|---|
| 12/18/2024 | Sold | $901,000+3.7%$180/sqft |
Source:  Bright MLS #PAMC2122748 Report a problem Bright MLS #PAMC2122748 Report a problem | ||
| 11/18/2024 | Pending sale | $869,000$173/sqft |
Source: Bright MLS #PAMC2122748 Report a problem | ||
| 11/14/2024 | Listed for sale | $869,000+64.4%$173/sqft |
Source: Bright MLS #PAMC2122748 Report a problem | ||
| 10/23/2002 | Sold | $528,500$105/sqft |
Source: Public Record Report a problem | ||
Public tax history
| Year | Property taxes | Tax assessment |
|---|---|---|
| 2025 | $16,212 +5.6% | $411,190 |
| 2024 | $15,348 | $411,190 |
| 2023 | $15,348 +4.8% | $411,190 |
| 2022 | $14,650 +2% | $411,190 |
| 2021 | $14,361 +1.9% | $411,190 |
| 2020 | $14,094 +1% | $411,190 |
| 2019 | $13,956 +1.7% | $411,190 |
| 2018 | $13,716 +3.4% | $411,190 |
| 2017 | $13,261 +2.7% | $411,190 |
| 2016 | $12,915 +1% | $411,190 |
| 2015 | $12,789 +1.9% | $411,190 |
| 2014 | $12,555 +1.7% | $411,190 |
| 2013 | $12,349 +1.7% | $411,190 |
| 2012 | $12,140 +4.2% | $411,190 |
| 2011 | $11,647 +5% | $411,190 |
| 2010 | $11,096 +3.5% | $411,190 |
| 2009 | $10,722 +6.1% | $411,190 |
| 2008 | $10,108 +2.2% | -- |
| 2007 | $9,889 +2.4% | -- |
| 2006 | $9,653 +2.6% | -- |
| 2005 | $9,410 +4.4% | -- |
| 2004 | $9,015 +7.7% | -- |
| 2003 | $8,373 +856.9% | -- |
| 2002 | $875 | -- |
Find assessor info on the county website
Neighborhood: 19446
Nearby homes
- $1,154,9004 bd3 ba4.2k sqft2536 Acorn Ln, Lansdale, PA 19446Off Market
- $1,036,8004 bd2 ba3.6k sqft2540 Acorn Ln, Lansdale, PA 19446Off Market
- $1,179,1004 bd4 ba4k sqft2542 Acorn Ln, Lansdale, PA 19446Off Market
- $1,075,9004 bd3 ba3.6k sqft2534 Acorn Ln, Lansdale, PA 19446Off Market
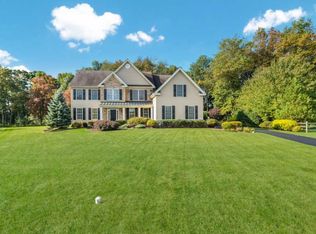
- $1,126,8004 bd2 ba5.1k sqft2122 Country View Ln, Worcester, PA 19446Off Market
- $1,767,6007 bd8 ba7.7k sqft2120 Country View Ln, Lansdale, PA 19446Off Market
- $1,179,4004 bd3 ba4.3k sqft2124 Haines Way, Lansdale, PA 19446Off Market
- $1,183,5004 bd3 ba4.9k sqft2532 Acorn Ln, Lansdale, PA 19446Off Market
Nearby schools
GreatSchools rating
- 9/10Worcester El SchoolGrades: K-4Distance: 2.6 mi
- 8/10Arcola Intermediate SchoolGrades: 7-8Distance: 7.4 mi
- 9/10Methacton High SchoolGrades: 9-12Distance: 5.5 mi
Schools provided by the listing agent
- Elementary: Worcester
- Middle: Arcola
- High: Methacton
- District: Methacton
Source: Bright MLS. This data may not be complete. We recommend contacting the local school district to confirm school assignments for this home.
Get a cash offer in 3 minutes
Find out how much your home could sell for in as little as 3 minutes with a no-obligation cash offer.
Estimated market value
$1,001,000
Get a cash offer in 3 minutes
Find out how much your home could sell for in as little as 3 minutes with a no-obligation cash offer.
Estimated market value
$1,001,000
- Pennsylvania
- Montgomery County
- Lansdale
- 19446
- 2538 Acorn Ln
Nearby cities
Nearby zip codes
Other Lansdale Topics
