Skip main navigation
Off market
  • $352,800

    2538 Agnew St, Montgomery, AL 36106

    3beds
    2,250sqft
    SingleFamily
    Built in 2007
    3,274 Square Feet Lot
    $352,800 Zestimate®
    $157/sqft
    $2,204 Estimated rent

    Home value

    $352,800

    $332,000 - $374,000

    $2,204/mo

    Zestimate® history
    Loading
    Loading...

    Owner options

    List your home for rent

    $2,204/mo

    Rent Zestimate®

    Find your next renter with Zillow Rental Manager. Plus, with online applications, you can quickly screen prospective tenants – for free.

    Learn more

    $2,204/mo

    Rent Zestimate®

    Refinance and save

    $2,217/mo

    Est. payment

    Refinancing to a lower rate could help reduce your monthly payments and save thousands over the life of the loan.

    See today's rates

    $2,217/mo

    Est. payment

    Explore your selling options

    Work with a Zillow partner agent

    Leverage their expertise and Zillow's premium Showcase listings to get your home seen by more buyers.

    Get started

    List with your own agent

    Get your home in front of millions of buyers by listing it on Zillow.

    Learn how to do it

    Sell it yourself

    Take full control of how buyers see your home on Zillow by listing For Sale by Owner (FSBO).

    List your home

    What's special

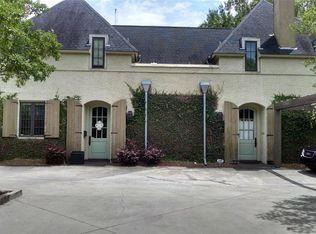
    IF YOU HAVE SEEN THIS ONE BEFORE.... GO SEE IT AGAIN! Fresh interior paint graces the walls now. ICYMI: The HVAC units are only 2 years old and every light in the house is an LED light, so your power bills will be SO LOW!!! The architectural design of this 3 bed, 3.5 bath Agnew Street Cottage by McAlpine Tankersley offers warmth and familiarity in addition to the best of modern conveniences in Cloverdale living. Finishes Included - Post Tension Foundation; Custom Mahogany Front Door; Custom Cypress Shutters; Custom Wood Trim at Crown, Base, Window and Door Casing; Circa Lighting Fixtures and marble Countertops throughout house. The open floor plan is ideal for entertaining, as is the newly installed patio. The owner's suite is down stairs and features a spa-like bathroom with soaking tub, separate shower and double sinks. Two walk in closet offers enough space for even the most extravagant wardrobes. Upstairs you will find two other bedrooms with private baths and ample closets. There is also a den area upstairs. The best part is that you are within walking distance to all things Cloverdale! This is one you must see to appreciate.

    This property is off market, which means it's not currently listed for sale or rent on Zillow. This may be different from what's available on other websites or public sources.

    Facts & features

    Interior

    Bedrooms & bathrooms
    • Bedrooms: 3
    • Bathrooms: 4
    • Full bathrooms: 3
    • 1/2 bathrooms: 1
    Heating
    • Forced air, Electric, Gas
    Cooling
    • Central
    Appliances
    • Included: Dishwasher, Garbage disposal, Range / Oven
    • Laundry: Washer Hookup, Dryer Connection
    Features
    • Breakfast Bar, Double Vanity, Security System, Walk-In Closet(s), High Ceilings, Dryer Connection, Skylight, Disposal, Smoke/Fire Alarm, Washer Connection, Blinds/Mini Blinds, Double Paned Windows, Programmable Thermostat, Window Treatments All Remain, Work Island
    • Flooring: Tile, Carpet, Hardwood
    • Windows: Skylight(s), Window Treatments, Blinds
    • Basement: Slab
    • Has fireplace: Yes
    • Fireplace features: Masonry, 1, Gas Starter
    Interior area
    • Structure area source: Owner
    • Total interior livable area: 2,250 sqft

    Property

    Features
    • Patio & porch: Deck
    • Exterior features: Brick
    • Fencing: Partial
    Lot
    • Size: 3,274 sqft
    Details
    • Parcel number: 1004202023024000

    Construction

    Type & style
    • Home type: SingleFamily
    Materials
    • Wood
    • Foundation: Slab
    • Roof: Asphalt
    Condition
    • Year built: 2007

    Utilities & green energy

    • Sewer: Public Sewer
    • Water: Public
    • Utilities for property: Natural Gas Connected, Electricity Connected
    Green energy
    • Energy efficient items: Double Paned Windows, Programmable Thermostat

    Community & neighborhood

    Security
    • Security features: Security System, Fire Alarm
    Location
    • Region: Montgomery

    HOA & financial

    HOA
    • Has HOA: Yes
    • HOA fee: $208 monthly
    • Services included: Maintenance Grounds, Insurance, Maintenance, Management

    Other

    Other facts
    • Flooring: Wood, Carpet, Tile
    • Sewer: Public Sewer
    • WaterSource: Public
    • Appliances: Dishwasher, Disposal, Gas Cooktop, Gas Range, Electric Water Heater, Self Cleaning Oven
    • FireplaceYN: true
    • Heating: Electric, 2 or More Units
    • HeatingYN: true
    • Utilities: Natural Gas Connected, Electricity Connected
    • PatioAndPorchFeatures: Deck
    • CoolingYN: true
    • ExteriorFeatures: Patio, Fence-Partial
    • Basement: Slab
    • FoundationDetails: Slab
    • RoomsTotal: 10
    • AssociationFeeIncludes: Maintenance Grounds, Insurance, Maintenance, Management
    • ConstructionMaterials: Brick
    • InteriorFeatures: Breakfast Bar, Double Vanity, Security System, Walk-In Closet(s), High Ceilings, Dryer Connection, Skylight, Disposal, Smoke/Fire Alarm, Washer Connection, Blinds/Mini Blinds, Double Paned Windows, Programmable Thermostat, Window Treatments All Remain, Work Island
    • YearBuiltSource: Owner
    • Fencing: Partial
    • CoveredSpaces: 0
    • FireplaceFeatures: Masonry, 1, Gas Starter
    • NumberOfPads: 2
    • StoriesTotal: 2 Story
    • BuildingAreaSource: Owner
    • LivingAreaSource: Owner
    • CurrentUse: Residential
    • StructureType: Residential
    • Cooling: Central Air, Multi Units
    • SecurityFeatures: Security System, Fire Alarm
    • LaundryFeatures: Washer Hookup, Dryer Connection
    • WindowFeatures: Skylight(s), Window Treatments, Blinds
    • ParkingFeatures: Parking Pad
    • GreenEnergyEfficient: Double Paned Windows, Programmable Thermostat
    • MlsStatus: Contingent

    Price history

    DateEventPrice
    1/29/2020Sold$280,000-3.4%$124/sqft
    Source: Public Record Report a problem
    12/16/2019Pending sale$289,900$129/sqft
    Source: Beringer Realty, LLC #452647 Report a problem
    10/14/2019Price change$289,900-3.3%$129/sqft
    Source: Beringer Realty, LLC #452647 Report a problem
    7/1/2019Listed for sale$299,900$133/sqft
    Source: Beringer Realty, LLC #452647 Report a problem
    6/20/2019Pending sale$299,900$133/sqft
    Source: Beringer Realty, LLC #452647 Report a problem
    5/18/2019Listed for sale$299,900+11.1%$133/sqft
    Source: Beringer Realty, LLC #452647 Report a problem
    4/8/2014Sold$270,000$120/sqft
    Source: Public Record Report a problem

    Public tax history

    YearProperty taxesTax assessment
    2025$2,685 -3.4%$55,360 -3.4%
    2024$2,778 -0.5%$57,280 -0.5%
    2023$2,791 +32.9%$57,540
    2022$2,100 $57,540
    2021$2,100 +108.1%--
    2020$1,009 -1%$28,780
    2019$1,019 +1%--
    2018$1,009 -11.7%$28,780 -54.1%
    2017$1,143 +8.6%$62,640 +9.6%
    2014$1,053 -49.5%$57,160 +0.7%
    2013$2,086 $56,760
    2011-- --

    Find assessor info on the county website

    Neighborhood: 36106

    Nearby schools

    GreatSchools rating
    Schools provided by the listing agent
    • Elementary: Nixon Elementary School
    • Middle: McKee Middle School/
    • High: Lanier Senior High School

    Source: The MLS. This data may not be complete. We recommend contacting the local school district to confirm school assignments for this home.

    Get pre-qualified for a loan
    At Zillow Home Loans, we can pre-qualify you in as little as 5 minutes with no impact to your credit score.

    An equal housing lender. NMLS #10287.

    Sell for more on Zillow
    Get a Zillow Showcase℠ listing at no additional cost and you could sell for .
    $352,800
    2% more
    +$7,056
    With Zillow Showcase(estimated)
    $359,856