*Amazing opportunity to claim this home as your own now that it is back and available at no fault of the property!* Welcome to this beautifully maintained home, on THE AMBIENCE LANE, in the highly sought-after Meadows neighborhood! With a freshly painted exterior, a lush front and back yard, and a huge covered patio deck, this home is perfect for relaxing and entertaining. Step inside to discover a spacious interior featuring brand-new LVP flooring on the main level. The open-concept kitchen boasts beautiful light cabinets and seamlessly flows into the large living room, creating a perfect space for gatherings. A main-level office provides a quiet workspace or study area. Upstairs, you’ll find five generously sized bedrooms, ideal for a large family or hosting guests. The master suite is a true retreat with coffered ceilings, a luxurious 5-piece en-suite, and a spacious walk-in closet. Heading downstairs, the unfinished basement offers endless possibilities to expand, add value, and customize to your needs. The backyard is a dream for gardening enthusiasts, featuring planter boxes with strawberry and blueberry plants. A 2-car attached garage easily accommodates a Yukon XL and Chevy Silverado. Now let's talk about the unbeatable location! Ambience Ln is tucked away with virtually no through traffic so you can let the kids play in the street and enjoy the neighborhood or relax in the peacefulness of the quiet backyard. You'll love the easy walk to The Taft House Pool (estimated completion in 2026), Aspen View Academy, The Grange Community Pool, parks, miles of trails, Red Hawk Ridge Golf Course, and all the amenities The Meadows has to offer. This home is move-in ready, yet offers room to grow into your future —don’t miss your chance to make it yours!
Sold for $734,500
$734,500
2538 Ambience Lane, Castle Rock, CO 80109
5beds
4,229sqft
Single Family Residence
Built in 2016
5,271 Square Feet Lot
$726,900 Zestimate®
$174/sqft
$4,093 Estimated rent
Home value
$726,900
$691,000 - $763,000
$4,093/mo
Zestimate® history
Owner options
List your home for rent
$4,093/mo
Rent Zestimate®
Find your next renter with Zillow Rental Manager. Plus, with online applications, you can quickly screen prospective tenants – for free.
$4,093/mo
Rent Zestimate®
Refinance and save
$4,669/mo
Est. payment
Refinancing to a lower rate could help reduce your monthly payments and save thousands over the life of the loan.
$4,669/mo
Est. payment
Explore your selling options
Work with a Zillow partner agent
Leverage their expertise and Zillow's premium Showcase listings to get your home seen by more buyers.
Get startedList with your own agent
Get your home in front of millions of buyers by listing it on Zillow.
Learn how to do itSell it yourself
Take full control of how buyers see your home on Zillow by listing For Sale by Owner (FSBO).
List your homeWhat's special
Zillow last checked:
Listing updated:
Listed by:
Travis Wilcox 720-499-5050 travis@risehomesco.com,
RISE Real Estate
Bought with:
Jill Nurse, 100030821
Coldwell Banker Realty 24
Source: REcolorado as distributed by MLS GRID,MLS#: 4078031
Facts & features
Interior
Bedrooms & bathrooms
- Bedrooms: 5
- Bathrooms: 4
- Full bathrooms: 3
- 1/2 bathrooms: 1
- Main level bathrooms: 1
Primary bedroom
- Description: Master Bedroom With En-Suite Luxury Bathroom
- Level: Upper
- Area: 169 Square Feet
- Dimensions: 13 x 13
Bedroom
- Description: Secondary Bedroom With Jack And Jill Bathroom Access
- Level: Upper
- Area: 121 Square Feet
- Dimensions: 11 x 11
Bedroom
- Description: Secondary Bedroom With Jack And Jill Bathroom Access
- Level: Upper
- Area: 110 Square Feet
- Dimensions: 10 x 11
Bedroom
- Description: Secondary Bedroom With Adjacent Bathroom Access
- Level: Upper
- Area: 121 Square Feet
- Dimensions: 11 x 11
Bedroom
- Description: Secondary Bedroom With Adjacent Bathroom Access
- Level: Upper
Primary bathroom
- Description: En-Suite Master Bath With Dual Slab Granite Vanity, Soaking Tub, Fully Tiled Shower With Seat, Direct Entry To Huge Walk-In Closet
- Level: Upper
Bathroom
- Description: Powder Bath
- Level: Main
Bathroom
- Description: Jack & Jill Style Bathroom With Double Vanity
- Level: Upper
Bathroom
- Description: Bathroom Adjacent To Secondary Bedroom
- Level: Upper
Dining room
- Description: Main Floor Formal Dining Room
- Level: Main
- Area: 143 Square Feet
- Dimensions: 11 x 13
Family room
- Description: Over-Sized Family Room Open To The Kitchen With Tons Of Windows/Light, Gas Fireplace
- Level: Main
- Area: 272 Square Feet
- Dimensions: 16 x 17
Kitchen
- Description: Beautiful Kitchen Open To The Living Room, Huge Island, Large Pantry And Plenty Of Counter Space
- Level: Main
Laundry
- Level: Upper
Mud room
- Description: Out Of Sight Mudroom With Bench And Large Coat Closet
- Level: Main
Office
- Description: Office Or Flex Room
- Level: Main
Heating
- Forced Air
Cooling
- Central Air
Appliances
- Included: Dishwasher, Disposal, Dryer, Microwave, Oven, Range, Refrigerator, Washer
Features
- Ceiling Fan(s), Five Piece Bath, Granite Counters, High Ceilings, Jack & Jill Bathroom, Kitchen Island, Open Floorplan, Pantry, Primary Suite, Smoke Free, Walk-In Closet(s)
- Flooring: Carpet, Tile, Vinyl
- Windows: Double Pane Windows
- Basement: Unfinished
- Number of fireplaces: 1
- Fireplace features: Family Room, Gas, Gas Log
Interior area
- Total structure area: 4,229
- Total interior livable area: 4,229 sqft
- Finished area above ground: 2,867
- Finished area below ground: 0
Property
Parking
- Total spaces: 2
- Parking features: Storage
- Attached garage spaces: 2
Features
- Levels: Two
- Stories: 2
- Patio & porch: Covered, Deck, Front Porch, Patio
- Exterior features: Garden, Private Yard, Rain Gutters, Smart Irrigation
- Fencing: Full
Lot
- Size: 5,271 Square Feet
- Features: Irrigated, Landscaped, Level, Sprinklers In Front, Sprinklers In Rear
Details
- Parcel number: R0484296
- Special conditions: Standard
Construction
Type & style
- Home type: SingleFamily
- Architectural style: Traditional
- Property subtype: Single Family Residence
Materials
- Brick, Frame
- Roof: Composition
Condition
- Updated/Remodeled
- Year built: 2016
Details
- Builder model: Duncan
- Builder name: Lennar
Utilities & green energy
- Sewer: Public Sewer
- Water: Public
- Utilities for property: Cable Available, Electricity Connected, Internet Access (Wired), Natural Gas Connected, Phone Connected
Community & HOA
Community
- Security: Carbon Monoxide Detector(s), Radon Detector, Smart Locks, Smoke Detector(s), Video Doorbell
- Subdivision: The Meadows
HOA
- Has HOA: Yes
- Amenities included: Clubhouse, Park, Playground, Pool, Tennis Court(s), Trail(s)
- Services included: Maintenance Grounds, Recycling, Trash
- HOA fee: $259 quarterly
- HOA name: Meadows Neighborhood Company
- HOA phone: 303-814-2358
Location
- Region: Castle Rock
Financial & listing details
- Price per square foot: $174/sqft
- Tax assessed value: $716,631
- Annual tax amount: $4,977
- Date on market: 3/27/2025
- Listing terms: 1031 Exchange,Cash,Conventional,FHA,Other,VA Loan
- Exclusions: Gladiator Storage Cabinets (Red) In The Garage, Whole Home Water Filtration System, Reverse Osmosis Water Filter System In Kitchen, Fresh Start Ozone Laundry Cleaning System, Security Cameras, Basement Refrigerator, All Tv's And Seller's Personal Property.
- Ownership: Individual
- Electric utility on property: Yes
- Road surface type: Paved
Price history
| Date | Event | Price |
|---|---|---|
| 6/23/2025 | Sold | $734,500$174/sqft |
Source:  REcolorado as distributed by MLS GRID #4078031 Report a problem REcolorado as distributed by MLS GRID #4078031 Report a problem | ||
| 6/1/2025 | Pending sale | $734,500$174/sqft |
Source: REcolorado as distributed by MLS GRID #4078031 Report a problem | ||
| 5/21/2025 | Listed for sale | $734,500$174/sqft |
Source: REcolorado as distributed by MLS GRID #4078031 Report a problem | ||
| 5/12/2025 | Pending sale | $734,500$174/sqft |
Source: REcolorado as distributed by MLS GRID #4078031 Report a problem | ||
| 5/2/2025 | Price change | $734,500-2%$174/sqft |
Source: REcolorado as distributed by MLS GRID #4078031 Report a problem | ||
| 4/17/2025 | Price change | $749,500-2.6%$177/sqft |
Source: REcolorado as distributed by MLS GRID #4078031 Report a problem | ||
| 3/27/2025 | Listed for sale | $769,500+63.5%$182/sqft |
Source: REcolorado as distributed by MLS GRID #4078031 Report a problem | ||
| 5/5/2016 | Sold | $470,530-0.3%$111/sqft |
Source: Public Record Report a problem | ||
| 11/21/2015 | Price change | $472,130-0.6%$112/sqft |
Source: Lennar Report a problem | ||
| 10/27/2015 | Price change | $474,930+0.4%$112/sqft |
Source: Lennar Report a problem | ||
| 9/30/2015 | Price change | $472,930+0.4%$112/sqft |
Source: Lennar Report a problem | ||
| 9/1/2015 | Price change | $470,930+0.4%$111/sqft |
Source: Lennar Report a problem | ||
| 8/19/2015 | Price change | $468,930+0.6%$111/sqft |
Source: Lennar Report a problem | ||
| 8/15/2015 | Listed for sale | $466,130$110/sqft |
Source: Lennar Report a problem | ||
Public tax history
| Year | Property taxes | Tax assessment |
|---|---|---|
| 2025 | $4,977 -0.9% | $44,790 -12.9% |
| 2024 | $5,023 +30.2% | $51,410 -1% |
| 2023 | $3,857 -3.7% | $51,920 +36.8% |
| 2022 | $4,006 | $37,950 -2.8% |
| 2021 | -- | $39,040 +4.5% |
| 2020 | $3,851 +8.6% | $37,350 |
| 2019 | $3,547 0% | $37,350 +10.8% |
| 2018 | $3,547 +6% | $33,710 |
| 2017 | $3,346 -3.3% | $33,710 +138.4% |
| 2016 | $3,462 +375.9% | $14,140 |
| 2015 | $727 | $14,140 |
| 2014 | -- | -- |
Find assessor info on the county website
Neighborhood: The Meadows
Nearby homes
- $653,7004 bd3 ba2.5k sqft2526 Ambience Ln, Castle Rock, CO 80109Off Market
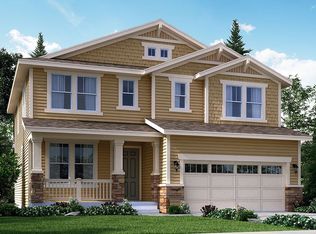
- $661,7004 bd3 ba2.5k sqft2550 Ambience Ln, Castle Rock, CO 80109Off Market
- $726,7005 bd4 ba3.1k sqft2520 Ambience Ln, Castle Rock, CO 80109Off Market
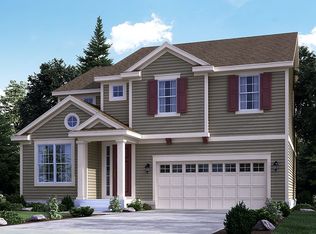
- $767,8005 bd4 ba4.4k sqft2556 Ambience Ln, Castle Rock, CO 80109Off Market
- $712,1005 bd4 ba2.8k sqft2508 Ambience Ln, Castle Rock, CO 80109Off Market
- $684,3005 bd4 ba2.6k sqft2568 Ambience Ln, Castle Rock, CO 80109Off Market
- $746,9004 bd4 ba4k sqft2539 Ambience Ln, Castle Rock, CO 80109Off Market
- $4,210-- bd-- ba-- sqft2636 Black Canyon Way, Castle Rock, CO 80109Off Market
Nearby schools
GreatSchools rating
- 6/10Meadow View Elementary SchoolGrades: PK-6Distance: 1.4 mi
- 5/10Castle Rock Middle SchoolGrades: 7-8Distance: 1.1 mi
- 8/10Castle View High SchoolGrades: 9-12Distance: 1.3 mi
Schools provided by the listing agent
- Elementary: Meadow View
- Middle: Castle Rock
- High: Castle View
- District: Douglas RE-1
Source: REcolorado as distributed by MLS GRID. This data may not be complete. We recommend contacting the local school district to confirm school assignments for this home.
Get a cash offer in 3 minutes
Find out how much your home could sell for in as little as 3 minutes with a no-obligation cash offer.
Estimated market value
$726,900
Get a cash offer in 3 minutes
Find out how much your home could sell for in as little as 3 minutes with a no-obligation cash offer.
Estimated market value
$726,900
- Colorado
- Douglas County
- Castle Rock
- 80109
- The Meadows
- 2538 Ambience Lane
Nearby cities
Nearby neighborhoods
Nearby zip codes
Other Castle Rock Topics
