Welcome to this beautifully maintained 3-bedroom, 2-bath ranch-style home that perfectly blends comfort and functionality. Step inside to discover an open floor plan accented by newer laminate hardwood flooring that flows seamlessly throughout the main living areas, creating a warm and inviting space. The kitchen is a true standout, featuring sleek stainless steel appliances, ample counter space, and a generous island that's perfect for meal prep, casual dining, or entertaining. Adjacent to the kitchen, the sunroom offers an abundance of natural light and doubles as a lovely dining area, ideal for both everyday meals and special gatherings. Designed with privacy in mind, the split floor plan separates the spacious master suite from the additional bedrooms. The master bedroom boasts a large walk-in closet and an en-suite bathroom that feels like a personal retreat. Additional highlights include a finished garage with built-in cabinet storage, offering plenty of space for organization and hobbies. Step outside to the fully fenced backyard, enclosed with a rich cedar fence-perfect for pets, play, or simply enjoying the outdoors. This home is a must-see for anyone looking for a stylish, move-in ready property with thoughtful details and plenty of charm.
Sold
$280,000
2538 Bridlewood Dr, Franklin, IN 46131
3beds
1,497sqft
Residential, Single Family Residence
Built in 2019
7,405 Square Feet Lot
$282,100 Zestimate®
$187/sqft
$1,880 Estimated rent
Home value
$282,100
$254,000 - $313,000
$1,880/mo
Zestimate® history
Owner options
List your home for rent
$1,880/mo
Rent Zestimate®
Find your next renter with Zillow Rental Manager. Plus, with online applications, you can quickly screen prospective tenants – for free.
$1,880/mo
Rent Zestimate®
Refinance and save
$1,921/mo
Est. payment
Refinancing to a lower rate could help reduce your monthly payments and save thousands over the life of the loan.
$1,921/mo
Est. payment
Explore your selling options
Work with a Zillow partner agent
Leverage their expertise and Zillow's premium Showcase listings to get your home seen by more buyers.
Get startedList with your own agent
Get your home in front of millions of buyers by listing it on Zillow.
Learn how to do itSell it yourself
Take full control of how buyers see your home on Zillow by listing For Sale by Owner (FSBO).
List your homeWhat's special
Rich cedar fenceSleek stainless steel appliancesSpacious master suiteAmple counter spaceFully fenced backyardLarge walk-in closetGenerous island
Zillow last checked:
Listing updated:
Listed by:
Dan Moran 317-340-8780,
Moran Real Estate Group
Bought with:
Jennifer Fernandez
BluPrint Real Estate Group
Source: MIBOR as distributed by MLS GRID,MLS#: 22042037
Facts & features
Interior
Bedrooms & bathrooms
- Bedrooms: 3
- Bathrooms: 2
- Full bathrooms: 2
- Main level bathrooms: 2
- Main level bedrooms: 3
Primary bedroom
- Level: Main
- Area: 165 Square Feet
- Dimensions: 15x11
Bedroom 2
- Level: Main
- Area: 110 Square Feet
- Dimensions: 11x10
Bedroom 3
- Level: Main
- Area: 77 Square Feet
- Dimensions: 11x7
Dining room
- Level: Main
- Area: 91 Square Feet
- Dimensions: 13x7
Great room
- Level: Main
- Area: 196 Square Feet
- Dimensions: 14x14
Kitchen
- Level: Main
- Area: 144 Square Feet
- Dimensions: 12x12
Sun room
- Level: Main
- Area: 110 Square Feet
- Dimensions: 11x10
Heating
- Forced Air
Cooling
- Central Air
Appliances
- Included: Dishwasher, Electric Water Heater, Microwave, Electric Oven, Refrigerator
- Laundry: Main Level
Features
- Kitchen Island, Entrance Foyer, Pantry, Walk-In Closet(s)
- Has basement: No
Interior area
- Total structure area: 1,497
- Total interior livable area: 1,497 sqft
Property
Parking
- Total spaces: 2
- Parking features: Attached
- Attached garage spaces: 2
Features
- Levels: One
- Stories: 1
- Patio & porch: Patio
- Fencing: Fenced,Full
Lot
- Size: 7,405 Square Feet
- Features: Suburb
Details
- Parcel number: 410801033133000018
- Horse amenities: None
Construction
Type & style
- Home type: SingleFamily
- Architectural style: Traditional
- Property subtype: Residential, Single Family Residence
Materials
- Vinyl Siding
- Foundation: Slab
Condition
- New construction: No
- Year built: 2019
Utilities & green energy
- Water: Public
Community & HOA
Community
- Subdivision: Heritage
HOA
- Has HOA: Yes
- Amenities included: Clubhouse, Pool
- Services included: Walking Trails
- HOA fee: $200 semi-annually
- HOA phone: 317-541-0000
Location
- Region: Franklin
Financial & listing details
- Price per square foot: $187/sqft
- Tax assessed value: $239,600
- Annual tax amount: $2,352
- Date on market: 5/30/2025
- Cumulative days on market: 2 days
Price history
| Date | Event | Price |
|---|---|---|
| 7/7/2025 | Sold | $280,000$187/sqft |
Source:  MIBOR as distributed by MLS GRID #22042037 Report a problem MIBOR as distributed by MLS GRID #22042037 Report a problem | ||
| 6/2/2025 | Pending sale | $280,000$187/sqft |
Source: MIBOR as distributed by MLS GRID #22042037 Report a problem | ||
| 5/30/2025 | Listed for sale | $280,000+7.7%$187/sqft |
Source: MIBOR as distributed by MLS GRID #22042037 Report a problem | ||
| 8/1/2022 | Sold | $259,900+6.1%$174/sqft |
Source: MIBOR as distributed by MLS GRID #21865788 Report a problem | ||
| 6/28/2022 | Pending sale | $245,000$164/sqft |
Source: MIBOR as distributed by MLS GRID #21865788 Report a problem | ||
| 6/24/2022 | Listed for sale | $245,000$164/sqft |
Source: MIBOR as distributed by MLS GRID #21865788 Report a problem | ||
Public tax history
| Year | Property taxes | Tax assessment |
|---|---|---|
| 2025 | $2,352 +2% | $239,600 +4.7% |
| 2024 | $2,306 +2% | $228,900 +1.8% |
| 2023 | $2,260 +16.1% | $224,900 +9.4% |
| 2022 | $1,948 +20.6% | $205,600 +16.9% |
| 2021 | $1,616 +16589.9% | $175,900 +19.7% |
| 2020 | $10 | $147,000 +48900% |
| 2019 | -- | $300 |
Find assessor info on the county website
Neighborhood: 46131
Nearby homes
- $251,3003 bd2 ba1.3k sqft2538 Bridlewood, Franklin, IN 46131Off Market
- $294,1005 bd2 ba2.1k sqft2530 Bridlewood Dr, Franklin, IN 46131Off Market
- $232,5003 bd2 ba1.2k sqft2546 Bridlewood Dr, Franklin, IN 46131Sold
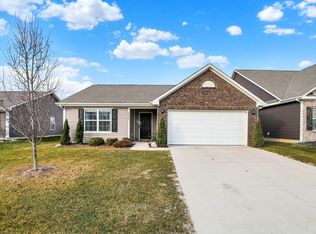
- $270,0003 bd2 ba1.4k sqft2498 Bridlewood Dr, Franklin, IN 46131Off Market
- $345,7003 bd3 ba2.4k sqft2484 Bridlewood Drive, Franklin, IN 46131Off Market
- $319,9004 bd3 ba2.2k sqft2522 Bridlewood Dr, Franklin, IN 46131Sold
- $318,9003 bd2 ba1.9k sqft2554 Bridlewood Dr, Franklin, IN 46131Off Market
- $274,8003 bd2 ba1.4k sqft2514 Bridlewood Dr, Franklin, IN 46131Off Market
Nearby schools
GreatSchools rating
- 6/10Needham Elementary SchoolGrades: PK-4Distance: 1.6 mi
- 6/10Franklin Community Middle SchoolGrades: 7-8Distance: 1.9 mi
- 5/10Franklin Community High SchoolGrades: 9-12Distance: 2.4 mi
Schools provided by the listing agent
- Middle: Franklin Community Middle School
- High: Franklin Community High School
Source: MIBOR as distributed by MLS GRID. This data may not be complete. We recommend contacting the local school district to confirm school assignments for this home.
Get a cash offer in 3 minutes
Find out how much your home could sell for in as little as 3 minutes with a no-obligation cash offer.
Estimated market value
$282,100
Get a cash offer in 3 minutes
Find out how much your home could sell for in as little as 3 minutes with a no-obligation cash offer.
Estimated market value
$282,100
- Indiana
- Johnson County
- Franklin
- 46131
- 2538 Bridlewood Dr
Nearby cities
Nearby neighborhoods
Nearby zip codes
Other Franklin Topics
