Skip main navigation
For sale
  • $799,999

    2538 Broadway Dr, Trophy Club, TX 76262

    4beds
    3,419sqft
    : 
    $5,943/mo
    Get pre-qualified
    Single Family Residence
    Built in 2010
    7,405 Square Feet Lot
    $778,800 Zestimate®
    $234/sqft
    $38/mo HOA

    What's special

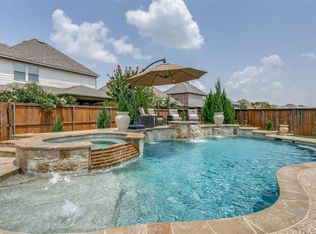
    Outdoor kitchenNew carpet upstairsPizza ovenFormal dining roomResort-style backyardNew flooring downstairsBuilt-in oven
    Beautifully maintained and move-in ready home in the highly sought-after Highlands at Trophy Club! From the moment you walk in, you’re greeted by a private study with French doors and a formal dining room—perfect for working from home and entertaining. The open-concept living area features a dramatic floor-to-ceiling stone gas fireplace and flows seamlessly into a updated kitchen with granite countertops, gas cooktop, built-in oven, microwave, and an oversized island ideal for gatherings. Recent upgrades include NEW flooring downstairs + NEW carpet upstairs, giving the home a fresh, modern feel. The kitchen has also been recently renovated. Upstairs offers a spacious living area PLUS a true media theater room complete with projector and screen, along with three additional bedrooms—perfect for family and guests. Backyard retreat features an extended covered patio, outdoor kitchen, and pizza oven—an entertainer’s dream! Both AC units replaced in 2020. Homes with this combination of remodeled interior, media room, and resort-style backyard rarely come available in Trophy Club—don’t miss your chance!
    29 days
    |
    837
    |
    47
    |

    Likely to sell faster than

    Zillow last checked:

    Listing updated:

    Listed by:

    Chad Singer 0801746,

    Amalfi Estates 310-573-4245

    Source: NTREIS,MLS#: 21311833

      Facts & features

      Interior

      Bedrooms & bathrooms
      • Bedrooms: 4
      • Bathrooms: 4
      • Full bathrooms: 3
      • 1/2 bathrooms: 1
      Primary bedroom
      • Features: Closet Cabinetry, Ceiling Fan(s), Dual Sinks, Double Vanity, En Suite Bathroom
      • Level: First
      • Dimensions: 17 x 15
      Bedroom
      • Level: Second
      • Dimensions: 11 x 14
      Bedroom
      • Level: Second
      • Dimensions: 11 x 13
      Bedroom
      • Level: Second
      • Dimensions: 13 x 12
      Breakfast room nook
      • Level: First
      • Dimensions: 11 x 11
      Dining room
      • Level: First
      • Dimensions: 12 x 11
      Game room
      • Level: Second
      • Dimensions: 17 x 18
      Kitchen
      • Level: First
      • Dimensions: 15 x 13
      Living room
      • Level: First
      • Dimensions: 16 x 16
      Media room
      • Level: Second
      • Dimensions: 19 x 13
      Office
      • Level: First
      • Dimensions: 12 x 19
      Utility room
      • Level: First
      • Dimensions: 8 x 6
      Appliances
      • Included: Convection Oven, Dryer, Dishwasher, Gas Cooktop, Disposal, Gas Oven, Washer
      Features
      • Built-in Features, Chandelier, Cathedral Ceiling(s), Double Vanity, Granite Counters, Kitchen Island, Pantry, Walk-In Closet(s)
      • Flooring: Carpet, Engineered Hardwood
      • Has basement: No
      • Number of fireplaces: 1
      • Fireplace features: Living Room
      Interior area
      • Total interior livable area: 3,419 sqft
      Video & virtual tour

      Property

      Parking
      • Total spaces: 4
      • Parking features: Garage
      • Attached garage spaces: 2
      • Carport spaces: 2
      Features
      • Levels: Two
      • Stories: 2
      • Pool features: None
      Lot
      • Size: 7,405 Square Feet
      Details
      • Parcel number: R583243

      Construction

      Type & style
      • Home type: SingleFamily
      • Architectural style: Detached
      • Property subtype: Single Family Residence
      Condition
      • Year built: 2010

      Utilities & green energy

      • Sewer: Public Sewer
      • Utilities for property: Sewer Available

      Community & HOA

      Community
      • Subdivision: The Highlands At Trophy Club N
      HOA
      • Has HOA: Yes
      • Services included: Association Management
      • HOA fee: $455 annually
      • HOA name: The Highlands At Trophy Club Hoa
      • HOA phone: 214-368-4030
      Location
      • Region: Trophy Club

      Financial & listing details

      • Price per square foot: $234/sqft
      • Tax assessed value: $738,680
      • Annual tax amount: $12,935
      • Date on market: 6/24/2026
      • Cumulative days on market: 119 days

        Estimated market value

        $778,800

        $740,000 - $818,000

        $4,464/mo

        Price history

        DateEventPrice
        6/24/2026Listed for sale$799,999$234/sqft
        Source: NTREIS #21311833 Report a problem
        6/16/2026Listing removed$799,999$234/sqft
        Source: NTREIS #21213712 Report a problem
        5/6/2026Price change$799,999-1.8%$234/sqft
        Source: NTREIS #21213712 Report a problem
        3/19/2026Listed for sale$815,000+25.4%$238/sqft
        Source: NTREIS #21213712 Report a problem
        8/31/2021Sold--
        Source: Ebby Halliday solds #14632386_76262 Report a problem
        8/19/2021Pending sale$649,900$190/sqft
        Source: Ebby Halliday Realtors #14632386 Report a problem
        8/7/2021Listed for sale$649,900$190/sqft
        Source: Ebby Halliday Realtors #14632386 Report a problem

        Public tax history

        YearProperty taxesTax assessment
        2025$14,236 -1.4%$738,680 -0.5%
        2024$14,444 -0.9%$742,463 -2.5%
        2023$14,580 +5.5%$761,279 +20.1%
        2022$13,816 +21.8%$633,681 +19%
        2021$11,340 +0.8%$532,644 +6.2%
        2020$11,251 +0.9%$501,395 +4.9%
        2019$11,149 +1.8%$478,000 +5.3%
        2018$10,953 +6.9%$454,000 +1.6%
        2017$10,242 $447,000 +6.4%
        2016$10,242 +14.1%$420,104 +9.8%
        2015$8,974 $382,479 +10%
        2014$8,974 $347,708 +8.5%
        2013$8,974 $320,603 -1.8%
        2012-- $326,509 +0.1%
        2011-- $326,174 +1154.2%
        2010-- $26,006 +350%
        2009-- $5,779
        Find assessor info on the county website

        Monthly payment

        Est. payment

        Payment breakdown

        Explore the cost of this home by adjusting the details. Changes won't be saved.
        All calculations are estimates and provided by Zillow, Inc. for informational purposes only. Actual amounts may vary.
        HOA fees may include property taxes on listings classified as Co-Ops. Contact the listing agent and/or owner for fee details.
        Mortgage interest rates are dependent on a number of factors, including credit score, down payment, and repayment length. Interest rate data provided by Zillow Group Marketplace, Inc. as of 1/1/1970 from various mortgage lenders with which we have lead or other similar arrangements; the Estimated Payment is an average of those rates.
        See how much you could borrow to make a competitive offer.

        Climate risks

        Neighborhood: 76262

        Getting around

        20 / 100
        Car-Dependent
        30 / 100
        Somewhat Bikeable

        Nearby schools

        GreatSchools rating
        Schools provided by the listing agent
        • Elementary: Lakeview
        • Middle: Medlin
        • High: Byron Nelson
        • District: Northwest ISD

        Source: NTREIS. This data may not be complete. We recommend contacting the local school district to confirm school assignments for this home.

        A local agent can set up tours, give advice and negotiate with sellers.

        A local lender can help you make sure your offer is ready when you are.

        Browse local experts

        Similar homes